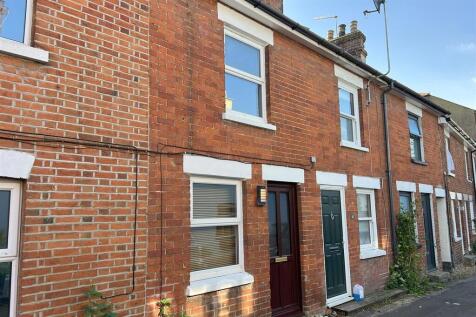
2-bedroom terraced house · BH24 1FE
To rentReduced £100 (−7.4%) on 16 OctListed 36 days · slow let
Opportunity summary
See Archie’s verdict, returns by strategy and what to check before viewing.
About
A mid-terrace house with garden & parking, close to Ringwood Centre. Available mid November. Non smokers.
Summary of Accommodation *LIVING ROOM * KITCHEN * CONSERVATORY * 2 BEDROOMS * BATHROOM * WARM AIR CENTRAL HEATING * DOUBLE GLAZING * GARDEN * PARKING SPACE* SITUATION 24 Waterloo Way is situated on the edge of this popular residential development within level walking distance of Ringwood Centre, which offers a weekly street market, in addition to comprehensive shopping, leisure & educational facilities.
The A31 & A338 provide road links to the main centres of Bournemouth 12 miles, Southampton 16 miles & Salisbury 18 miles. The open New Forest is within 1 ½ miles distance.
DIRECTIONAL NOTE From the main Ringwood roundabout adjacent to the town centre car park leave in a southerly direction along the Mansfield Road, passing 2 sets of pedestrian traffic lights, at the first mini-roundabout adjacent to Greyfriars Community Centre, take the first exit onto Christchurch Road, continue past the Fire Station & The Lamb Inn, at the next roundabout take the first exit onto Castleman Way proceed for approximately ¼ of a mile taking the second turning left into Waterloo Way, take the first right whereupon 24 will be located at the head of the cul-de-sac.
THE ACCOMMODATION COMPRISES: PATHWAY TO FRONT DOOR. Bin store & housing for gas & electric metres. ENTRANCE AREA : Recess for coat hanging & shoe storage. LIVING ROOM: 15’8” (4.83m) x 11’6” (3.55m).
Upvc double glazed window overlooking the front garden. Openway to:- KITCHEN: 11’6” (3.54m) x 7’9” (2.41m). Window into conservatory. A range of wall & floor units.
Laminate work surfaces with inset single bowl & stainless steel sink unit. Recesses fridge & washing machine. Cooker. Modairflow warm air heating system & boiler. Larder cupboard.
CONSERVATORY: 12’5” (3.18m) x 5’9” (1.81m). FROM THE LIVING ROOM STAIRS TO FIRST FLOOR. BEDROOM 1: 11’6” (3.54m) x 9’4” (2.89m). Upvc double glazed window with front aspect.
Cupboard with louvre doors. BEDROOM 2: 11’6” (3.54m) x 2.89m (9’4”). Upvc double glazed window with rear aspect. BATHROOM: Bath with electric shower over, wash basin & w.c. Airing cupboard.
OUTSIDE: One allocated parking space, front garden. A private low maintenance paved rear garden with pedestrian gate to the rear. AGENTS NOTE: THE LANDLORD WILL NOT ACCEPT SMOKERS.
ALL FEES SHOWN INCLUSIVE OF VAT, HOLDING FEE £100 WHICH IS DEDUCTABLE FROM THE FIRST MONTHS RENT.
GRANTS OF RINGWOOD ARE MEMBERS OF THE PROPERTY OMBUDSMAN MEMBERSHIP NUMBER N00241 & PROPERTYMARK'S CLIENT MONEY PROTECTION SCHEME REF: C0006610 DEPOSIT: £1450.00 COUNCIL TAX BAND: B EPC LINK: Consumer Protection from Unfair Trading Regulations 2008 These details are for guidance only and complete accuracy cannot be guaranteed.
If there is any point, which is of particular importance, verification should be obtained. They do not constitute a contract or part of a contract. All measurements are approximate.
No guarantee can be given with regard to planning permissions or fitness for purpose. No apparatus, equipment, fixture or fitting has been tested.
Items shown in photographs are NOT necessarily included. Interested Parties are advised to check availability and make an appointment to view before travelling to see a property.
The Data Protection Act 1998 Please note that all personal information provided by customers wishing to receive information and/or services from the estate agent will be processed by the estate agent, the team Association Consortium Company of which it is a member and team Association Limited for the purpose of providing services associated with the business of an estate agent and for the additional purposes set out in the privacy policy (copies available on request) but specifically excluding mailings or promotions by a third party.
If you do not wish your personal information to be used for any of these purposes, please notify your estate agent.
For further information about the Consumer Protection from Unfair Trading Regulations 2008 see
Value & comps
No previous sales on record.
Rental comparables are shown in the Rental section below. Sold comparables remain for area capital context only.
Returns
We're still gathering serviced-accommodation data for this area.
This is not financial or investment advice. Prop AI Deals is not authorised by the Financial Conduct Authority (FCA) to provide investment advice.
All investment calculators, property analyses, and AI-generated insights are for informational purposes only. Property investment carries risk and may result in financial loss. All calculations should be independently verified and you should consult with FCA-authorised financial advisors before making any investment decisions.
Past performance does not guarantee future results. Tax implications vary by individual circumstances.
Deal
Properties like this can earn 2–3x BTL yields when converted to HMO, with retrofit costs around £10k/room. Sign in to see the full tier, yield projection, and cost breakdown.
Commercial properties like this can earn 30-50% higher yields when converted to residential under Class MA / Q / P / PA, with prior approval costing ~GBP 96/unit. Sign in to see the recommended route, yield uplift, and cost breakdown.
BRRR-suited properties can recycle 80-100% of investor capital on refi, leaving a high-yielding rental with most of the money out. Sign in to see the refurb cost stack, ARV projection, and refinance maths.
Detached + large garden = sub-division play. Pro tier unlocks the tier badge, plot size, uplift estimate, and regional land benchmark.
Short-lease flats trade at deep discount, but extending under the 1993 Act often costs far less than the discount. Pro tier unlocks the tier badge, premium breakdown, long-lease ARV and arbitrage maths.
See projected short-stay revenue vs a vanilla BTL for this property.
See real sub-let margins (HMO room rates & SA nightly rates) vs the landlord rent.
Area
Agent & docs
FAQ
About 24, Waterloo Way, Ringwood, Hampshire, BH24
Explore nearby