4-bedroom house · CM15 0HA
Sold STCListed 78 days
Opportunity summary
See Archie’s verdict, returns by strategy and what to check before viewing.
About
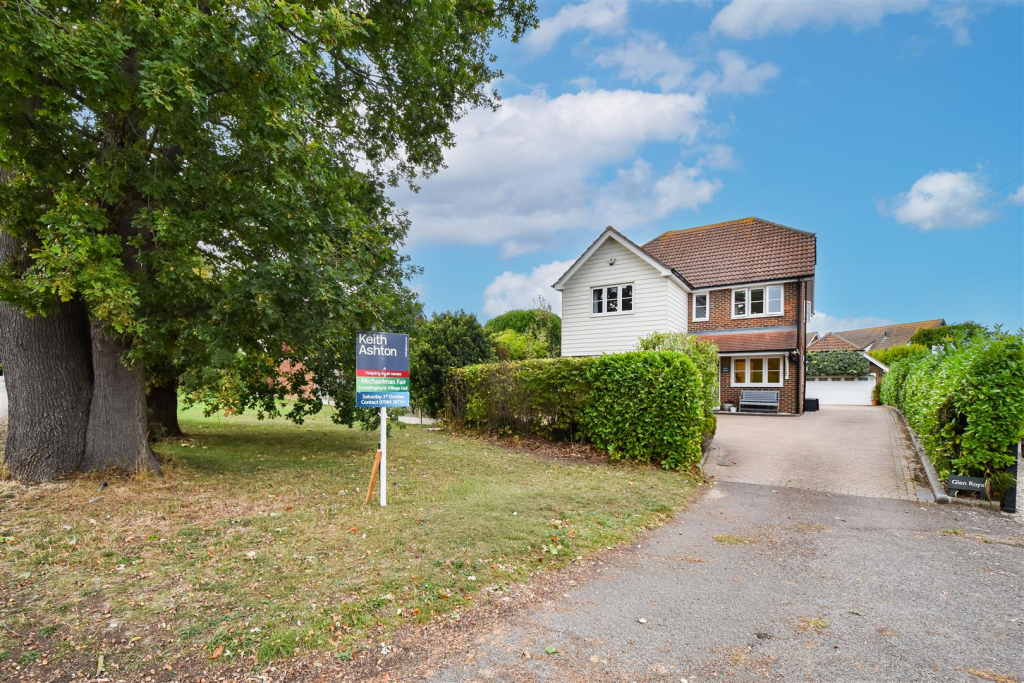
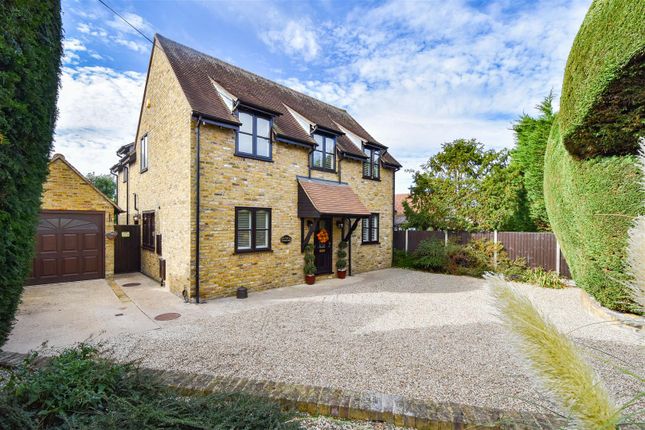
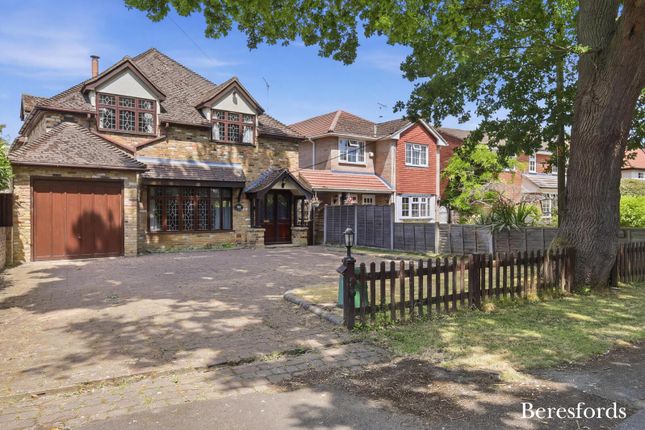
‘York Lodge’ is a fabulous, well-presented and spacious, detached family home positioned on a good-sized plot measuring just over a 1⁄4 of an acre stls (0.31).
Located on a popular stretch of road within the village of Hook End, you will find that you are within easy reach of local amenities, including Doddinghurst Primary and Infants Schools, and just a little over 5 miles to Brentwood and Shenfield town centres where you have high street shopping and mainline train services into London.
This lovely home offers four double bedrooms an en-suite and family bathroom, along with three receptions and a large kitchen/family room with utility and w.c.
With accommodation totalling over 2800 sq.ft of versatile living space, we would certainly recommend booking an early viewing.
Entering the property a bright lobby gives access into a spacious hallway, where there are stairs rising to the first floor and doors to most of the ground floor rooms.
A large understairs cupboard provides useful storage space.
Accessed via a set of double, glazed doors is a bright and spacious, double aspect lounge which has access into the rear garden via sliding patio doors.
In addition, there is a further reception room which could be used as a separate dining room or further sitting room.
For applicants looking for a quiet space to work from home, there is a good-sized study, with fitted work surface and plenty of space for additional office furniture.
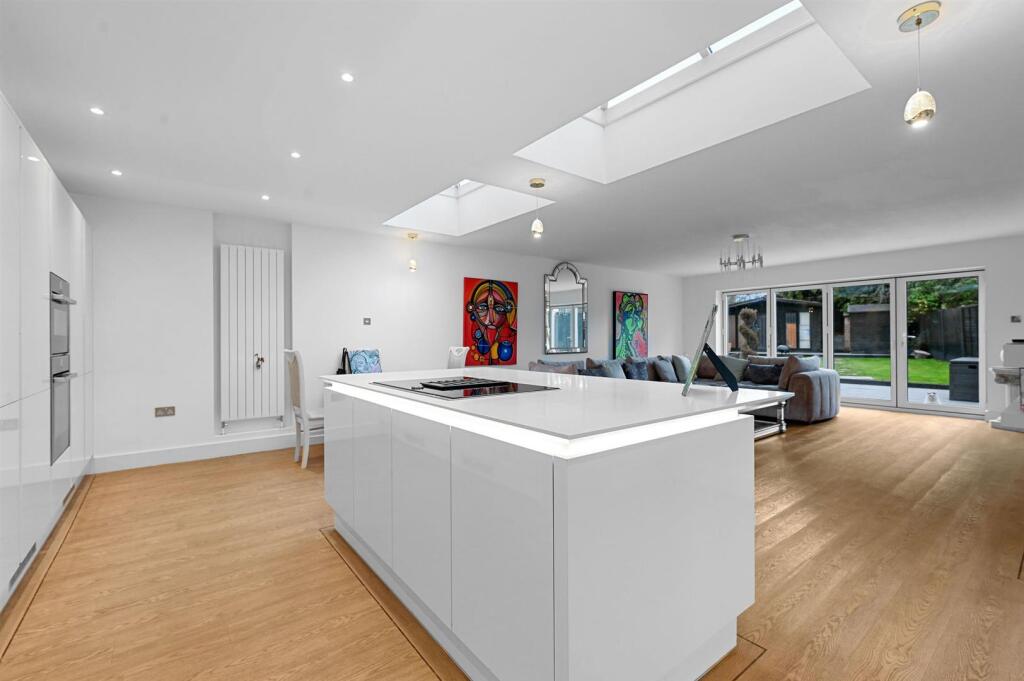
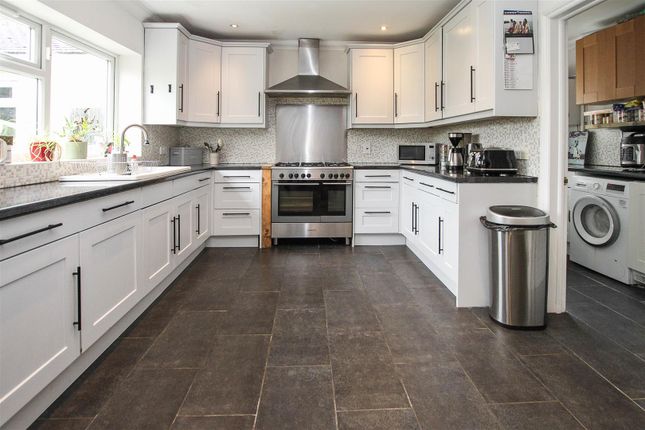
Almost definitely the heart of this beautiful home is the kitchen / family room; having direct access into the rear garden, this is a room which is perfect for entertaining family & friends.
The kitchen area has been fitted in a range of modern, two-tone wall and base units with contrasting work surface over, with integrated appliances including double oven, fridge freezer and hob with extractor above.
A particularly interesting feature of the kitchen is the secret wine cellar; where upon lifting a covered hatch reveals a spiral staircase giving access to the chilled wine cellar.
Off the kitchen there is a separate utility room with fitted storage, sink unit and space for a washing machine and tumble dryer. There is also a ground floor w.c.
Rising to the first-floor level there is access to all four bedrooms and a family bathroom.
Each bedroom is classed as a double, and all have ample space for either fitted or freestanding bedroom furniture. Two of the bedrooms benefit from having views to the rear over fields.
The master bedroom is a lovely room with two large Velux roof light and a further window to the side aspect, allowing for plenty of natural lighting.
There are fitted mirrored wardrobes and access to your own, spacious en-suite shower room with corner shower cubicle, wash hand basin and w.c.
Finishing the accommodation on this level is a fully tiled family bathroom with freestanding, slipper bath, close coupled w.c. And a feature stone wash hand basin set on top of floating shelving.
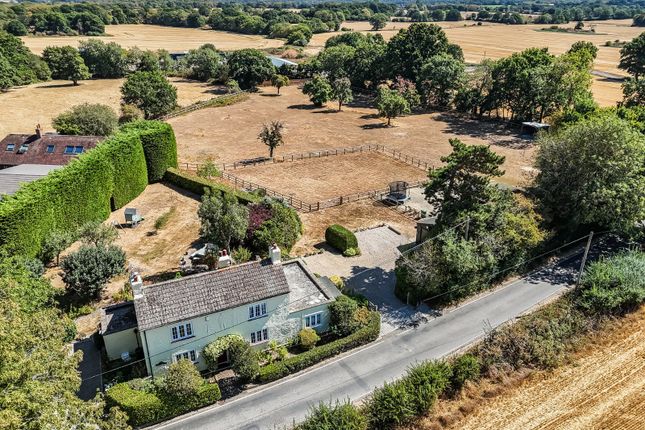
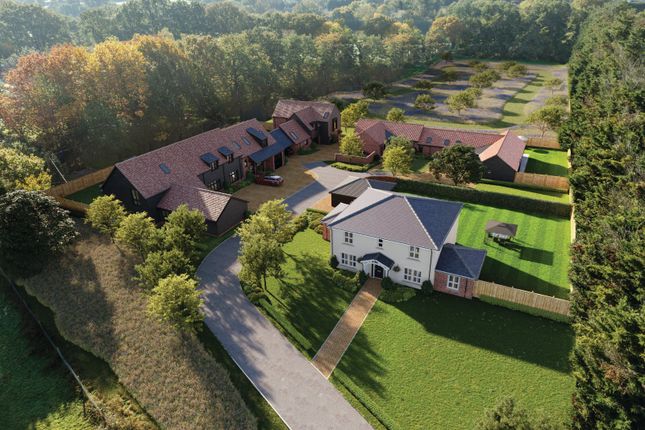
A private driveway tucked away off the Hook End Road gives access to ‘York Lodge’ and the spacious plot measuring in the region of 0.31 acres (stls) in which it sits.
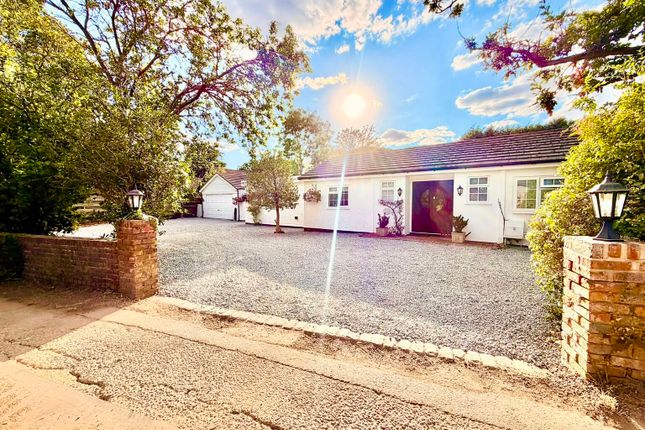
There is plenty of parking available for several vehicles, which includes a double garage with open fronted carport adjacent.
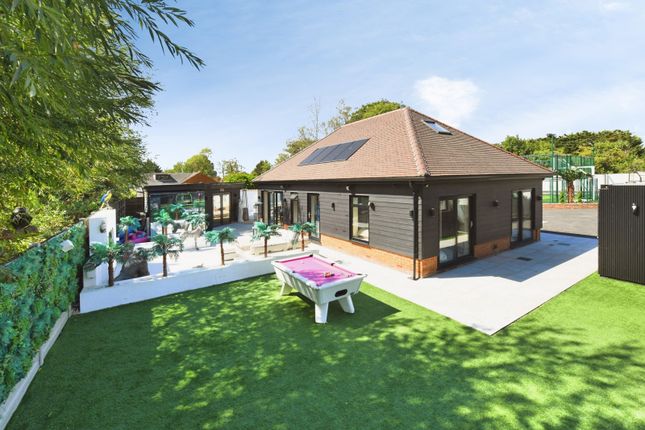
The gardens are mainly laid to lawn with mature trees and shrubs to the borders and there is a summer house / games room and a decked area to further enhance the garden area.
Entrance Lobby Double doors into : Hallway Spacious hallway. Stairs to first floor. Large understairs storage cupboard.
Lounge (7.98m x 3.91m (26'2 x 12'10)) Double aspect - window to front aspect and sliding patio doors to the rear. Sitting Room / Dining Room (3.78m x 3.05m (12'5 x 10')) Bay window to front aspect.
Study (2.74m x 2.74m (9' x 9')) Window to rear aspect. Kitchen / Family Room (10.39m x 4.88m (34'1 x 16')) Window to front aspect & sliding patio doors to rear aspect. Wine cellar.
Door to : Utility Room (2.95m x 2.44m` (9'8 x 8`)) Door to rear into garden. Door into : W.C Wash hand basin and w.c. First Floor Landing Doors to all rooms.
Master Bedroom (6.73m x 5.38m (22'1 x 17'8)) Window to side. Fitted wardrobes. Door to : En-Suite Shower Room Window to rear aspect. Corner shower cubicle, wash hand basin and w.c.
Bedroom (4.01m x 2.44m (13'2 x 8')) Window to front aspect. Bedroom (4.01m x 3.05m (13'2 x 10')) Window to front aspect. Bedroom (3.99m x 3.96m (13'1 x 13')) Window to side aspect.
Family Bathroom Freestanding bath, shower cubicle, wash hand basin and w.c.
Exterior - Plot Circa 0.31 Acres Exterior - Front Double Garage (6.43m x 6.15m (21'1 x 20'2)) Summer House / Games Room Power and light.
Agents Note - Fee Disclosure As part of the service we offer we may recommend ancillary services to you which we believe may help you with your property transaction.
We wish to make you aware, that should you decide to use these services we will receive a referral fee. For full and detailed information please visit 'terms and conditions' on our website
Value & comps
No previous sales on record.
Returns
Set an offer; the calculator follows it.
We're still gathering serviced-accommodation data for this area.
Archie refurb estimate: a Pro feature
0.0% below asking
This is not financial or investment advice. Prop AI Deals is not authorised by the Financial Conduct Authority (FCA) to provide investment advice.
All investment calculators, property analyses, and AI-generated insights are for informational purposes only. Property investment carries risk and may result in financial loss. All calculations should be independently verified and you should consult with FCA-authorised financial advisors before making any investment decisions.
Past performance does not guarantee future results. Tax implications vary by individual circumstances.
Deal
Properties like this can earn 2–3x BTL yields when converted to HMO, with retrofit costs around £10k/room. Sign in to see the full tier, yield projection, and cost breakdown.
Commercial properties like this can earn 30-50% higher yields when converted to residential under Class MA / Q / P / PA, with prior approval costing ~GBP 96/unit. Sign in to see the recommended route, yield uplift, and cost breakdown.
BRRR-suited properties can recycle 80-100% of investor capital on refi, leaving a high-yielding rental with most of the money out. Sign in to see the refurb cost stack, ARV projection, and refinance maths.
Detached + large garden = sub-division play. Pro tier unlocks the tier badge, plot size, uplift estimate, and regional land benchmark.
Short-lease flats trade at deep discount, but extending under the 1993 Act often costs far less than the discount. Pro tier unlocks the tier badge, premium breakdown, long-lease ARV and arbitrage maths.
See projected short-stay revenue vs a vanilla BTL for this property.
See real sub-let margins (HMO room rates & SA nightly rates) vs the landlord rent.
Area
Agent & docs

FAQ
About York Lodge, Hook End Road, Brentwood
Explore nearby