3-bedroom house · TN16 1LX
Listing removedListed 173 days
Opportunity summary
See Archie’s verdict, returns by strategy and what to check before viewing.
About
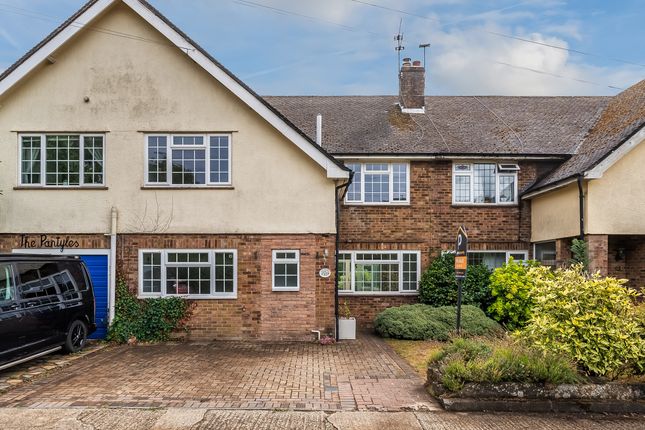
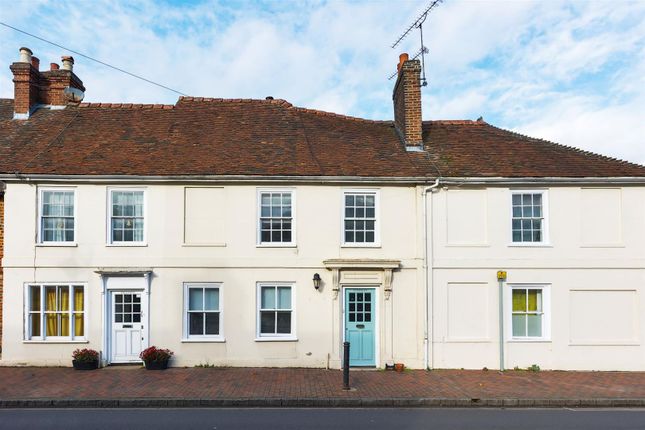
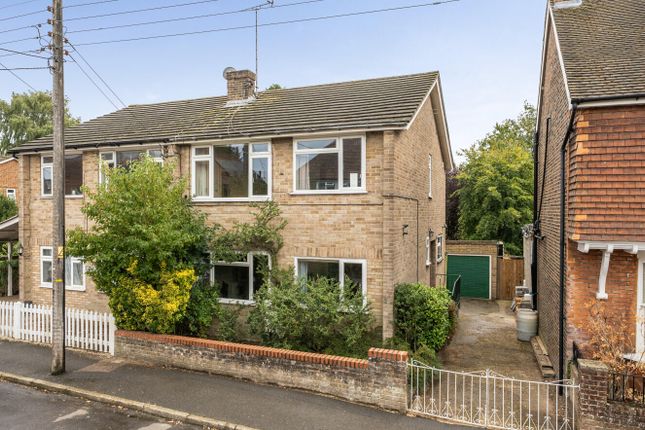
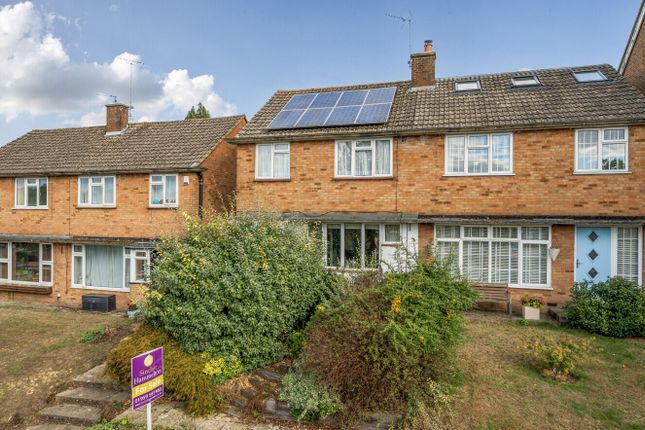
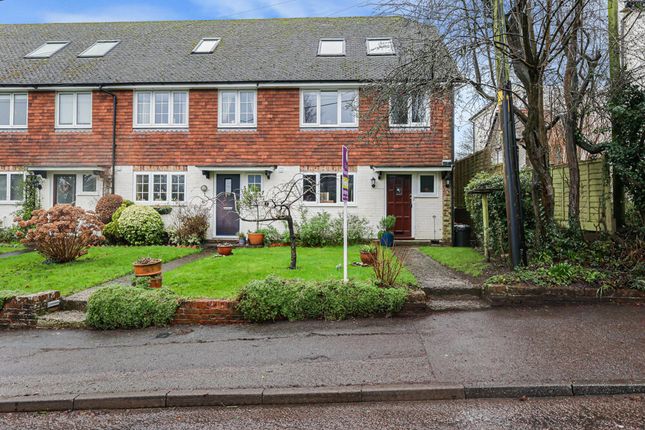
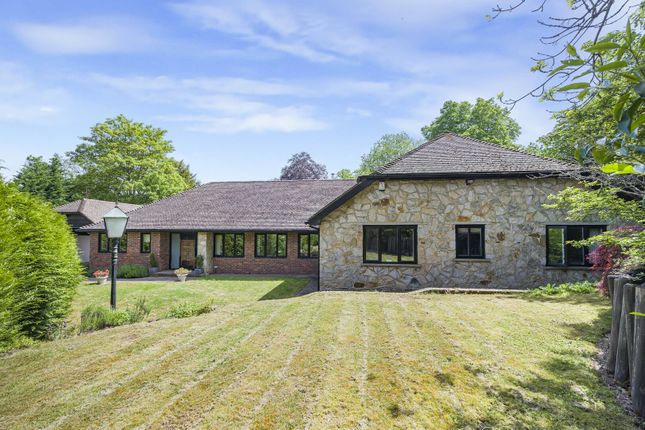
*** range: £650,000 - £675,000 freehold *** Located in the hamlet of Brasted Chart, this charming semi-detached cottage offers a delightful blend of rural tranquillity and modern living.
Spanning an impressive 1,223 square feet, the property boasts three reception rooms perfect for both entertaining guests and enjoying quiet family evenings.
With three well-appointed bedrooms to the first floor (one with an en-suite), this home provides ample space for a growing family or those seeking a comfortable retreat.
Additionally, the property offers parking for up to 3 vehicles and the benefit of a detached garage - a rare find in such a desirable location.
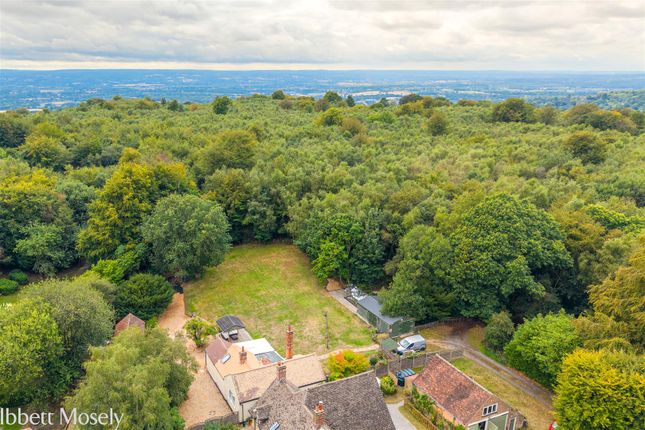
Set within a stunning Area of Outstanding Natural Beauty (aonb) and surrounded by the serene landscapes of the Green Belt, this property is ideal for nature lovers and those who appreciate the beauty of the countryside.
The well-presented interior creates a warm and inviting atmosphere, making it easy to envision yourself settling in and making it your own.
In summary, this semi-detached house in Brasted Chart is a wonderful opportunity for anyone looking to embrace a peaceful lifestyle in a beautiful rural setting, while still enjoying the comforts of modern living.
Don't miss the chance to make this delightful property your new home.
Location Brasted Chart is a rural hamlet conveniently located near the villages of Brasted and Ide Hill, both offering local shops.
Sevenoaks, approximately 5.5 miles away, provides a wider range of amenities and a mainline station with services to London.
The area benefits from well-regarded primary schools, grammar schools in Sevenoaks, Tonbridge and Tunbridge Wells, and independent options including Radnor House and Walthamstow Hall.
Junction 5 of the M25 at Chevening is easily accessible.
Ground Floor Entrance Porch With Coir flooring, door leading to: Entrance Hall Radiator, stairs to first floor, storage cupboard, opening to kitchen, doors to dining room and: Reception Room Dual aspect.
Radiators, feature fireplace with wood burning stove, built-in shelving to alcoves. Dining Room Radiator, with access to kitchen and conservatory.
Conservatory Double glazed doors to garden, opening to: Fitted Kitchen Fitted with a range of base & wall storage units, space for large fridge, integrated freezer, twin oven, washing machine & dishwasher.
11⁄2 sink unit with mixer tap. Central island unit with breakfast bar and additional storage. First Floor Landing Hatch to loft.
Bedroom 1 Double bedroom with radiator, door leading to: En-Suite Shower Room Fitted with rain head walk-in shower, w.c, hand basin with storage units, partly tiled walls, extractor fan and shaver point.
Bedroom 2 Double bedroom (Currently used as the primary bedroom), overlooking rear garden, with radiator and built-in wardrobe. Bedroom 3 Single bedroom/office overlooking rear garden, with radiator.
Family Bathroom Enclosed bath with shower screen and shower, w.c, hand basin with storage units, part-tiled walls.
Outside To the front of the cottage there is a brick driveway providing parking for 3x vehicles, area of lawn and shrubs, The drive leads to a detached garage with up & over door and personal side door.
The is gated access to the rear garden with it's brick terrace, lawn, flower/shrub borders and a concealed oil tank. Directions From Westerham proceed on the A25 into Brasted.
Take the second road on the right (Chart Lane) and continue for approximately 2 miles where the property will be found on the left hand side.
Value & comps
No previous sales on record.
Returns
Set an offer; the calculator follows it.
We're still gathering serviced-accommodation data for this area.
Archie refurb estimate: a Pro feature
0.0% below asking
This is not financial or investment advice. Prop AI Deals is not authorised by the Financial Conduct Authority (FCA) to provide investment advice.
All investment calculators, property analyses, and AI-generated insights are for informational purposes only. Property investment carries risk and may result in financial loss. All calculations should be independently verified and you should consult with FCA-authorised financial advisors before making any investment decisions.
Past performance does not guarantee future results. Tax implications vary by individual circumstances.
Deal
Properties like this can earn 2–3x BTL yields when converted to HMO, with retrofit costs around £10k/room. Sign in to see the full tier, yield projection, and cost breakdown.
Commercial properties like this can earn 30-50% higher yields when converted to residential under Class MA / Q / P / PA, with prior approval costing ~GBP 96/unit. Sign in to see the recommended route, yield uplift, and cost breakdown.
BRRR-suited properties can recycle 80-100% of investor capital on refi, leaving a high-yielding rental with most of the money out. Sign in to see the refurb cost stack, ARV projection, and refinance maths.
Detached + large garden = sub-division play. Pro tier unlocks the tier badge, plot size, uplift estimate, and regional land benchmark.
Short-lease flats trade at deep discount, but extending under the 1993 Act often costs far less than the discount. Pro tier unlocks the tier badge, premium breakdown, long-lease ARV and arbitrage maths.
See projected short-stay revenue vs a vanilla BTL for this property.
See real sub-let margins (HMO room rates & SA nightly rates) vs the landlord rent.
Area
Agent & docs
FAQ
About Honeysuckle Cottage,, Chart Lane, Brasted Chart
Explore nearby