3-bedroom house · DY9 8XU
For saleListed 123 days
Opportunity summary
See Archie’s verdict, returns by strategy and what to check before viewing.
About
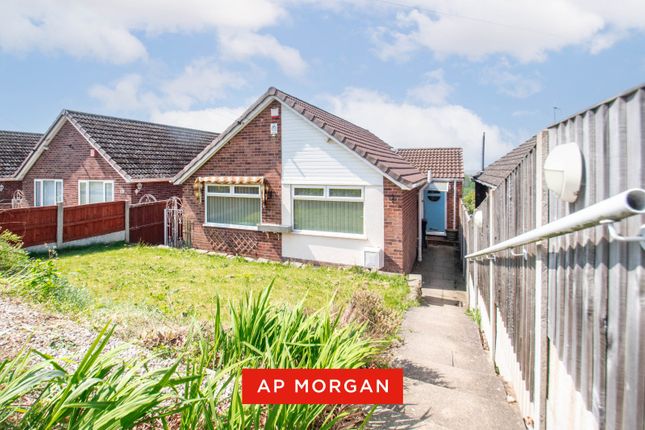
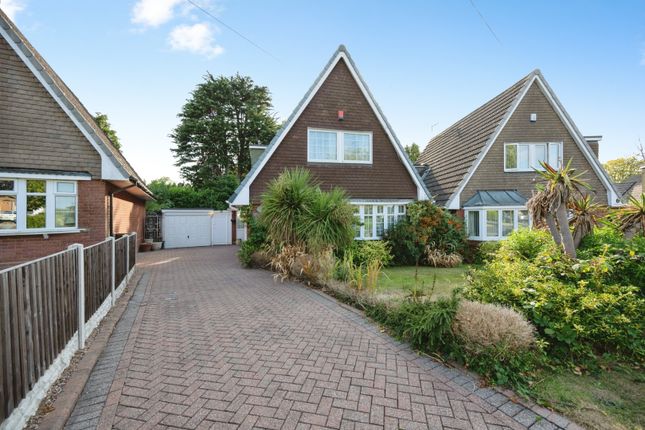
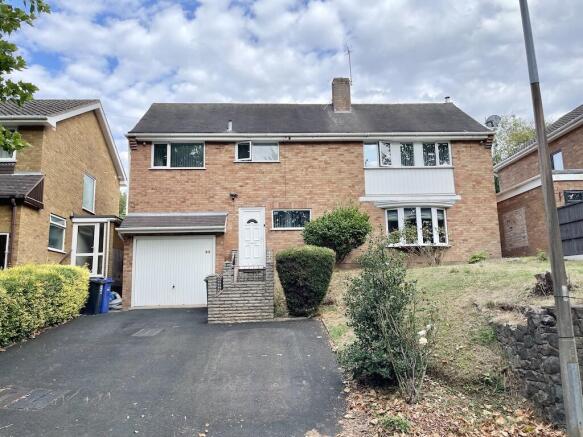
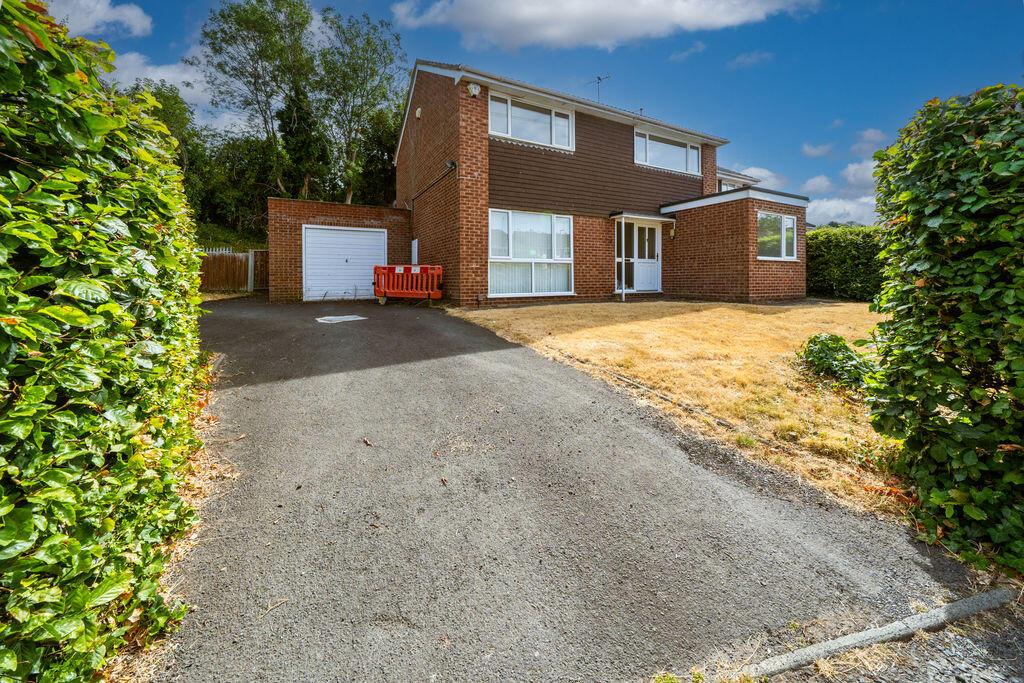
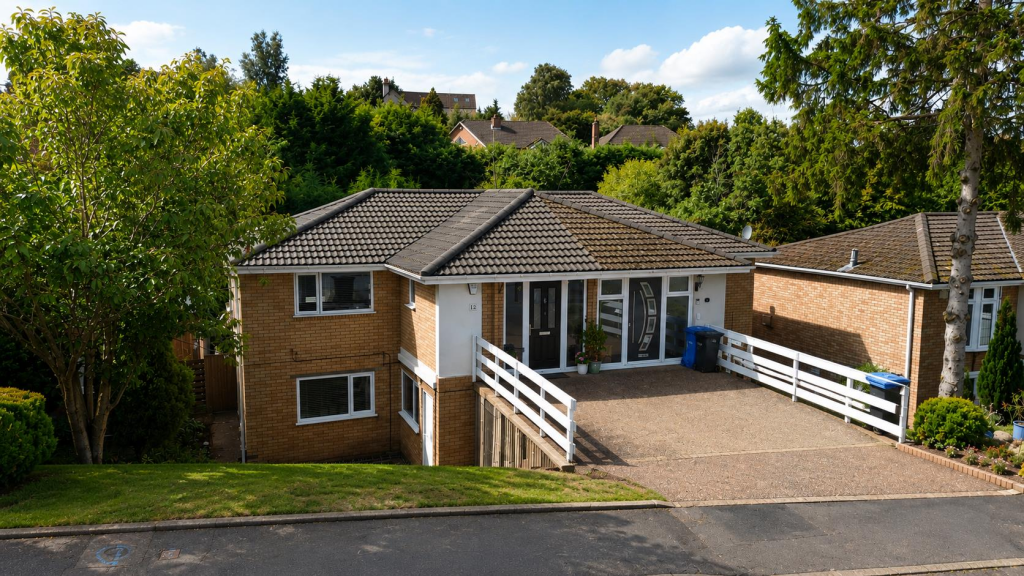
Quote Reference JS0667 An attractively presented and stylishly improved 3 Bedroom Detached affording deceptively spacious gas centrally heated and Upvc double glazed accommodation ideal for the young family in this popular and very convenient location opposite the grounds of Stevens Park.
With convenient access to good local schools, Stourbridge Junction train station, junctions of the M5 motorway and the well kinown Merry Hill Complex, this is a wonderful opportunity which simply must be seen with: Entrance Porch, Reception Hall, spacious 22ft Lounge with Media wall and Dining Area, attractively fitted Kitchen, rear Lobby with useful brick built stores off and W.C.
With great potential for alteration or extension, subject to planning and building regulations, 3 well proportioned Bedrooms, sumptuously fitted and large Bathroom with "open" bath and separate shower, sizeable Garage with high ceiling and remote/electric door, pleasant mature lawned landscaped rear Garden and driveway to the front.
Hit the "Request a Viewing" or "Contact Agent" buttons today !
Standing slightly elevated from this respected address behind a raised front garden with feature rbick retaining wall and a gently sloping concrete driveway to the right hand side which gives off road parking, the deceptively spacious family accommodation is neatly arranged over two floors and may briefly be described as follows:- Ground floor Entrance Porch With a Upvc double glazed sliding door with matching full height window and having a part glazed main entrance door which opens into the hall.
Reception Hall This welcoming hallway has stairs leading off to first floor with a useful understirs store beneath and doors leading off to the kitchen and lounge.
Spacious Lounge with Dining Area 22'2" max x 12'0" max With an impreeive feature "media wall" with a luxury contemorary styled feature log effect gas fire to the bottom, two ceiling light points, Upvc double glazed windows to both front and rear elevations and ample space for a dining table and chairs.
Attractively Fitted Kitchen 12'4" max x 7'9" max With a comprehensive range of wall, base level and drawer units in a high gloss white style having complimentray working surfaces, one and a half bowl integrated sink with mixer tap, plumbing for dishwasher and washing machine, laminate flooring, seven ceiling downlighters, Upvc double glazed window overlooking the rear garden, gas cooker point and a door leading into the side lobby.
Lobby With a door into the garage and giving access, part uncovered to the rear, to three useful brick built stores and a W.C.
First floor Landing This light and airy landing has a Upvc double glazed window to the side elevation, access hatch to the boarded loft space with ladder and doors leading off independently to the three bedrooms and to the bathroom.
Bedroom One 12'1" x 11'0" max With a Upvc double glazed window to the front elevation, six ceiling downlighters and radiator.
Bedroom Two 11'1" x 10'9" Having a Upvc double glazed window to the rear elevation, ceiling downlighters and radiator.
Bedroom Three 8'0" max x 7'0" max to door recess With a fitted wardrobe set on the stir head and having a Upvc double glazed window to the front elevation, laminate flooring, two ceiling downlighters and radiator.
Attractively Fitted House Bathroom With a white suite and including a feature open topped bath with ball and clawed feet with shower attachment and tiled splashback, pedestal wash hand basin with tiled splashback, low level WC, separate mains fed t-bar shower in quadrant cubicle, contemporary styled radiator, six ceiling downlighters, airing cupboard off housing a Ferroli gas combination boiler and a wide set of Upvc double glazed windows to the rear elevation.
Outside Side Garage 18'1" max x 9'1" max With a remote controlled electric roller shutter door to the front, door to the side lobby, window to the side elevation, plenty of head space, concrete floor and light and power points.
Rear Garden Pleasantly landscaped and including a wide paved patio with steps leading up to a shaped lawn with feature stone chipped boders and a shaped concrete side pathway which leads to the top where there is screening by a laurel hedge.
This well proportioned garden is enclosed by close boarded fencing with gravel boards to the left hand side and there is a gated side pathway giving access to the front.
Front Garden The property is set back behind a raised fore garden with a feature retaining wall and a concrete driveway to the right hand side which provides an off road parking space.
Tenure The property is Freehold Council Tax Band D -Dudley Metropolitan Borough Council id Verification Requirements Standard I.D.
Verification charges are payable online by the successful buyers at £30 each.
Please Note: Our agent has not tested any services, fittings and appliances such as central heating, boilers, immersion heaters, gas or electric fires, electrical wiring, security systems or kitchen appliances.
Any purchaser should obtain verification that these items are in good working order through their Solicitor or Surveyor. Our agent has also not verified details of the property tenure.
The Solicitor acting for any purchaser should be asked to confirm full details of the tenure.
Our agent and the vendors of the property whose agents they are, give notice that these particulars although believed to be correct, do not constitute any part of an offer or contract, that all statements contained in these particulars as to this property are made without responsibility and are not to be relied upon as statements or representations or warranty whatsoever in relation to this property.
Any intending purchaser must satisfy himself by inspection or otherwise as to the correctness of each of the statements contained in these particulars.
Measurements are quoted as room sizes approximately and only intended for general guidance. Buyers are advised to verify all stated dimensions carefully.
Land areas are also subject to verification through buyer’s legal advisors.
Value & comps
No previous sales on record.
Returns
Set an offer; the calculator follows it.
We're still gathering serviced-accommodation data for this area.
Archie refurb estimate: a Pro feature
0.0% below asking
This is not financial or investment advice. Prop AI Deals is not authorised by the Financial Conduct Authority (FCA) to provide investment advice.
All investment calculators, property analyses, and AI-generated insights are for informational purposes only. Property investment carries risk and may result in financial loss. All calculations should be independently verified and you should consult with FCA-authorised financial advisors before making any investment decisions.
Past performance does not guarantee future results. Tax implications vary by individual circumstances.
Deal
Properties like this can earn 2–3x BTL yields when converted to HMO, with retrofit costs around £10k/room. Sign in to see the full tier, yield projection, and cost breakdown.
Commercial properties like this can earn 30-50% higher yields when converted to residential under Class MA / Q / P / PA, with prior approval costing ~GBP 96/unit. Sign in to see the recommended route, yield uplift, and cost breakdown.
BRRR-suited properties can recycle 80-100% of investor capital on refi, leaving a high-yielding rental with most of the money out. Sign in to see the refurb cost stack, ARV projection, and refinance maths.
Detached + large garden = sub-division play. Pro tier unlocks the tier badge, plot size, uplift estimate, and regional land benchmark.
Short-lease flats trade at deep discount, but extending under the 1993 Act often costs far less than the discount. Pro tier unlocks the tier badge, premium breakdown, long-lease ARV and arbitrage maths.
See projected short-stay revenue vs a vanilla BTL for this property.
See real sub-let margins (HMO room rates & SA nightly rates) vs the landlord rent.
Area
Agent & docs

FAQ
About 87, Springfield Avenue, Stourbridge
Explore nearby