4-bedroom semi-detached house · SS9 1RS
Listing removedListed 47 days · slow let
Opportunity summary
See Archie’s verdict, returns by strategy and what to check before viewing.
About
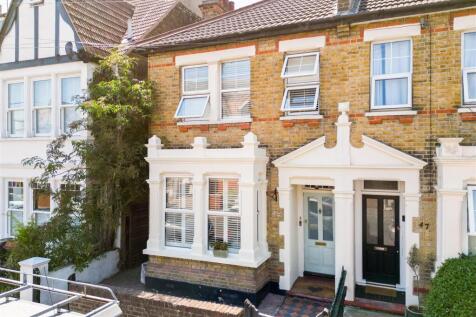
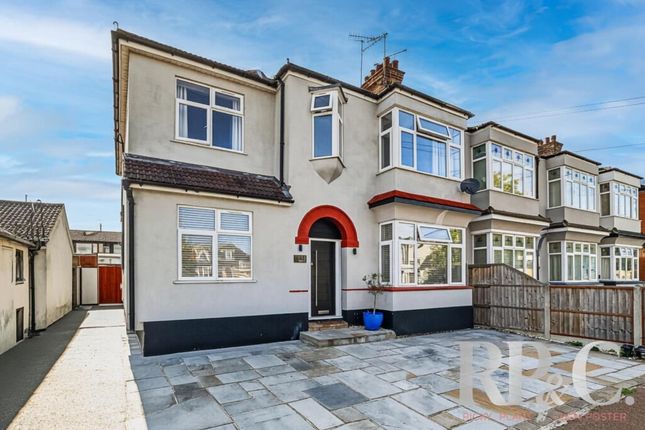
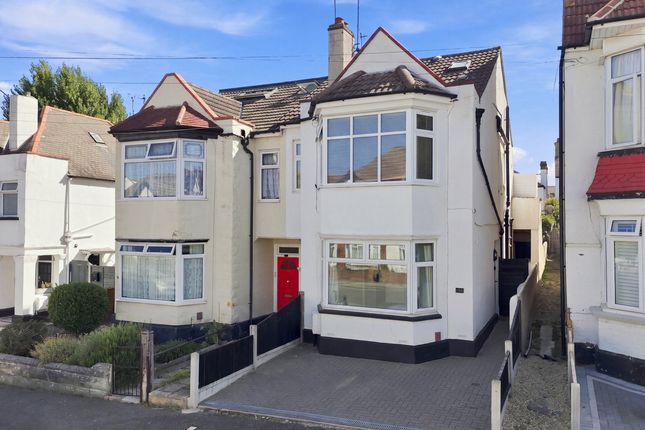
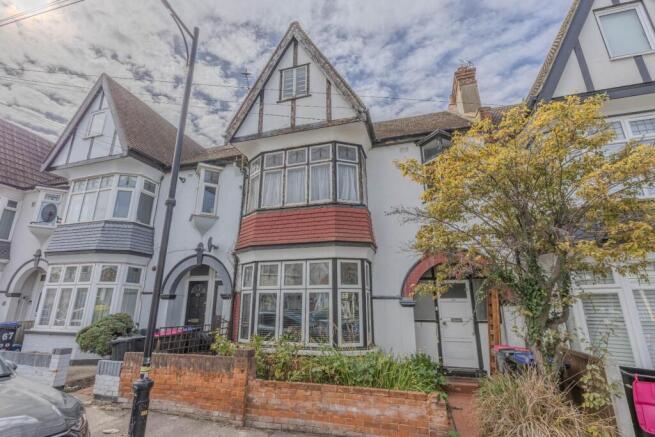
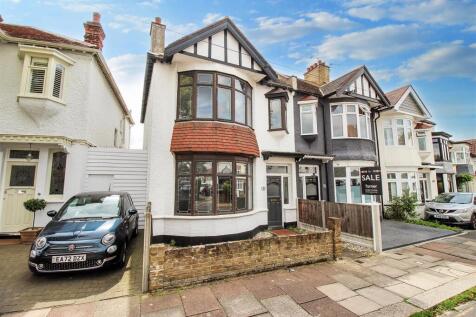
Home Estate Agents proudly present 74 Oakleigh Park Drive, an exceptional four-bedroom family Home that has been completely renovated and beautifully finished throughout.
Stylish contemporary interiors are complemented by a stunning new kitchen with premium Bosch appliances, while the generous accommodation offers fantastic space for modern family living.
Beautifully presented and ready to move straight into, this is a rare opportunity to rent a high-quality, turnkey family Home in a sought-after Leigh-on-Sea location.
Entrance Mosaic tiled pathway to front door Entrance Hall Carpet flooring, skirting, dado rail, picture rail, ornate coving, ceiling rose with two light fittings.
Lounge (4.85m x 3.89m (15'11 x 12'9)) Carpet flooring, skirting, radiator, coving to ceiling, ornate ceiling rose with pendant light fitting, original character fireplace, multiple plug points, ethernet points, bay window with upvc double glazed windows with curtains covering.
Dining Room/Second Reception Room (3.66m x 3.43m (12' x 11'3)) Carpet flooring, skirting, picture rail, ornate coving & ceiling rose with upvc double glazed window to the rear, radiator, multiple plug points Kitchen (3.48m x 3.53m (11'05 x 11'07)) Laminate flooring, base level units, fitted appliances, free standing Bosch fridge/freezer, Bosch electric oven, four ring burner, gas Bosch hob with extractor over compact laminate worksurfaces, multiple plug points, cupboard space, free standing Bosch dishwasher, stainless steel sink with tap, upvc double glazed windows & spot light fittings.
Open through to utility. Upvc double glazed door out to the garden. Utility Area Bosch washing machine and Bosch tumble dryer.
Ground Floor Bathroom (1.83m x 2.49m (6' x 8'02)) Laminate floor continuing, skirting boards, spot light fittings, radiator, upvc double glazed windows with frosted glass, walk-in shower tray with shower screen, sink with cupboard space below, mixer tap, w.c.
First Floor Landing Carpet stairs with wooden banister, loft hatch.
Bedroom One (4.83m x 3.56m (15'10 x 11'08)) Carpet flooring, skirting, radiator, picture rail, coving to ceiling, single pendant light fitting, multiple plug points, bay window with upvc double glazed windows and curtains covering, multiple plug points.
Bedroom Two (3.66m x 3.48m (12' x 11'05)) Carpet flooring, skirting, single pendant light fitting, upvc double glazed windows to the rear with curtains covering, radiator, multiple plug points & internet points.
Bedroom Three (3.78m x 3.63m (12'05 x 11'11)) Carpet flooring, skirting, single pendant light fitting, radiator, upvc bay window with curtains covering, multiple plug points, double doors enclosing the boiler.
Bedroom Four (1.60m x 2.62m (5'03 x 8'07)) Carpet flooring, skirting, single pendant light fitting, upvc double glazed window with radiator below.
Bathroom (2.41m x 2.21m approx (7'11 x 7'03 approx)) Tiled flooring, bath with partially tiled walls, towel radiator, upvc double glazed window, sink basin with vanity unit below, w.c, tiled enclosure with hand held shower head and waterfall, spot light fittings.
Garden Commencing with the patio, the remainder laid to lawn, side gate access, good size garden 34' x 19'.
Agency Note After the 01st February 2016 all applicants over the age of 18 years old will need to undergo "Right to rent" checks.
Please note that some properties may be advertised using images and details which were taken in the past and therefore a viewing is the always strongly recommended.
After 01st June 2019, the tenancy deposit will be the equivalent of five weeks rent (subject to the monthly rental amount).
The tenancy deposit is calculated at the monthly rental amount, multiplied by 12 (number of months in the year), divided by 52 (number of weeks in the year), multiplied by 5.
Value & comps
No previous sales on record.
Rental comparables are shown in the Rental section below. Sold comparables remain for area capital context only.
Returns
We're still gathering serviced-accommodation data for this area.
This is not financial or investment advice. Prop AI Deals is not authorised by the Financial Conduct Authority (FCA) to provide investment advice.
All investment calculators, property analyses, and AI-generated insights are for informational purposes only. Property investment carries risk and may result in financial loss. All calculations should be independently verified and you should consult with FCA-authorised financial advisors before making any investment decisions.
Past performance does not guarantee future results. Tax implications vary by individual circumstances.
Deal
Properties like this can earn 2–3x BTL yields when converted to HMO, with retrofit costs around £10k/room. Sign in to see the full tier, yield projection, and cost breakdown.
Commercial properties like this can earn 30-50% higher yields when converted to residential under Class MA / Q / P / PA, with prior approval costing ~GBP 96/unit. Sign in to see the recommended route, yield uplift, and cost breakdown.
BRRR-suited properties can recycle 80-100% of investor capital on refi, leaving a high-yielding rental with most of the money out. Sign in to see the refurb cost stack, ARV projection, and refinance maths.
Detached + large garden = sub-division play. Pro tier unlocks the tier badge, plot size, uplift estimate, and regional land benchmark.
Short-lease flats trade at deep discount, but extending under the 1993 Act often costs far less than the discount. Pro tier unlocks the tier badge, premium breakdown, long-lease ARV and arbitrage maths.
See projected short-stay revenue vs a vanilla BTL for this property.
See real sub-let margins (HMO room rates & SA nightly rates) vs the landlord rent.
Area
Agent & docs
FAQ
About 74, Oakleigh Park Drive, Leigh-On-Sea
Explore nearby