3-bedroom bungalow · EX31 2BE
Sold STCReduced £10.1k (−3.5%) on 5 SepListed 349 days
Opportunity summary
See Archie’s verdict, returns by strategy and what to check before viewing.
About
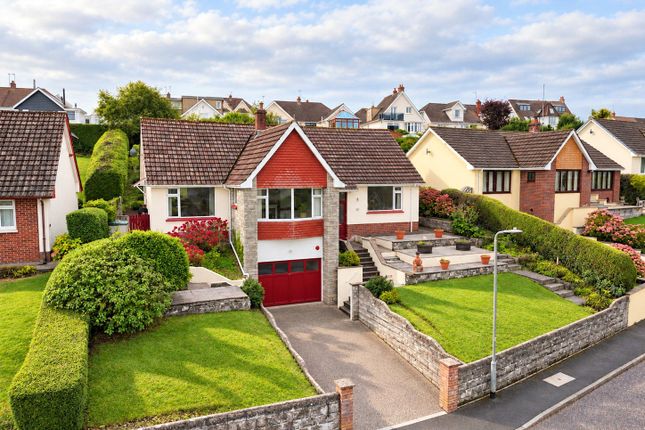
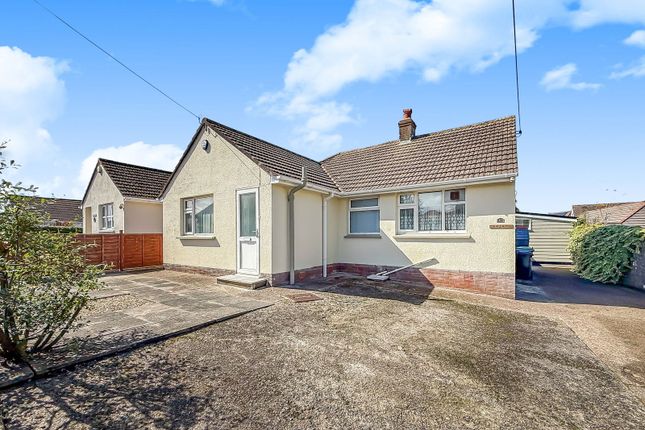
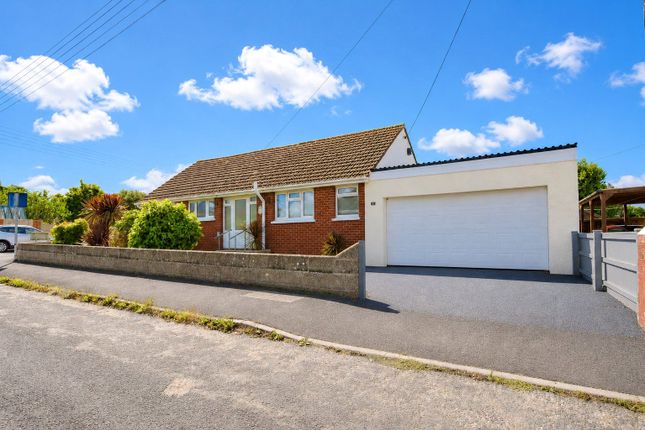
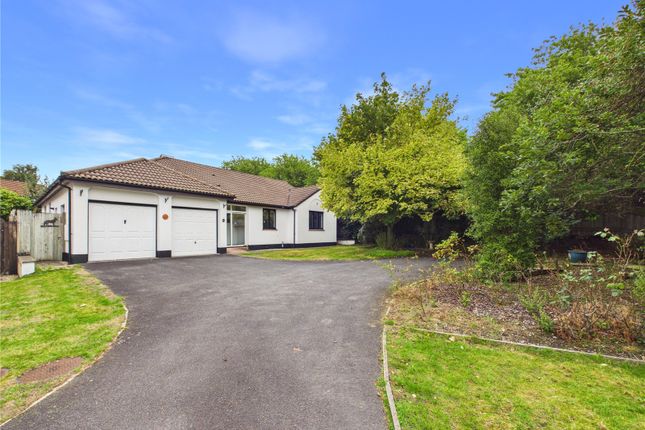
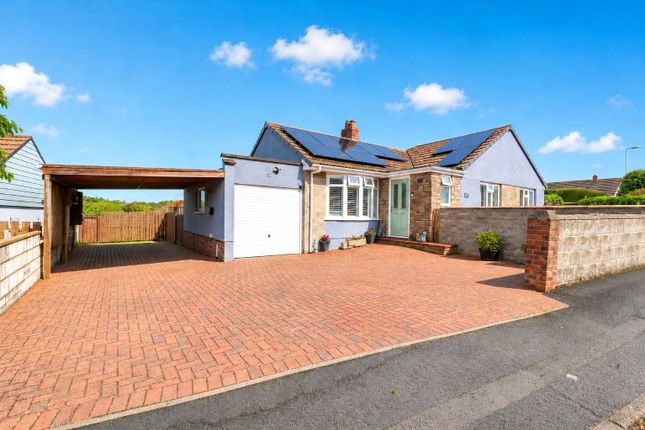
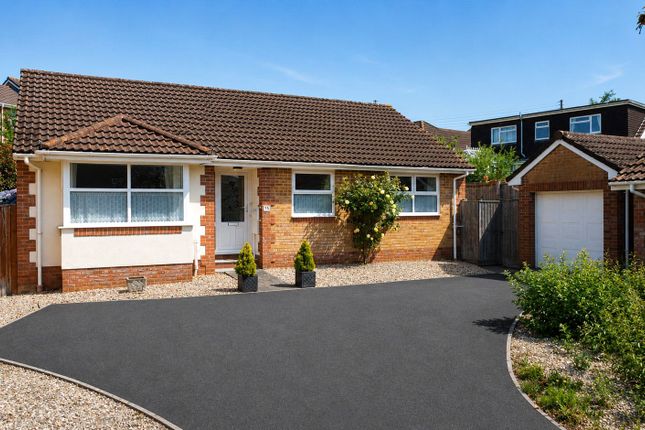
This 3 Bedroom detached bungalow is located in the popular and sought after area of Sticklepath.
From its elevated position, the bungalow is perfectly located with views of Barnstaple Town Centre and countryside with glimpses of the Estuary and River Taw.
The views are best enjoyed from the front elevation with seating space on the patio and lawned area so you can sit with your favourite tipple taking in the evening sunshine.
The Ground Floor offers versatile living with the options of a Lounge / Dining space and a third Bedroom or separate Lounge and Dining spaces.
There are 2 well-proportioned double Bedrooms on the First Floor. There are great, south-facing, low-maintenance rear gardens with a vegetable patch and there is off-road parking for several vehicles.
No onward chain. Barnstaple Town Centre, the historic and regional centre of North Devon.
Situated in the valley of the River Taw, it is surrounded by beautiful countryside and some of the area’s best beaches.
As the commercial centre of the region, the town centre offers a variety of banking, schooling and recreational facilities including a theatre, cinema, leisure centre and restaurants.
The vibrant town combines modern shopping amenities with a bustling market atmosphere.
The popular sandy beaches of Woolacombe, Croyde and Instow are within easy reach and the A361 North Devon Link Road provides convenient access to the M5 motorway network and beyond.
Directions From Barnstaple Town Centre proceed up Sticklepath Hill continuing through the large roundabout.
Upon reaching the mini roundabout, take the left hand turning onto Old Torrington Road and take the next left hand turning onto Old Sticklepath Hill.
Continue on this road passing Petroc College on your right hand side. Proceed three quarters of the way down the road to where, on your right hand side, a fork will give access to an unnamed road.
Continue along this road to the very end to where La Flair will be found on your right hand side.
What3words: ///detail.rents.pint Porch Dwarf wall with UPVC double glazed Porch leading to the Entrance Hall. Entrance Hall Stairs to First Floor.
Radiator, wood effect laminate flooring, power points.
Lounge / Diner (20' 8" x 11' 9") A large, dual aspect Lounge / Dining space with UPVC double glazed window to front elevation with far-reaching views of Barnstaple Town and countryside.
UPVC double glazed window and door to low-maintenance, south-facing patio. 3 radiators, power points, TV point, wood effect laminate flooring.
Bedroom 3 / Dining Room (10' 11" x 8' 11") A well-proportioned double Bedroom which could be utilised as a separate Dining Room. Radiator, power points, fitted carpet.
UPVC double glazed window to front elevation with far-reaching views of Barnstaple Town and countryside with Estuary glimpses.
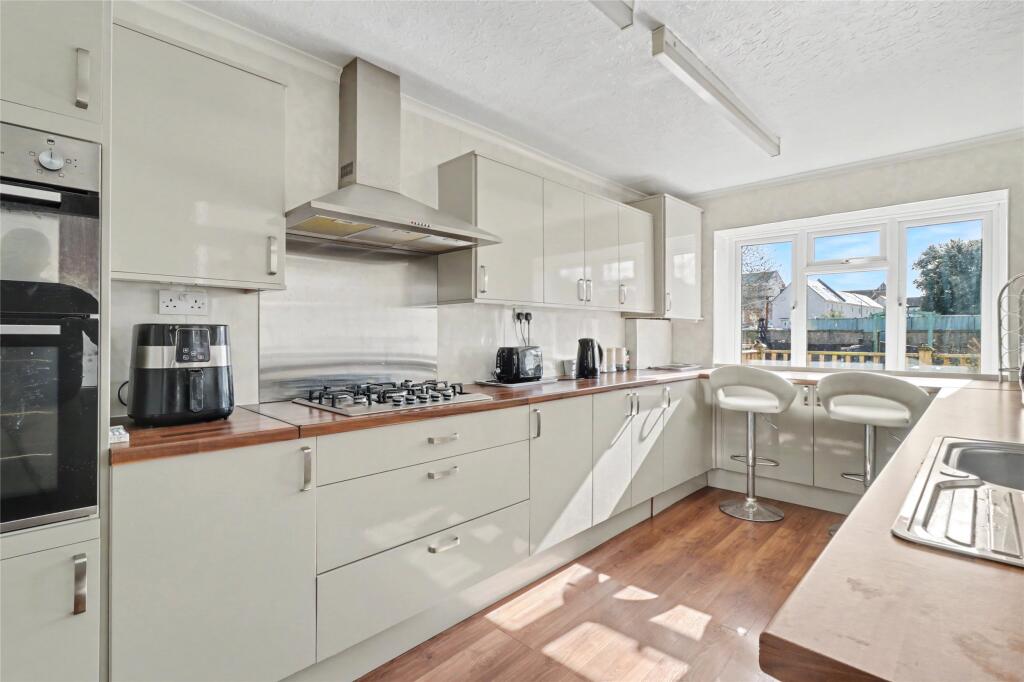
Kitchen (15' 3" x 7' 2") Fitted Kitchen with a mixture of wall and floor units with ample work surfaces, preparation area and 1.5 bowl sink drainer.
Built-in double oven with gas hob and extractor hood over. Space for fridge / freezer, space and plumbing for dishwasher and washing machine. Wall mounted combination boiler.
Tiled splashbacking, spot lights, power points, radiator. UPVC double glazed window to rear elevation. UPVC double glazed obscure door to side elevation. Cloakroom Hand basin and WC.
Part tiled walls, tiled flooring. UPVC double glazed obscure window to side elevation. First Floor Landing UPVC double glazed window to front elevation. Hatch access to small loft space.
Power points, lighting.
Bedroom 1 (12' 1" x 11' 9") A light and spacious double Bedroom with UPVC double glazed window to front elevation with views over Barnstaple Town and countryside with Estuary glimpses.
Triple storage cupboard. Radiator, power points, fitted carpet.
Bedroom 2 (12' 3" x 11' 10") A light and spacious double Bedroom with UPVC double glazed window to front elevation with views over Barnstaple Town and countryside. Triple storage cupboard.
Radiator, power points, fitted carpet.
Bathroom 2.64m maximum x 1.65m maximum - Modern fitted 3-piece white suite comprising panelled bath with retractable shower screen and shower over, WC and hand basin.
Fully tiled walls, tiled flooring, towel radiator. Storage cupboard with shelving. UPVC double glazed obscure window to rear elevation.
Outside To the front of the property is off-road parking for several vehicles. Landscaped front lawned garden enjoying views over Barnstaple Town and countryside. Mature trees and shrubs.
Small Garden / Potting Shed. The south-facing rear garden comprises 2 tiers. The lower tier is a low-maintenance patio with space for raised bedding plants.
The second tier is accessed via steps leading to a vegetable patch, Greenhouse and further area for bedding plants, mature shrubs and trees.
There is also a patio and patio pathway, several mature fruit trees and additional shrubs.
Useful Information The property was fitted with a new boiler in 2020 No onward chain The property is accessed via steps with tiered gardens Agents Note This property is presently tenanted.
The marketing photographs were captured when the property was vacant, prior to the current tenancy.
Value & comps
No previous sales on record.
Returns
Set an offer; the calculator follows it.
We're still gathering serviced-accommodation data for this area.
Archie refurb estimate: a Pro feature
0.0% below asking
This is not financial or investment advice. Prop AI Deals is not authorised by the Financial Conduct Authority (FCA) to provide investment advice.
All investment calculators, property analyses, and AI-generated insights are for informational purposes only. Property investment carries risk and may result in financial loss. All calculations should be independently verified and you should consult with FCA-authorised financial advisors before making any investment decisions.
Past performance does not guarantee future results. Tax implications vary by individual circumstances.
Deal
Properties like this can earn 2–3x BTL yields when converted to HMO, with retrofit costs around £10k/room. Sign in to see the full tier, yield projection, and cost breakdown.
Commercial properties like this can earn 30-50% higher yields when converted to residential under Class MA / Q / P / PA, with prior approval costing ~GBP 96/unit. Sign in to see the recommended route, yield uplift, and cost breakdown.
BRRR-suited properties can recycle 80-100% of investor capital on refi, leaving a high-yielding rental with most of the money out. Sign in to see the refurb cost stack, ARV projection, and refinance maths.
Detached + large garden = sub-division play. Pro tier unlocks the tier badge, plot size, uplift estimate, and regional land benchmark.
Short-lease flats trade at deep discount, but extending under the 1993 Act often costs far less than the discount. Pro tier unlocks the tier badge, premium breakdown, long-lease ARV and arbitrage maths.
See projected short-stay revenue vs a vanilla BTL for this property.
See real sub-let margins (HMO room rates & SA nightly rates) vs the landlord rent.
Area
Agent & docs

FAQ
About La Flair,, Old Sticklepath Hill, Barnstaple
Explore nearby