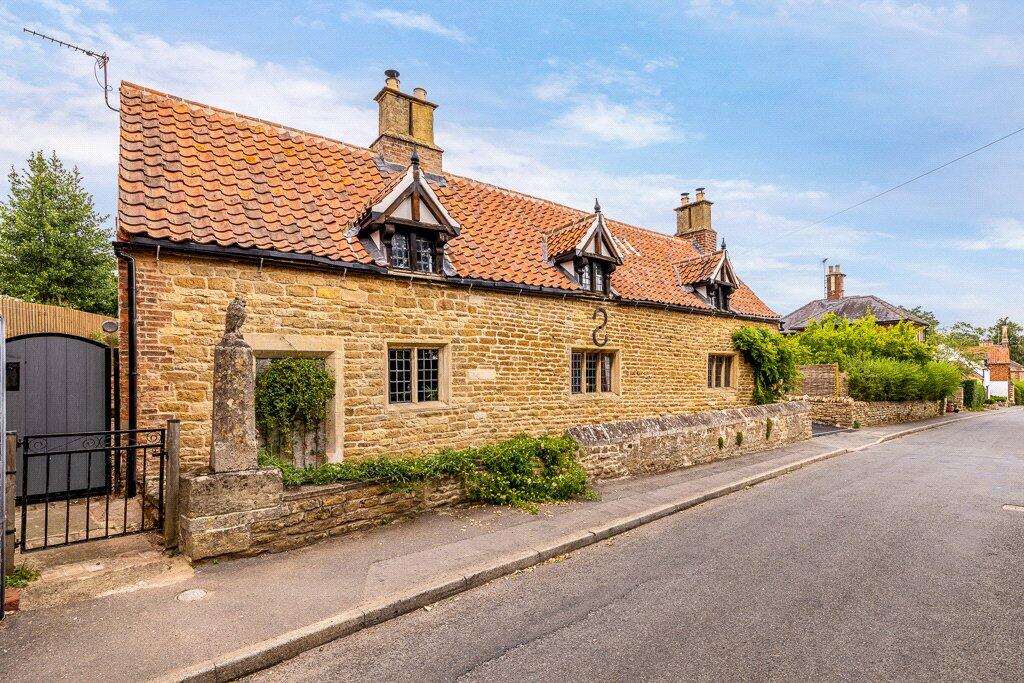
3-bedroom house · NG32 1HD
Listing removedListed 86 days
Opportunity summary
See Archie’s verdict, returns by strategy and what to check before viewing.
About
Occupying an enviable position within the highly sought-after and picturesque village of Harlaxton, this substantial and individually designed three-bedroom detached residence offers in excess of 1,950 square feet of beautifully proportioned accommodation Plus Double Garage, making it larger than many four-bedroom family homes.
Enjoying stunning open field views to the rear, the property perfectly combines generous living space with an idyllic village setting, creating an exceptional home for families and those seeking a peaceful lifestyle without compromising on convenience.
Harlaxton is one of the area's most desirable villages, renowned for its attractive surroundings and strong sense of community.
The village benefits from a range of everyday amenities including a village shop, doctor's surgery, primary school, church, the popular Gregory Arms pub and restaurant, and the magnificent Harlaxton Manor.
Ideally positioned with direct access to the A1, the property is only a short drive from the market town of Grantham, which offers an extensive range of shopping and leisure facilities, highly regarded primary and secondary schools including The King's Grammar School and Kesteven & Grantham Girls' School, restaurants, cafés, bars, a cinema, healthcare services and Grantham Railway Station, providing direct rail services to London King's Cross in approximately one hour.
The property offers spacious, versatile and well-balanced accommodation throughout.
A welcoming entrance hall provides an impressive introduction to the home and leads to a study, ideal for those working from home, together with a cloakroom/WC and a practical utility room.
The generous lounge provides a warm and inviting living space, centred around a gas fire, Undoubtedly the centrepiece of the home is the open-plan kitchen, dining and family area.
Designed with modern family living in mind, this impressive space offers ample room for both everyday life and entertaining whilst enjoying delightful views over the rear garden and open countryside beyond.
The spacious first-floor landing continues the feeling of space found throughout the property and leads to three exceptionally well-proportioned double bedrooms and a family bathroom.
The impressive principal bedroom enjoys the added luxury of its own En-suite shower room together with a private balcony, providing the perfect place to relax and take in the far-reaching views across the surrounding fields.
Outside, the property continues to impress with a generous driveway providing off-road parking for several vehicles and leading to a detached double garage fitted with an electric up-and-over door, power and lighting.
The enclosed rear garden has been thoughtfully landscaped to create a wonderful outdoor space, featuring a patio seating area, a generous lawn, well-stocked flower beds, a summerhouse and an outside water supply.
Backing directly onto open countryside, the garden enjoys an exceptional degree of privacy together with uninterrupted rural views, making it an ideal setting for relaxing, entertaining or simply enjoying the peaceful surroundings.
Further benefits include oil-fired central heating, double glazing throughout and mains drainage.
Offering an abundance of living space, an enviable village location and breath-taking open field views, this impressive detached home presents a rare opportunity to acquire a property of both size and quality in one of the area's most desirable villages.
Early viewing is strongly recommended to fully appreciate everything this exceptional home has to offer.
Entrance Hall Study 2.58m x 2.26m - 8'6” x 7'5” Cloakroom/WC Utility 3.61m x 2.04m - 11'10” x 6'8” Lounge 6.39m x 4.83m - 20'12” x 15'10” Open Plan Kitchen/Dining/Family Are 6.98m x 4.74m - 22'11” x 15'7” First Floor Landing Bedroom 1 5.13m x 4.86m - 16'10” x 15'11” En-Suite Shower Room 2.35m x 1.47m - 7'9” x 4'10” Bedroom 2 4.26m x 3.57m - 13'12” x 11'9” Bedroom 3 3.99m x 3.86m - 13'1” x 12'8” Bathroom 3.88m x 2.94m - 12'9” x 9'8” Outside Garage 5.61m x 4.85m - 18'5” x 15'11”
Value & comps
No previous sales on record.
Returns
Set an offer; the calculator follows it.
We're still gathering serviced-accommodation data for this area.
Archie refurb estimate: a Pro feature
0.0% below asking
This is not financial or investment advice. Prop AI Deals is not authorised by the Financial Conduct Authority (FCA) to provide investment advice.
All investment calculators, property analyses, and AI-generated insights are for informational purposes only. Property investment carries risk and may result in financial loss. All calculations should be independently verified and you should consult with FCA-authorised financial advisers before making any investment decisions.
Past performance does not guarantee future results. Tax implications vary by individual circumstances.
Deal
Properties like this can earn 2–3x BTL yields when converted to HMO, with retrofit costs around £10k/room. Sign in to see the full tier, yield projection, and cost breakdown.
Commercial properties like this can earn 30-50% higher yields when converted to residential under Class MA / Q / P / PA, with prior approval costing ~GBP 96/unit. Sign in to see the recommended route, yield uplift, and cost breakdown.
BRRR-suited properties can recycle 80-100% of investor capital on refi, leaving a high-yielding rental with most of the money out. Sign in to see the refurb cost stack, ARV projection, and refinance maths.
Detached + large garden = sub-division play. Pro tier unlocks the tier badge, plot size, uplift estimate, and regional land benchmark.
Short-lease flats trade at deep discount, but extending under the 1993 Act often costs far less than the discount. Pro tier unlocks the tier badge, premium breakdown, long-lease ARV and arbitrage maths.
See projected short-stay revenue vs a vanilla BTL for this property.
See real sub-let margins (HMO room rates & SA nightly rates) vs the landlord rent.
Area
Agent & docs
FAQ
About 25, Rectory Lane, Grantham
Explore nearby