5-bedroom detached house · GL16 8BY
For saleListed 576 days
Opportunity summary
See Archie’s verdict, returns by strategy and what to check before viewing.
About
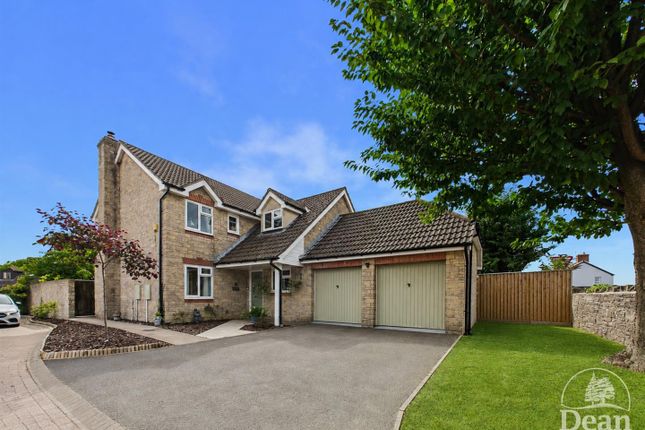
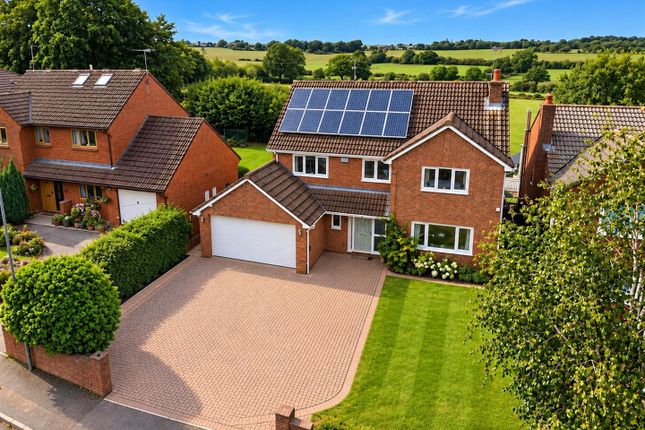
Situated in a desirable cul-de-sac location within the popular "Coombs Park" development, this impressive five-bedroom detached property offers spacious and versatile living accommodation extending to over 2,600 sq.
Ft. The property boasts generous enclosed gardens, ample off-road parking, and an extensive tandem triple garage measuring over 43 feet in length.
Beautifully presented throughout, this home provides an ideal balance of comfortable family living and excellent entertaining spaces.
The vibrant market town of Coleford, nestled in the picturesque Forest of Dean, offers the perfect blend of convenience and charm.
Ideally situated just 12 miles from key motorway links, it provides easy access to the wider region while maintaining a rich array of local amenities.
The town has a variety of facilities, including a cinema, post office, library, a range of shops, three supermarkets, as well as pubs and restaurants.
The town also boasts excellent educational options with both primary and secondary schools, along with two golf courses.
Stepping in, the impressive kitchen/diner is undoubtedly the heart of the home, boasting high-quality wooden cabinetry, stylish granite work surfaces, and integrated appliances, including twin ovens, dishwasher, induction and gas hob, and extractor fan.
A spacious breakfast bar offers the ideal spot for casual dining or socialising with family and friends.
The room enjoys plenty of natural light from the large window and rear door, providing easy garden access and creating a pleasant, airy atmosphere.
Flowing naturally from the kitchen, the spacious open-plan dining area provides an excellent entertaining space for family meals and gatherings.
Featuring tiled flooring, recessed lighting, and a comfortable area that easily accommodates a large dining table and chairs, it’s perfectly positioned for both everyday use and special occasions.
Moving through the property, a versatile snug/bar can be found.
This room is a fantastic addition to the property, featuring a built-in wooden bar—perfect for social occasions or relaxing evenings at home.
The space also benefits from double doors opening onto the garden, seamlessly connecting indoor and outdoor entertaining areas.
To the rear of the ground floor, the living room offers a warm and cosy environment ideal for relaxation.
Featuring tasteful décor, a charming fireplace with an elegant wooden surround, and plenty of space for seating arrangements, this inviting room is the perfect setting for evenings spent with family or friends.
Completing the ground floor, a shower room with a W.C. Adds practical convenience.
Ascending the stairs, the spacious landing area provides access to all bedrooms and bathrooms, with plenty of natural light creating a bright and airy transition between rooms.
It also includes convenient built-in storage, ideal for linens and household items.
The generously sized principal bedroom is beautifully presented, offering ample space for furnishings, with a large window providing scenic views and abundant natural light.
It features stylish, neutral décor, quality carpeting, built in wardrobes and space for additional storage.
Bedroom two is another well-proportioned double bedroom with attractive decoration, offering plenty of natural light through the large windows.
This bedroom is comfortably spacious, providing fitted wardrobes and ample room for furnishings and storage solutions, ideal for guests or family members.
The third bedroom is bright, welcoming, and neutrally decorated.
With sufficient space to comfortably accommodate a double bed, built in wardrobe, and additional furniture, it makes for a perfect child's room, guest bedroom, or home office.
Bedroom four is another spacious double bedroom, tastefully decorated and flooded with natural light, offering flexibility depending on your family’s needs.
Ideal for a teenager’s retreat, guest room, or workspace, it provides a comfortable and inviting atmosphere. This room also benefits from fitted wardrobes.
An additional room offering an excellent space for a fifth bedroom, guest accommodation, or a conveniently positioned home office.
Benefiting from ample natural light, tasteful decoration, and sufficient space for office furniture or bedroom essentials.
The property is complemented by modern, tastefully designed bathrooms, including a luxurious main bathroom and a further bathroom, both with showers.
Both are finished to a high standard with quality fittings, contemporary tiling, and elegant fixtures, providing comfort and convenience for the entire family.
Outside- The front of the property offers gated access to a driveway for off road parking, this leads to the garage.
An impressive tandem triple garage, measuring over 43 feet in length, providing extensive space for multiple vehicles, storage, or a workshop area.
The garage benefits from power and lighting, making it practical for various uses, and also includes a convenient personal access door leading directly out to the rear garden.
The rear garden provides a delightful outdoor space ideal for family enjoyment, relaxation, or entertaining guests.
Predominantly laid to lawn, it is surrounded by mature shrubs, hedges, and trees, creating a sense of privacy and tranquillity.
There's a lovely paved patio area, perfect for al fresco dining and summer barbecues, and with ample space for outdoor furniture to enjoy sunny days and warm evenings.
The garden also features raised beds, perfect for gardening enthusiasts or those looking to cultivate their own plants or vegetables.
Agents note- The property benefits from underfloor heating and solar panels, which are owned outright by the property.
Agents note (i)- A planning application is currently pending for land behind the property with the foddc- planning ref: P1594/23/ful
Value & comps
No previous sales on record.
Returns
Set an offer; the calculator follows it.
We're still gathering serviced-accommodation data for this area.
Archie refurb estimate: a Pro feature
0.0% below asking
This is not financial or investment advice. Prop AI Deals is not authorised by the Financial Conduct Authority (FCA) to provide investment advice.
All investment calculators, property analyses, and AI-generated insights are for informational purposes only. Property investment carries risk and may result in financial loss. All calculations should be independently verified and you should consult with FCA-authorised financial advisors before making any investment decisions.
Past performance does not guarantee future results. Tax implications vary by individual circumstances.
Deal
Properties like this can earn 2–3x BTL yields when converted to HMO, with retrofit costs around £10k/room. Sign in to see the full tier, yield projection, and cost breakdown.
Commercial properties like this can earn 30-50% higher yields when converted to residential under Class MA / Q / P / PA, with prior approval costing ~GBP 96/unit. Sign in to see the recommended route, yield uplift, and cost breakdown.
BRRR-suited properties can recycle 80-100% of investor capital on refi, leaving a high-yielding rental with most of the money out. Sign in to see the refurb cost stack, ARV projection, and refinance maths.
Detached + large garden = sub-division play. Pro tier unlocks the tier badge, plot size, uplift estimate, and regional land benchmark.
Short-lease flats trade at deep discount, but extending under the 1993 Act often costs far less than the discount. Pro tier unlocks the tier badge, premium breakdown, long-lease ARV and arbitrage maths.
See projected short-stay revenue vs a vanilla BTL for this property.
See real sub-let margins (HMO room rates & SA nightly rates) vs the landlord rent.
Area
Agent & docs
FAQ
About 21, Greenfield Road, Coleford
Explore nearby