3-bedroom house · SK23 7EH
Sold STCListed 90 days
Opportunity summary
See Archie’s verdict, returns by strategy and what to check before viewing.
About
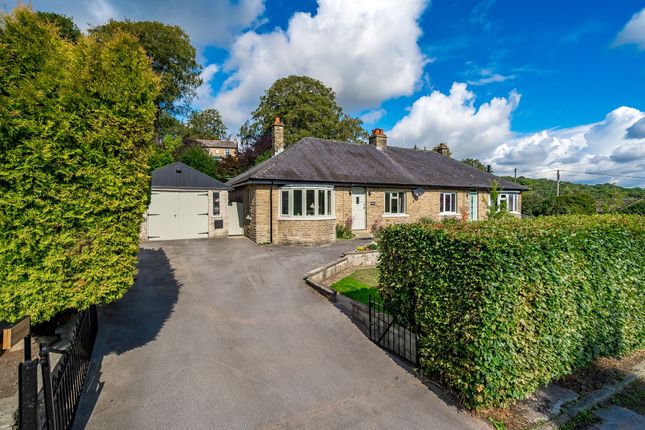
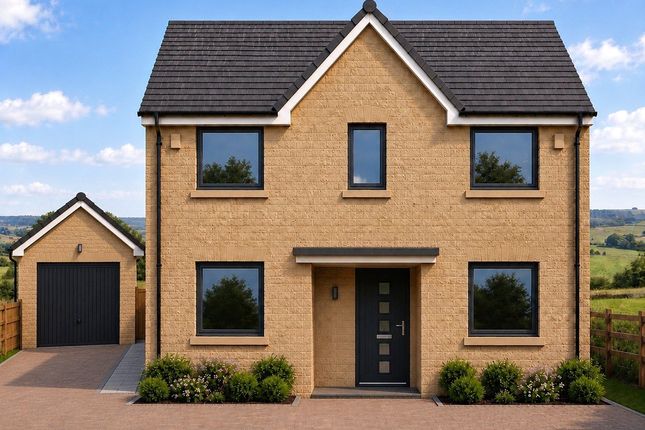
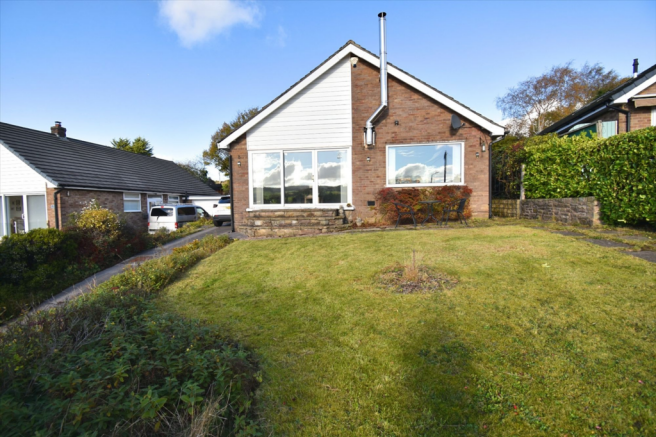
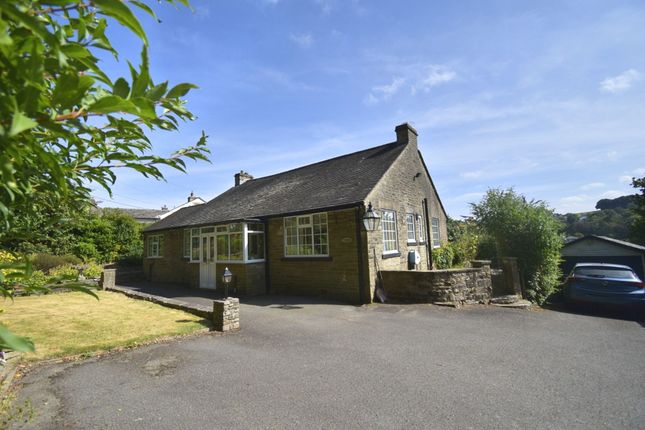
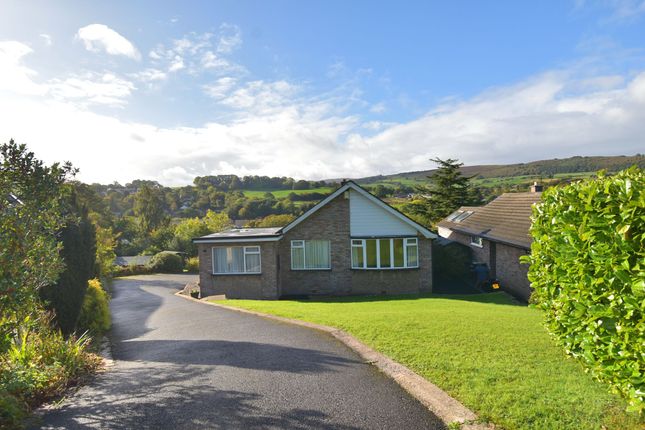
Nestled on the hillside above the picturesque village of Kettleshulme, this idyllic three-bedroom, three-bathroom detached residence sits within its own grounds, enjoying spectacular 360° views across the surrounding countryside.
The property has been well maintained and benefits from a number of improvements, including its own private water supply sourced from a natural spring, together with a brand-new water filtration system installed within the last 12 months.
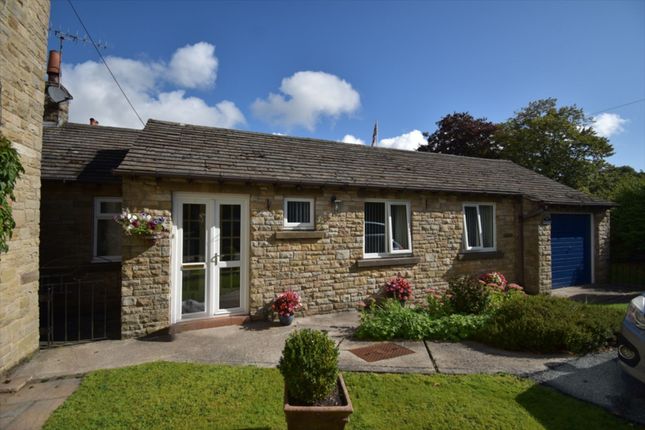
Whilst there remains excellent scope for a purchaser to personalise the property to their own individual taste, the existing outbuildings offer exciting potential to create additional accommodation, a home office, or holiday let, subject to the necessary planning permissions and building regulations.
Needhams Farm occupies a slightly elevated position on a quiet country lane.
The gardens wrap around the house and are predominantly laid to lawn, providing numerous seating areas from which to relax and take in the breathtaking views.
There is also a designated patio area and a small wildflower paddock, ideal for those wishing to keep chickens or other small animals.
Despite its peaceful rural setting, Kettleshulme enjoys easy access to Whaley Bridge with its excellent commuter links to Manchester, Sheffield and Macclesfield, shops and supermarkets.
The area is also renowned for its outstanding countryside, with a wealth of beautiful walks on the doorstep, including Windgather Rocks, the Goyt Valley, Taxal and Buxton. Council Tax Band F.
Energy Efficiency Rating D. ENTRANCE PORCH 1.4m (4' 7") x 0.97m (3' 2") Double glazed windows and door.
ENTRANCE HALL 2.01m (6' 7") x 4.06m (13' 4") Wood-effect flooring, double-glazed front door, storage cupboard with hinged and latched door housing the electric meter and fuse box, two ceiling lights, wall light, ample power points, electric wall heater and carpeted open-tread staircase leading to the first floor.
LIVING ROOM 4.65m (15' 3") x 4.14m (13' 7") Hinged and latched door leading into a spacious living room, with double-glazed windows to the front and rear, carpeted flooring, stone hearth with cast iron fireplace, wall-mounted electric heater, two ceiling lights and TV point.
DINING ROOM 2.84m (9' 4") x 4.11m (13' 6") Double-glazed door leading from the kitchen into the dining room, with wood-effect flooring, attractive log-burning stove, double-glazed window to the front elevation, ceiling light and wall-mounted electric heater.
BREAKFAST KITCHEN 3.76m (12' 4") x 4.22m (13' 10") Double-glazed windows to the front elevation enjoying views towards Bowstones and Lyme Park, together with a double-glazed door and window to the side elevation with deep sills.
The kitchen is fitted with a Rangemaster five-ring gas hob, two electric ovens and grill with extractor hood, electric griddle hob and extractor, centre island unit with breakfast bar, white base and eye-level units with black marble-effect worktops, fully tiled walls and floor, and 16 ceiling spotlights.
UTILITY ROOM 3.20m (10' 6") x 2.95m (9' 8") Double-glazed door from the driveway, tiled floor and walls, corner cupboard housing additional fuse box and stop cock, white base units with black marble-effect worktops, double-glazed windows to the rear and side elevations with deep sills, stainless steel single drainer sink unit with mixer tap, space for fridge freezer, plumbing for dishwasher and washing machine, recess for tumble dryer, and wall-mounted electric heater.
All appliances are available by separate negotiation.
DOWNSTAIRS SHOWER ROOM W.C., vanity wash hand basin, corner shower cubicle with electric shower, tiled floor and walls, three ceiling spotlights, extractor fan and centre ceiling light.
LANDING/DRESSING AREA 2.84m (9' 4") x 1.65m (5' 5") Double-glazed window to the rear elevation, ceiling light, step up to inner landing/dressing area with built-in base storage cupboards, wall-mounted electric heater, wall light and power points.
MASTER BEDROOM 3.78m (12' 5") x 4.27m (14' 0") Double aspect room with double-glazed windows to the front and rear elevations with deep sills, vaulted ceiling with exposed beams, centre ceiling light, two wall lights, TV point, radiator heated by the kitchen AGA, wall-mounted electric heater, four double power points with USB charging points and carpet flooring.
ENSUITE SHOWER ROOM Shower cubicle with sliding door and electric Triton shower, W.C., vanity wash hand basin, wall-mounted mirror with shaver point and light, wall-mounted Dimplex heater, tiled-effect flooring, fully tiled walls, ceiling extractor, loft access and six ceiling downlights.
BEDROOM 2 4.67m (15' 4") x 4.37m (14' 4") Good-sized bedroom with double-glazed window to the front elevation, sloping eaves, ceiling light, carpet flooring, TV point, wall-mounted electric heater and three double power points with USB charging points.
FAMILY BATHROOM Step up to a claw and ball free-standing roll-top bath with mixer taps and handheld shower attachment, W.C., pedestal wash hand basin, wall-mounted mirror with light and shaver point, and Dimplex wall heater.
BEDROOM 3 2.84m (9' 4") x 2.51m (8' 3") Double-glazed window to the front elevation, ceiling light, carpet flooring, wall-mounted electric heater and built-in cupboard housing the water tank, with hanging rail and shelving.
OUTBUILDING 1 4.42m (14' 6") x 3.10m (10' 2") UPVC door with step up into a spacious room offering excellent potential for conversion into additional accommodation, playroom, office or guest room, subject to the necessary planning permissions.
Double-glazed window overlooking the side garden, power and lighting, exposed beams and wall-mounted electric heater.
OUTBUILDING 2 2.24m (7' 4") x 3.05m (10' 0") UPVC door leading to storage outhouse, with fitted shelving, lighting and power.
OUTBUILDING 3 2.41m (7' 11") x 1.14m (3' 9") UPVC door leading to the outhouse housing the recently installed water filtration system, still under warranty.
SINGLE GARAGE 4.32m (14' 2") x 2.6m (8' 6") Single garage with up-and-over door GARDEN AND PARKING The wrap-around gardens are mainly laid to lawn, with numerous seating areas to enjoy the gardens and far-reaching views.
There is ample hardstanding providing parking for several vehicles, together with a single garage.
SMALL PADDOCK The well-fenced rear paddock is currently enjoyed as a wildflower meadow, with potential for keeping small livestock such as sheep, chickens or other animals.
Disclaimer Rooftops Estate Agents give notice that these particulars, whilst believed to be accurate, are set out as a general outline only for guidance and do not constitute any part of an offer or contract - intending purchasers should not rely on them as a statement or representations of fact, but must satisfy themselves by inspection or otherwise as to their accuracy.
No person in the employment of Rooftops Estate Agents has the authority to make or give representations or warranty in relation to the property. Disclaimer.
We are not qualified to confirm that power points, showers, central heating systems, open fires/log burners, gas and electrical equipment are in working order and we would advise prospective purchasers to satisfy themselves on these points prior to exchange of contracts.
Value & comps
No previous sales on record.
Returns
Set an offer; the calculator follows it.
We're still gathering serviced-accommodation data for this area.
Archie refurb estimate: a Pro feature
0.0% below asking
This is not financial or investment advice. Prop AI Deals is not authorised by the Financial Conduct Authority (FCA) to provide investment advice.
All investment calculators, property analyses, and AI-generated insights are for informational purposes only. Property investment carries risk and may result in financial loss. All calculations should be independently verified and you should consult with FCA-authorised financial advisors before making any investment decisions.
Past performance does not guarantee future results. Tax implications vary by individual circumstances.
Deal
Properties like this can earn 2–3x BTL yields when converted to HMO, with retrofit costs around £10k/room. Sign in to see the full tier, yield projection, and cost breakdown.
Commercial properties like this can earn 30-50% higher yields when converted to residential under Class MA / Q / P / PA, with prior approval costing ~GBP 96/unit. Sign in to see the recommended route, yield uplift, and cost breakdown.
BRRR-suited properties can recycle 80-100% of investor capital on refi, leaving a high-yielding rental with most of the money out. Sign in to see the refurb cost stack, ARV projection, and refinance maths.
Detached + large garden = sub-division play. Pro tier unlocks the tier badge, plot size, uplift estimate, and regional land benchmark.
Short-lease flats trade at deep discount, but extending under the 1993 Act often costs far less than the discount. Pro tier unlocks the tier badge, premium breakdown, long-lease ARV and arbitrage maths.
See projected short-stay revenue vs a vanilla BTL for this property.
See real sub-let margins (HMO room rates & SA nightly rates) vs the landlord rent.
Area
Agent & docs

FAQ
About Needhams Farm, Kettleshulme, SK23 7EH
Explore nearby