1-bedroom flat · CM5 9AL
For saleReduced £20k (−7.4%) on 5 AugListed 154 days
Opportunity summary
See Archie’s verdict, returns by strategy and what to check before viewing.
About
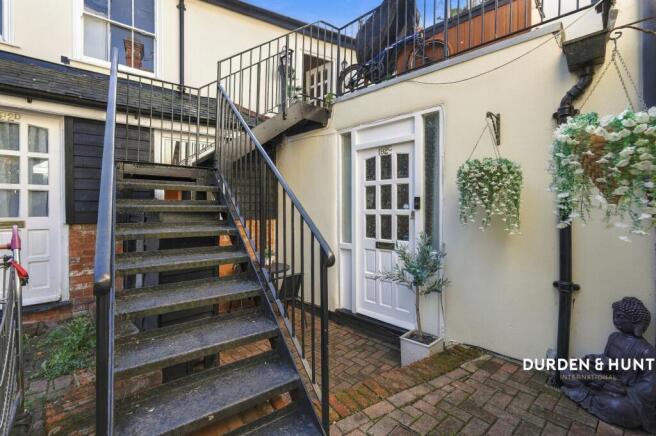
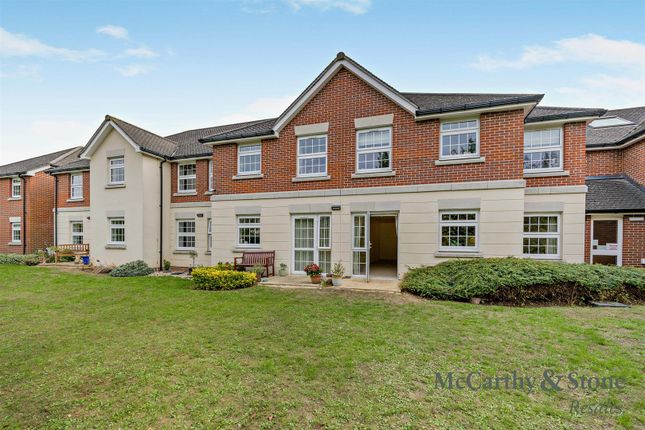
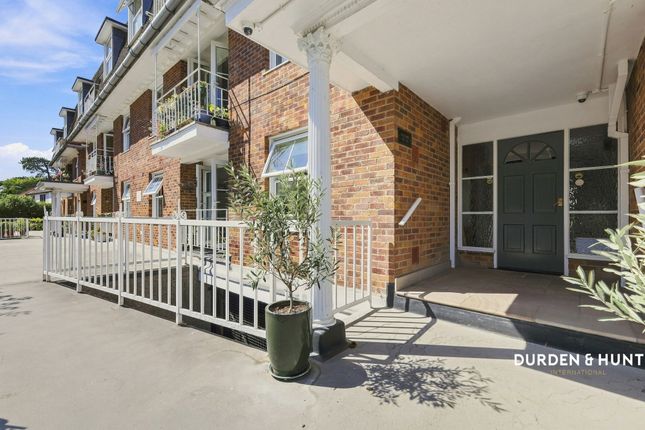
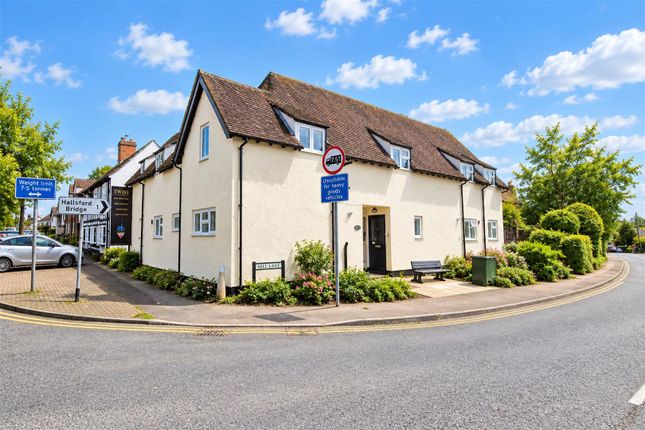
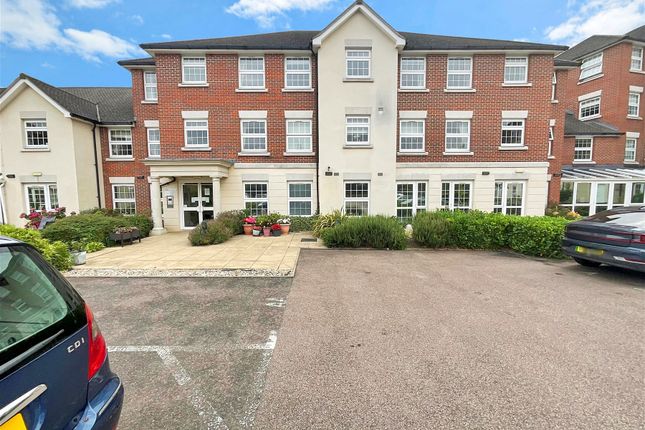
A charming one bedroom split level apartment enviably positioned on Ongar High Street, perfectly combining the convenience of vibrant market town living with the tranquillity and beauty of the surrounding Essex countryside.
Set on the first floor, this stylish residence offers well appointed and thoughtfully designed accommodation throughout.
The property features a bright and spacious living room with space for dining, ideal for both relaxing and entertaining, alongside a separate contemporary kitchen.
The generous double bedroom benefits from built in storage and is complemented by a contemporary bathroom. Additional hallway storage further enhances the practicality of the home.
Further benefits include an allocated parking space and immediate access to an excellent selection of boutique shops, cafés, restaurants, and local amenities, all just moments from your doorstep.
Offering an exceptional blend of comfort, convenience, and countryside charm, this apartment presents an ideal opportunity for professionals, first time buyers, or investors alike.
Ideally located in the heart of Ongar, this property offers an excellent balance of convenience and countryside charm.
Residents enjoy a variety of independent cafés, restaurants, boutiques, and everyday amenities, while the surrounding Essex countryside provides an abundance of open green spaces and scenic landscapes.
Excellent road connections via the A414 and M11 provide access towards Chelmsford, Epping, and Central London, with Epping Underground Station offering Central Line services into the City.
The area is also well served by local bus routes, leisure facilities, and the characterful atmosphere of Ongar High Street. Contact Durden & Hunt for a viewing!
Council Band B Epping Forest Leasehold, Years Remaining: 148 Annual Ground Rent: Annual Service Charge: £2,133.60 (Invoice Dated 17/12/25) Annual Buildings Insurance Premium: £693.63 (Invoice Dated 19/01/26) Consumer Protection from Unfair Trading Regulations 2008.
Misrepresentations Act 1967. Property Misdescriptions Act 1991. Please note photography was captured prior to the current tenancy.
These details are prepared as a general guide only and should not be relied upon as a basis to enter a legal contract or to commit expenditure.
The sales particulars may change in the course of time and any interested party is advised to make a final inspection of the property prior to exchange of contracts or signing of a tenancy agreement.
Durden & Hunt have not tested any apparatus, equipment, fixtures and fittings or services. Items shown in photographs are not necessarily included. On occasion photographs may be owner supplied.
On most occasions features and facilities of a property are owner advised and potential buyers/tenants are advised to confirm these.
Please note that service charge, ground rent and lease lengths are subject to change, and the information we have supplied was true at time of instruction.
References to the tenure, lease length, ground rent and service charges for any property are based on information supplied by the seller, buyers are advised to obtain verification of these stated figures from their solicitor before purchasing.
Any mention of planning potential or planning permission is based on the current owners opinion, a potential buyer should assume that this is a speculative opinion only and is not based on planning permission being granted or professional advice, unless otherwise stated.
Any reference to distance to stations, amenities or schools are taken from portal estimated distances, buyers are advised to do their own research on distances.
Many of the features are owner advised and prospective buyers are advised to obtain verification before purchasing.
Buyers/Tenants must check the availability of any property and make an appointment to view before embarking on any journey to see a property.
Durden & Hunt are a proud member of The Property Ombudsmen.
Value & comps
No previous sales on record.
Returns
Set an offer; the calculator follows it.
We're still gathering serviced-accommodation data for this area.
Archie refurb estimate: a Pro feature
0.0% below asking
This is not financial or investment advice. Prop AI Deals is not authorised by the Financial Conduct Authority (FCA) to provide investment advice.
All investment calculators, property analyses, and AI-generated insights are for informational purposes only. Property investment carries risk and may result in financial loss. All calculations should be independently verified and you should consult with FCA-authorised financial advisors before making any investment decisions.
Past performance does not guarantee future results. Tax implications vary by individual circumstances.
Deal
Properties like this can earn 2–3x BTL yields when converted to HMO, with retrofit costs around £10k/room. Sign in to see the full tier, yield projection, and cost breakdown.
Commercial properties like this can earn 30-50% higher yields when converted to residential under Class MA / Q / P / PA, with prior approval costing ~GBP 96/unit. Sign in to see the recommended route, yield uplift, and cost breakdown.
BRRR-suited properties can recycle 80-100% of investor capital on refi, leaving a high-yielding rental with most of the money out. Sign in to see the refurb cost stack, ARV projection, and refinance maths.
Detached + large garden = sub-division play. Pro tier unlocks the tier badge, plot size, uplift estimate, and regional land benchmark.
Short-lease flats trade at deep discount, but extending under the 1993 Act often costs far less than the discount. Pro tier unlocks the tier badge, premium breakdown, long-lease ARV and arbitrage maths.
See projected short-stay revenue vs a vanilla BTL for this property.
See real sub-let margins (HMO room rates & SA nightly rates) vs the landlord rent.
Area
Agent & docs
FAQ
About 1 Bansons Court High Street, Ongar
Explore nearby