3-bedroom terraced house · BN8 5PA
For saleReduced £15k (−3.6%) on 30 SepListed 53 days
Opportunity summary
See Archie’s verdict, returns by strategy and what to check before viewing.
About
AP Estate Agents are proud to present this excellent family home, set within the ever‐popular village of Ringmer.
Positioned on the outskirts of the development, it enjoys easy access to the village centre while being moments from the glorious countryside that frames both sides of the area.
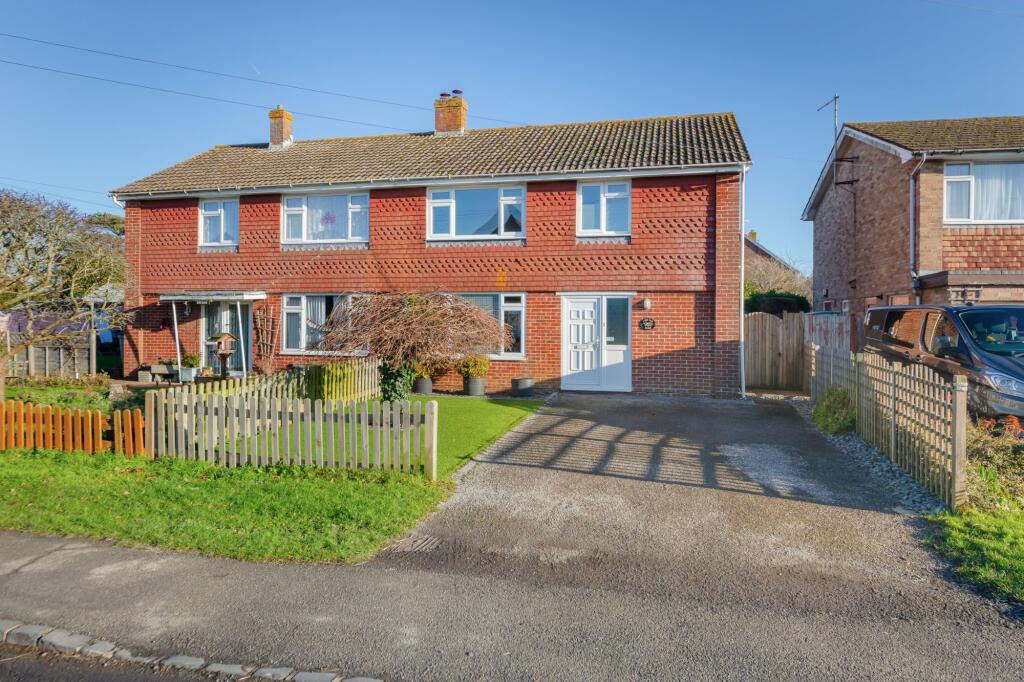
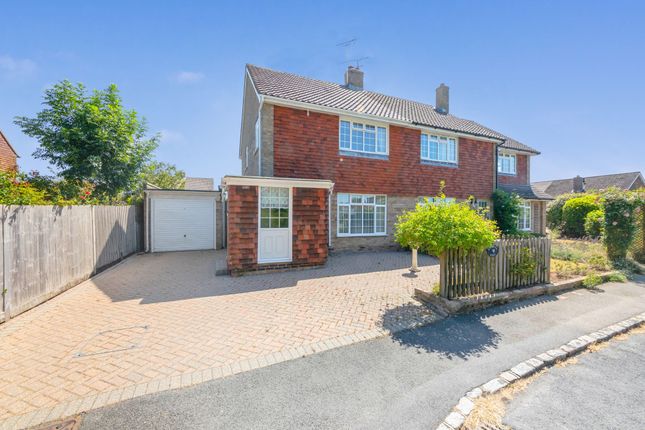
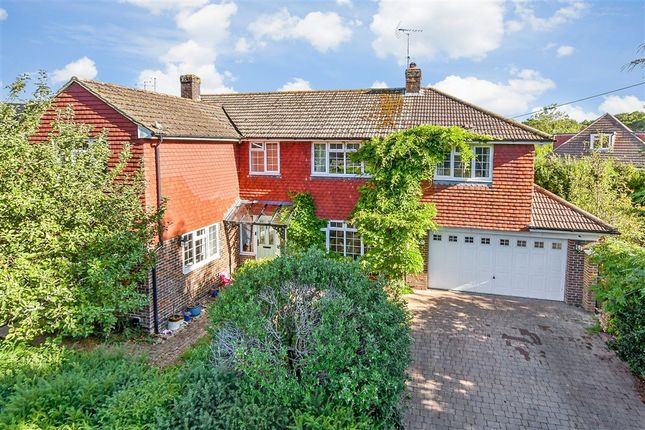
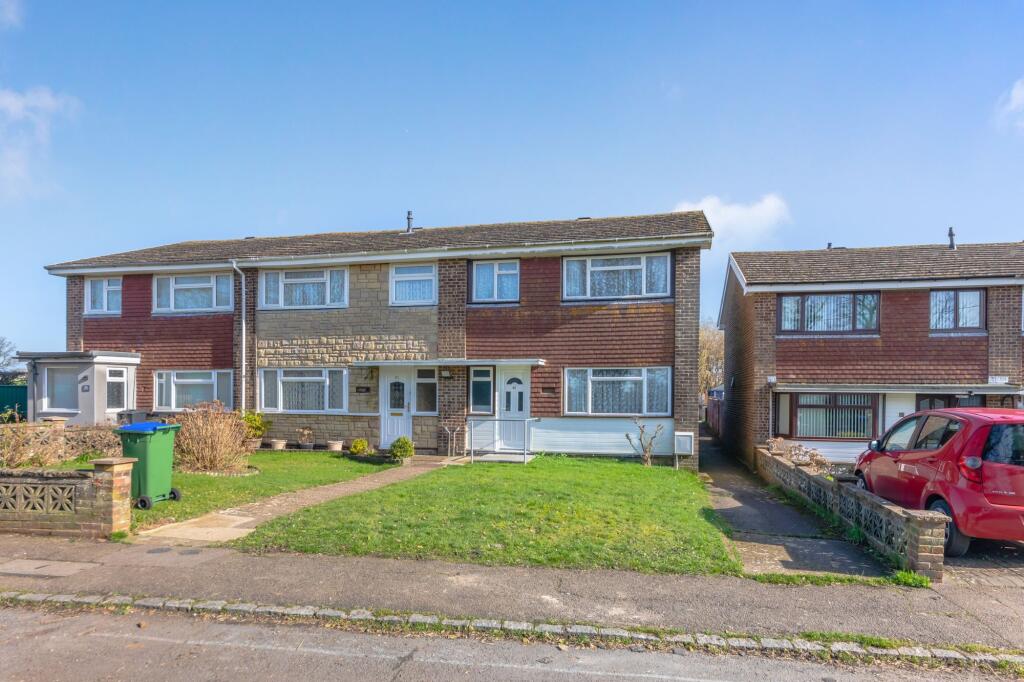
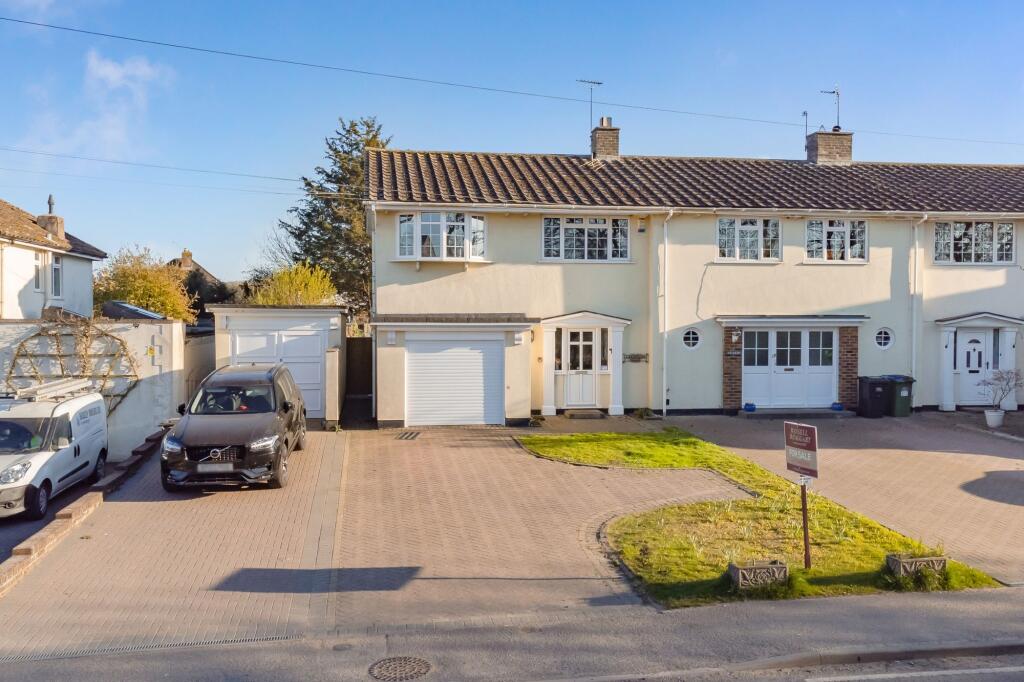
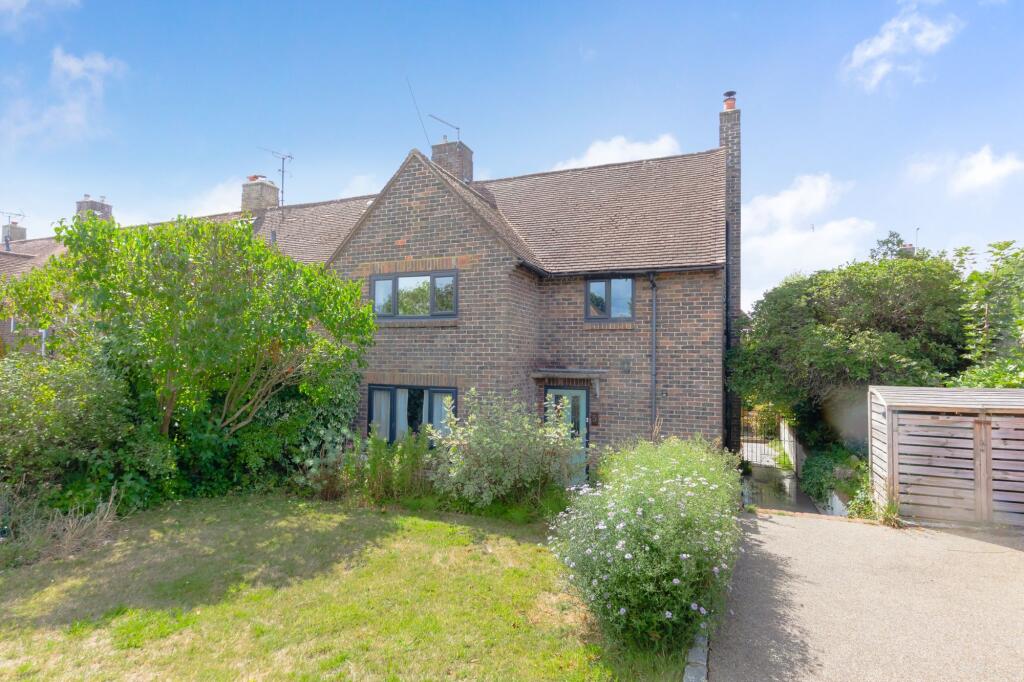
The property is attractively half tile‐hung, with the front elevation finished in crisp white, giving it strong kerb appeal.
The garden wraps around three sides of the home, complemented by high, mature hedging that provides an excellent level of privacy.
There is also private off‐road parking for a couple of vehicles, and a single garage offering valuable additional storage.
Inside the property The entrance to the property is positioned to the side of the house, and—much like several neighbouring homes—there is potential for a porch addition, subject to the usual permissions.
Once inside, stairs rise to the first floor, while the ground floor opens into a generous living space.
The living room is an excellent size, with a large front-facing window that floods the room with natural light.
A log burner set within the fireplace creates a superb focal point, complemented by a stone‐tiled hearth and a thick wooden beam above.
The room wraps neatly around the staircase, providing an additional area beneath that enhances the versatility of the space.
Moving through to the kitchen, the sense of space immediately increases as it opens out into a well‐proportioned, country‐style room.
Finished in classic cream cabinetry, it contrasts beautifully with the striking tiled floor that continues into the utility room.
There is an impressive array of storage options, including cupboards, drawers and a larder unit, along with a smart ceramic one‐and‐a‐half bowl sink.
Appliances include an integrated dishwasher, integrated oven and grill, a five‐ring gas hob with a sleek black glass splashback and extractor above.
Metro‐style tiling completes the look, and the butcher‐block worktops provide both warmth and practicality.
This space flows naturally into the extended part of the home, where a dedicated dining area features double doors opening onto the rear garden—ideal for entertaining family and friends.
The utility room is a superb addition for a busy household, offering further worktop space, plumbing for a washing machine and dryer, and ample room for coats, shoes and additional appliances such as a freestanding fridge‐freezer.
A back door provides convenient access to the rear garden. Upstairs Stairs rise to the first‐floor landing, which splits in two directions.
At the front of the property is Bedroom Two, a comfortable double with views over the front of the home. It features laminate flooring and a built‐in cupboard that works well as wardrobe space.
Bedroom Three also overlooks the front and is currently arranged as a dressing room/walk‐in wardrobe, though it offers space for a single bed if preferred.
Positioned at the rear is Bedroom One, the largest of the three. It includes a built‐in wardrobe with both hanging and shelving, along with ample room for additional freestanding bedroom furniture.
The family bathroom is fully tiled in all splashback areas and fitted with a white suite comprising a panelled bath with shower above, a wash basin with storage beneath, and a low‐level WC.
While perfectly functional, some buyers may wish to modernise to suit their own tastes.
Loft access is located on the landing, and we are informed that the loft is partially boarded, providing useful additional storage.
Outside The garden wraps around the property on three sides, creating a wonderfully versatile outdoor space.
The rear section, accessed from both the utility room and dining area, is brick‐paved with a part‐wall, part‐fenced boundary.
A pergola with additional screening provides a private spot to enjoy an evening drink, while a dedicated vegetable‐growing area sits neatly to one side—a feature that continues to be highly sought after by many buyers.
The rear garden is securely gated to the side, where a path leads back towards the front door and the remainder of the plot.
Here you will find a large timber shed and a paved pathway that guides you to the lawned area.
This section is framed by mature conifer hedging grown to head height, offering an excellent degree of privacy.
Another pergola, attractively covered in foliage, creates a charming seating area ideal for barbecues and outdoor entertaining.
Further planting, shrubs and seasonal flowers add colour and interest, forming a garden that has clearly been well enjoyed by the current owners.
A driveway provides off‐road parking for a couple of vehicles, accessed directly from the garden.
Although there are two garages positioned next to the driveway, these belong to neighbouring properties; however, the space in front of them forms part of this home’s title and can be fully explained during a viewing.
The garage for this property is located in a nearby block, just a short distance away and easily seen when visiting.
Location Manor Close enjoys a superb position within the highly sought‐after village of Ringmer, a community known for its welcoming atmosphere, open green spaces and easy access to the South Downs.
One of the largest villages in East Sussex, Ringmer has roots stretching back to Saxon times and has grown around its historic church, traditional village green and long‐established local businesses, creating a setting that blends heritage with everyday convenience.
Families are particularly well served here, with Ringmer Primary and Nursery School close by and King’s Academy Ringmer within easy reach, while Lewes Old Grammar School and other independent options in Lewes provide further choice.
Everyday amenities include the village health centre, pharmacy, post office, bakery, convenience stores and two popular pubs, The Anchor and The Green Man, all contributing to a strong sense of community.
The surrounding countryside is one of Ringmer’s greatest attractions, with the South Downs National Park just moments away, offering miles of walking, cycling and panoramic viewpoints.
Glyndebourne, the internationally renowned opera house, sits only a couple of miles from Manor Close and remains a major draw for culture lovers.
Lewes, with its historic castle, boutique shops and cafés, is a short drive away, while Friston Forest, Seven Sisters Country Park and a number of farm shops and village trails are all easily accessible.
Transport links are excellent, with Lewes mainline station approximately four miles away, providing direct services to London Victoria, London Bridge, Brighton, Gatwick Airport and Eastbourne.
Gatwick itself is around twenty‐eight miles by road, making the location ideal for commuters and travellers.
Manor Close also offers convenient access to the A26 and A27, connecting easily with surrounding towns.
Distances include roughly four miles to Lewes, eight miles to Hailsham, twelve miles to Eastbourne, thirteen miles to Brighton and around twenty‐two miles to Hastings.
Altogether, Manor Close offers a lifestyle that combines village charm, strong amenities, excellent schooling, beautiful countryside and outstanding connectivity, making it an appealing choice for families, commuters and anyone seeking a well‐balanced Sussex location.
Directions: Living Room 4.37m x 4.89m (14' 4" x 16' 1") Kitchen 3.52m x 4.89m (11' 7" x 16' 1") Utility Room 3.00m x 2.15m (9' 10" x 7' 1") 3.00m x 2.15m (9' 10" x 7' 1") Dining Area 3.00m x 2.59m (9' 10" x 8' 6") Landing 1.39m x 2.86m (4' 7" x 9' 5") Bedroom 1 3.58m x 3.46m (11' 9" x 11' 4") Bedroom 2 3.35m x 3.02m (11' 0" x 9' 11") Bedroom 3 2.34m x 1.82m (7' 8" x 6' 0") Bathroom 1.39m x 2.54m (4' 7" x 8' 4") Agents Notes This information has been provided on the understanding that all negotiations on the property are conducted through AP Estate Agents.
They do not constitute any part of an offer or contract.
The information including any text, photographs, virtual tours and videos and plans are for the guidance of prospective purchasers only and represent a subjective opinion.
They should not be relied upon as statements of fact about the property, its condition or its value.
And accordingly any information given is entirely without responsibility on the part of the agents or seller(s).
A detailed survey has not been carried out, nor have any services, appliances or specific fittings been tested. All measurements and distances are approximate.
A list of the fixtures and fittings for the property which are included in the sale (or may be available by separate negotiation) will be provided by the Seller's Solicitors.
Where there is reference to planning permission or potential, such information is giv...
Value & comps
No previous sales on record.
Returns
Set an offer; the calculator follows it.
We're still gathering serviced-accommodation data for this area.
Archie refurb estimate: a Pro feature
0.0% below asking
This is not financial or investment advice. Prop AI Deals is not authorised by the Financial Conduct Authority (FCA) to provide investment advice.
All investment calculators, property analyses, and AI-generated insights are for informational purposes only. Property investment carries risk and may result in financial loss. All calculations should be independently verified and you should consult with FCA-authorised financial advisors before making any investment decisions.
Past performance does not guarantee future results. Tax implications vary by individual circumstances.
Deal
Properties like this can earn 2–3x BTL yields when converted to HMO, with retrofit costs around £10k/room. Sign in to see the full tier, yield projection, and cost breakdown.
Commercial properties like this can earn 30-50% higher yields when converted to residential under Class MA / Q / P / PA, with prior approval costing ~GBP 96/unit. Sign in to see the recommended route, yield uplift, and cost breakdown.
BRRR-suited properties can recycle 80-100% of investor capital on refi, leaving a high-yielding rental with most of the money out. Sign in to see the refurb cost stack, ARV projection, and refinance maths.
Detached + large garden = sub-division play. Pro tier unlocks the tier badge, plot size, uplift estimate, and regional land benchmark.
Short-lease flats trade at deep discount, but extending under the 1993 Act often costs far less than the discount. Pro tier unlocks the tier badge, premium breakdown, long-lease ARV and arbitrage maths.
See projected short-stay revenue vs a vanilla BTL for this property.
See real sub-let margins (HMO room rates & SA nightly rates) vs the landlord rent.
Area
Agent & docs
FAQ
About 2, Manor Close, Lewes
Explore nearby