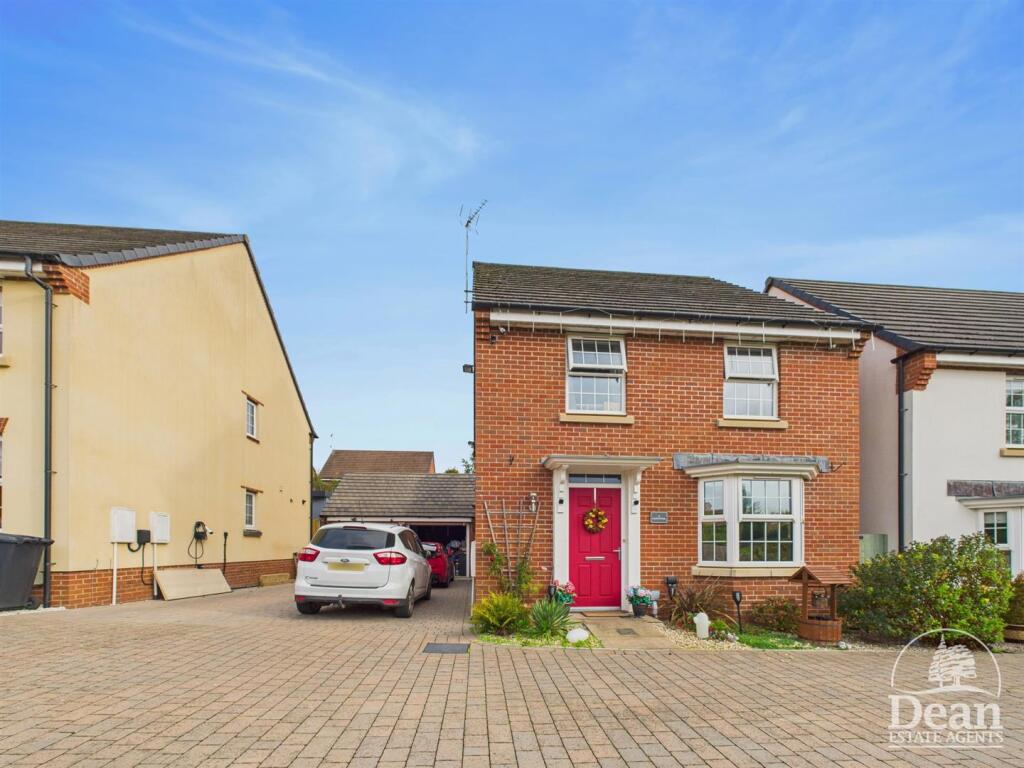
4-bedroom detached house · GL16 8NE
For saleReduced £20k (−3.4%) on 12 SepListed 242 days
Opportunity summary
See Archie’s verdict, returns by strategy and what to check before viewing.
About
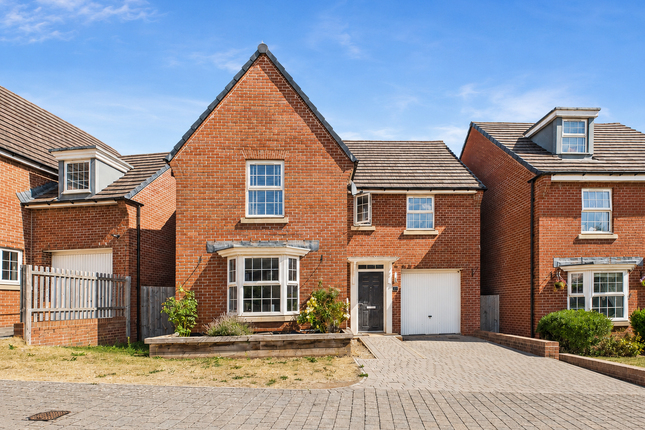
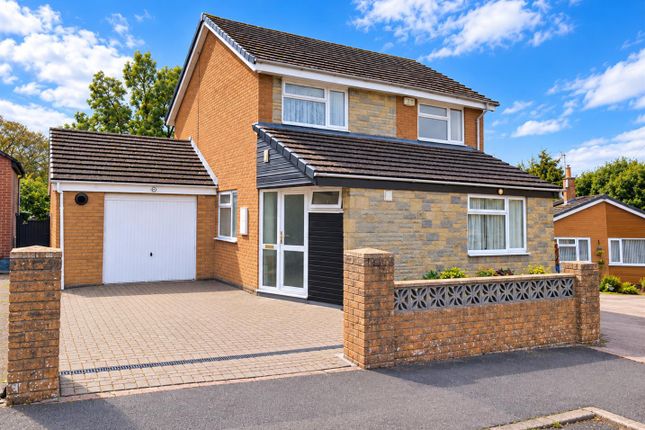
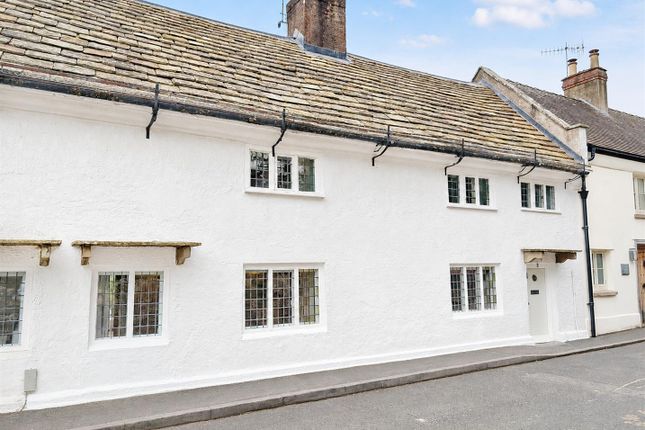
Whitecliff Villa is a handsome period property standing in excess of half an acre of garden on the cusp of the Forest of Dean and Wye Valley, an Area of Outstanding Natural Beauty.
The house, dating back to 1864, is a home of character with a completely refurbished modern standard interior.
The accommodation is over three floors and boasts light airy, well-proportioned rooms and a free flowing open plan design.
There are three spacious reception rooms and four double bedrooms including a second floor master suite.
Outbuildings include a substantial detached double garage and a number of useful sheds/storerooms.
The quiet location feels very rural yet Coleford town with its wide range of amenities is in walking distance.
An exceptional family home on the doorstep of the beautiful Forest of Dean and Wye Valley. Entrance Hall A practical space for boots and coats leading to the inner hall.
Inner Hall Doors to sitting room, snug/study and kitchen, stairs to first floor.
Kitchen Breakfast Room Bright spacious family kitchen with a range of fitted cabinets, integrated oven and electric hob, impressive oil Redfyre range with back boiler, riven slate floor tiles, open to the dining room, door to rear hall and garden room.
Sitting Room Lovely light airy room, bay windows with bespoke window seats, original exposed ceiling beams, fireplace with large inset stove, open to dining area.
Dining Area A lovely open space for family gathering. Snug-Study A restful room with a circular window feature.
Garden Room Large room overlooking the garden and view beyond, riven slate floor and door to the utility boot room, shower room and garden.
Utility-Boot Room A generous room with access to the rear courtyard and garden. Some fitted cabinets with plumbing for the washing machine.
Ground Floor Shower Room A useful shower room, WC and wash basin. Note - The electric shower is currently disconnected.
First Floor Landing Doors to bedrooms 1,2,3 and family bathroom, stairs to second floor principal bedroom. Bedroom 2 Bright dual aspect double bedroom with built in hanging space.
Bedroom 3 Dual aspect double bedroom with open outlook. Bedroom 4 A generous double bedroom with a lovely view to the front.
Bedroom 1 Spacious second floor double bedroom with Velux roof light, exposed timber floor boards, door to en-suite.
Bedroom 1 En-Suite Overlooking the view to the front, smart modern walk in shower with mains supply, WC and wash basin.
Garage Substantial detached double garage with new installed electrics, power and light connected. An open fronted car port is attached and currently used for storage.
Outbuilding There are three useful storage/workshop sheds. The shed attached to the garage has power and light connected.
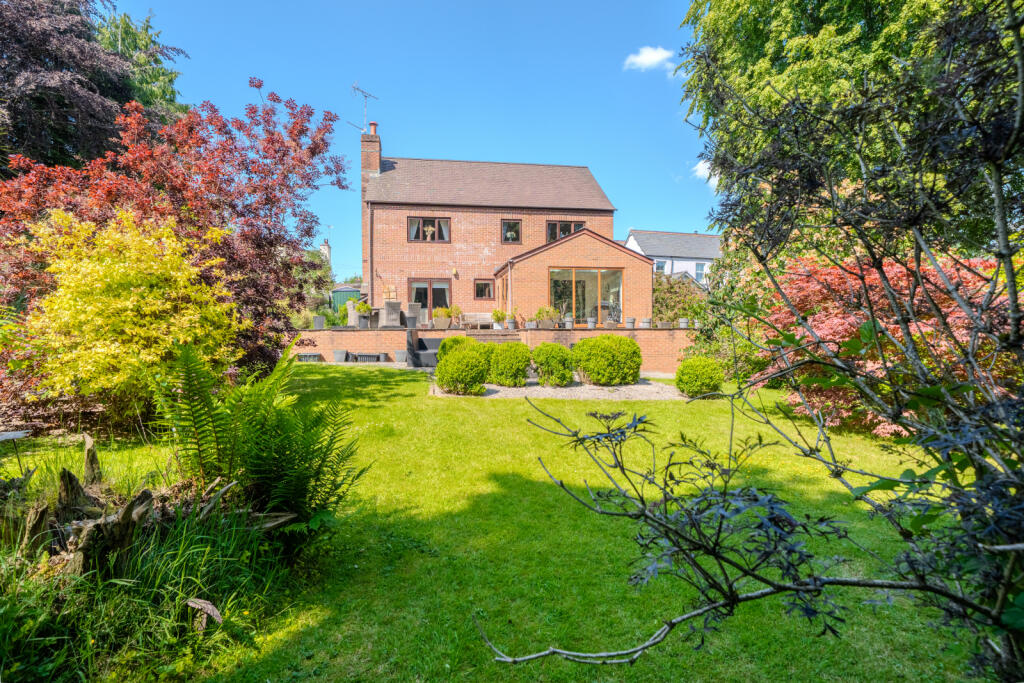
Outside The property sits on a quiet lane, and stands in just over half an acre garden with a backdrop of natural woodland. The drive leads to the parking area in front of the double garage.
There is a good level area of lawn with a large greenhouse and cold frames at the rear. The ground then slopes up to a ridge with a lovely open view of surrounding fields and woodland.
Directions What3Words - ///movement.sparkles.lend From the centre of Coleford with the clock tower behind you, drive directly ahead into Newland Street. Continue along this lane for 0.9 miles.
Bear right at the Y Junction signposted Crossways & Berry Hill Pike. The proeprty can be found on the right just before the beautiful stone bridge.
Value & comps
No previous sales on record.
Returns
Set an offer; the calculator follows it.
We're still gathering serviced-accommodation data for this area.
Archie refurb estimate: a Pro feature
0.0% below asking
This is not financial or investment advice. Prop AI Deals is not authorised by the Financial Conduct Authority (FCA) to provide investment advice.
All investment calculators, property analyses, and AI-generated insights are for informational purposes only. Property investment carries risk and may result in financial loss. All calculations should be independently verified and you should consult with FCA-authorised financial advisors before making any investment decisions.
Past performance does not guarantee future results. Tax implications vary by individual circumstances.
Deal
Properties like this can earn 2–3x BTL yields when converted to HMO, with retrofit costs around £10k/room. Sign in to see the full tier, yield projection, and cost breakdown.
Commercial properties like this can earn 30-50% higher yields when converted to residential under Class MA / Q / P / PA, with prior approval costing ~GBP 96/unit. Sign in to see the recommended route, yield uplift, and cost breakdown.
BRRR-suited properties can recycle 80-100% of investor capital on refi, leaving a high-yielding rental with most of the money out. Sign in to see the refurb cost stack, ARV projection, and refinance maths.
Detached + large garden = sub-division play. Pro tier unlocks the tier badge, plot size, uplift estimate, and regional land benchmark.
Short-lease flats trade at deep discount, but extending under the 1993 Act often costs far less than the discount. Pro tier unlocks the tier badge, premium breakdown, long-lease ARV and arbitrage maths.
See projected short-stay revenue vs a vanilla BTL for this property.
See real sub-let margins (HMO room rates & SA nightly rates) vs the landlord rent.
Area
Agent & docs
FAQ
About Whitecliff Villa, Bridge Road, Coleford
Explore nearby