1-bedroom flat · BS8 4PZ
For saleListed 23 days
Opportunity summary
See Archie’s verdict, returns by strategy and what to check before viewing.
About
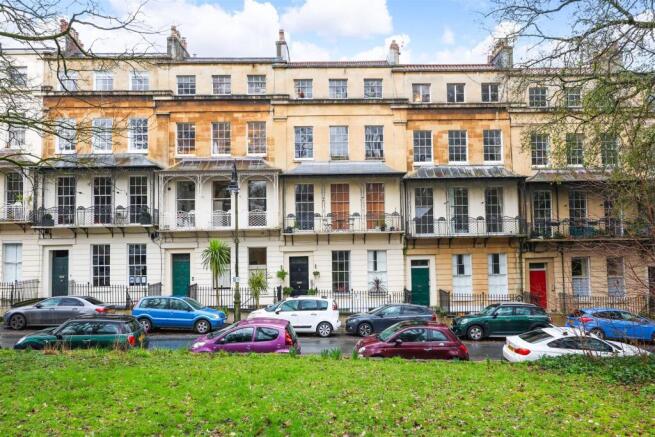
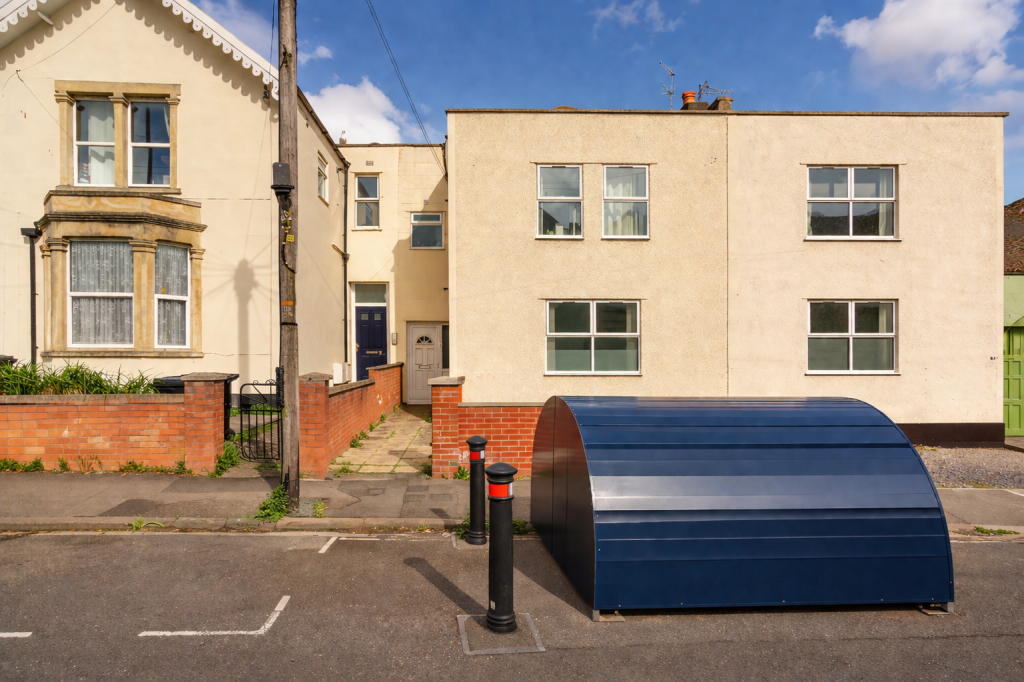
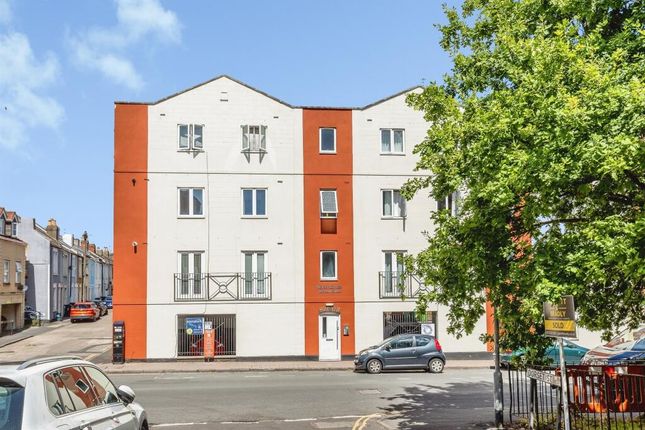
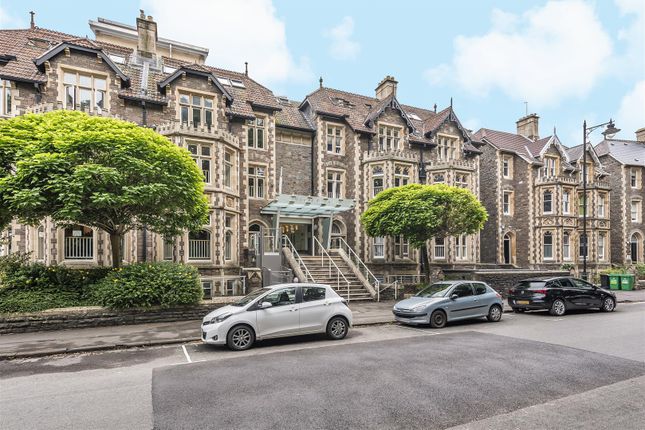
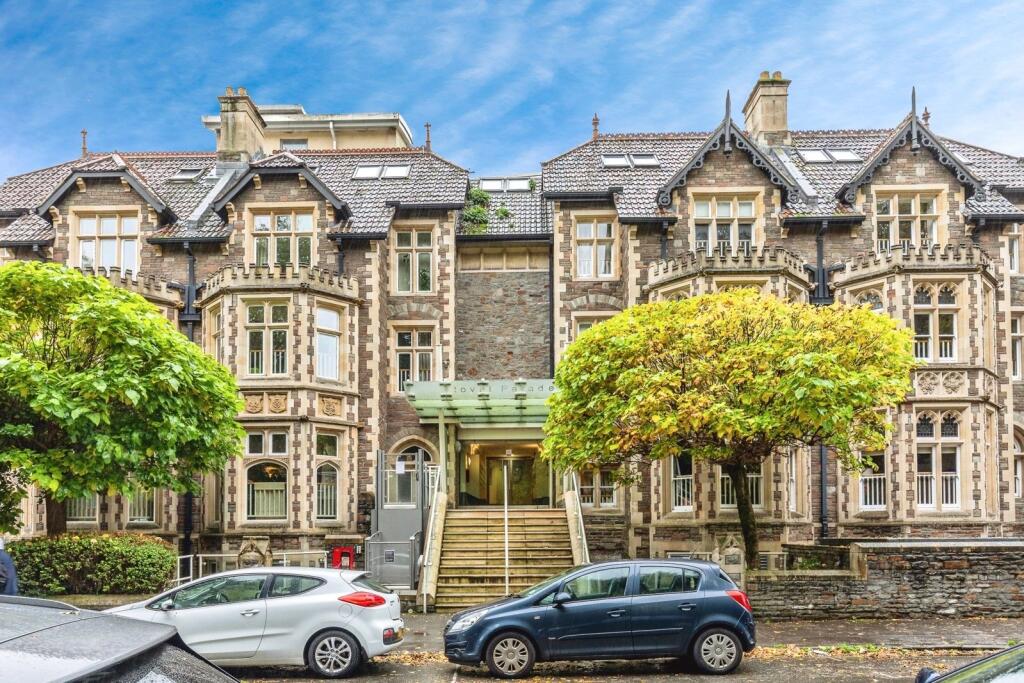
A first floor one bedroom flat with parking, situated in a Grade 2 listed building, requiring updating which is reflected in the asking price.
DESCRIPTION: Offered for sale without an ongoing chain, this one bedroom first flat is situated in a Grade 2 listed building, and requires updating which is reflected in the asking price.
The property is situated at the gateway to Bristol, with easy access to the City centre, the South, and Bristol Portway leading to the motorway network.
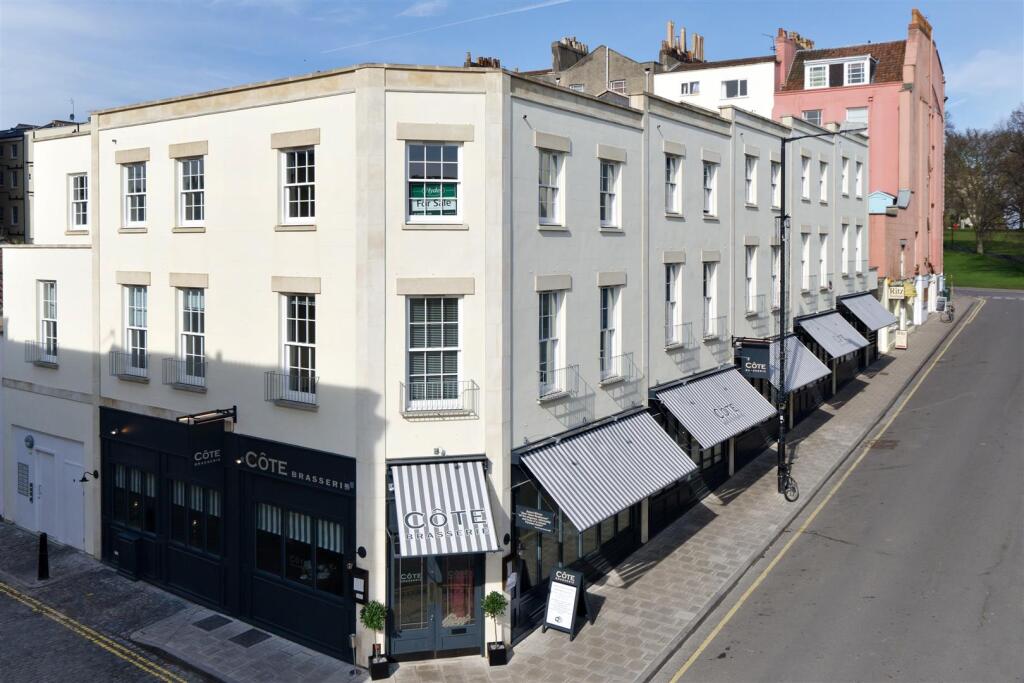
HISTORY: The Trinity Rooms in Hotwells, Bristol, were a multi-purpose parish building and community space historically connected to the adjacent Church of Holy Trinity, Hotwells.
Over the decades, the building served many different functions for the local community, including: Sunday School & Church Activities: Used for afternoon Sunday classes and local church group gatherings.The Trinity Players: Home to a local amateur dramatics group that staged theatrical productions (such as The Importance of Being Earnest in the 1960s).Welfare Clinic: Used as a local health and welfare clinic (including childhood vaccinations) during the mid-20th century.
Auction Rooms: Operated as a furniture and effects auction house during the 1960s.Trinity Day Centre: Provided voluntary social care and support services for vulnerable older residents in the area into the early 2010s.
COMMUNAL ENTRANCE DOOR: Staircase rising to first floor, door to FLAT12. HALLWAY: Entry phone, doors to all accommodation.
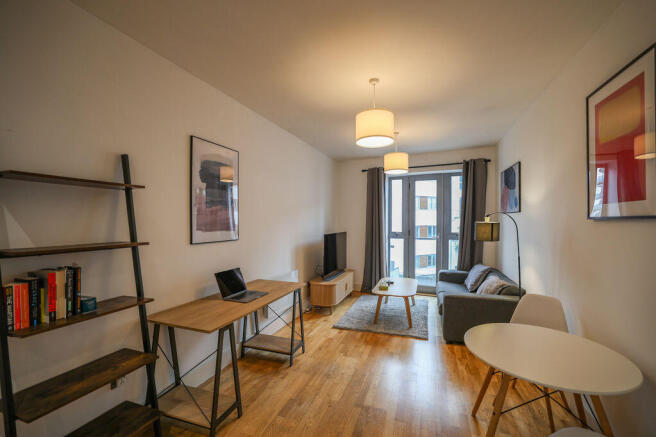
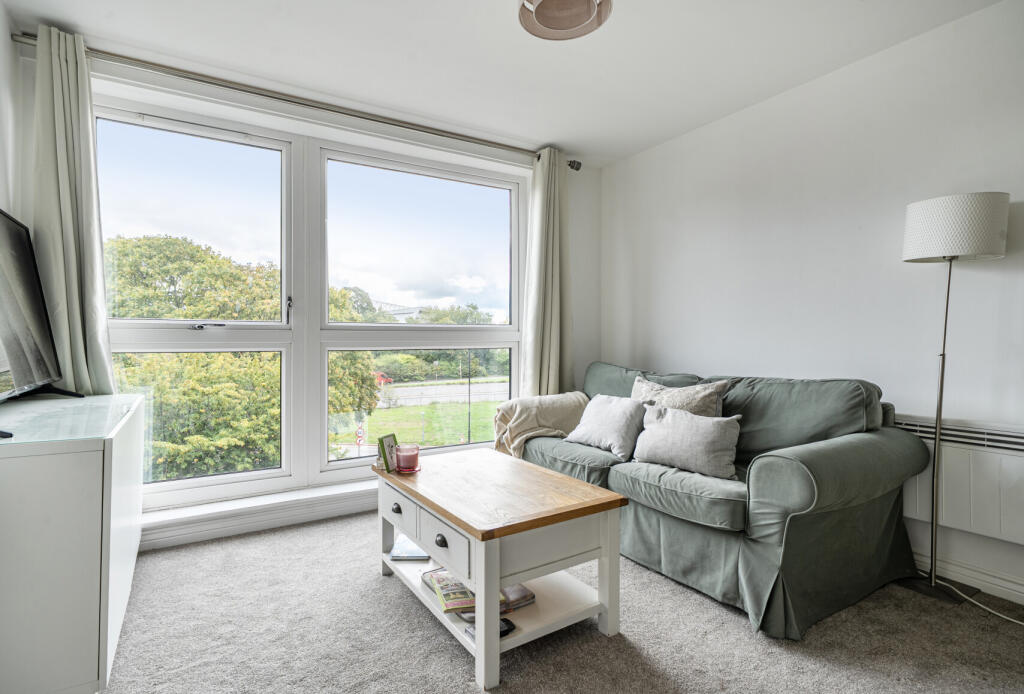
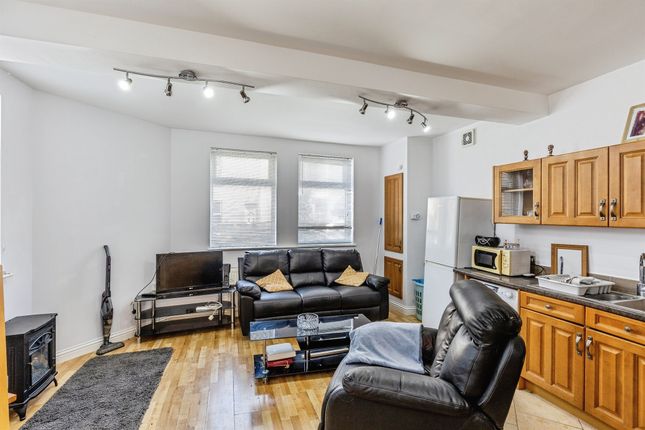
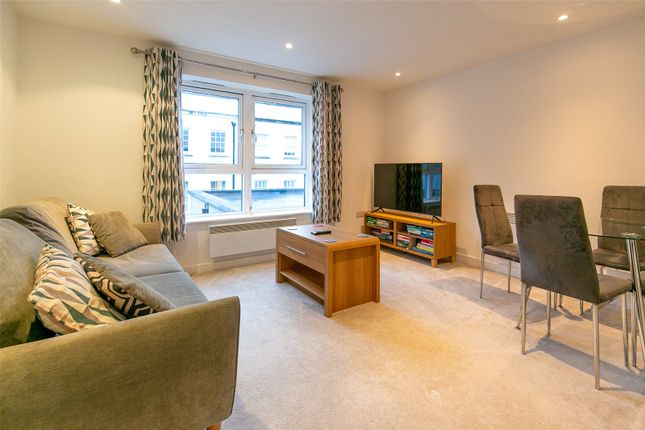
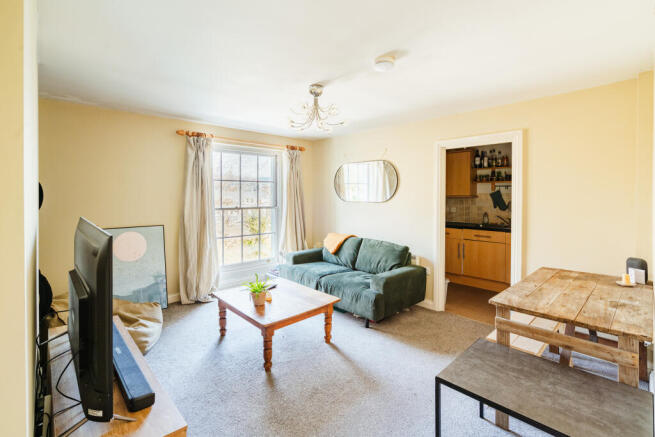
LIVING ROOM: 15' 2'' x 11' 0'' (4.62m x 3.35m) Sash window to the rear, double panelled radiator, television point, central heating thermostat.
KITCHEN/BREAKFAST ROOM: 13' 2'' x 8' 7'' plus door recess (4.01m x 2.61m) Sash window to the front, fitted wall and base units with worktop surface, stainless steel single drainer sink unit, plumbing for washing machine, electric cooker point, Worcester gas fired boiler supplying central heating and domestic hot water.
BEDROOM: 14' 0'' x 9' 6'' (4.26m x 2.89m) Sash window to the front, door to a very large walk-in wardrobe/cupboard, measuring 15'3" in depth.
BATHROOM: Fitted with a white panelled bath, wall attached wash hand basin, low level W,C single panelled radiator.
OUTSIDE REAR: There is an area for parking, a parking permit will be provided on completion. BASEMENT: Each flat has a key to a large basement. This area is primarily for storage.
LEASE INFORMATION: A new 999 year lease will be provided with this flat. The annual service charge will be in the region of £1100.00. This will be confirmed shortly.
N.B: DRAFT DETAILS WAITING OUR VENDORS CONFIRMATION OF ACCURACY. APPROVED DETAILS SHOULD BE REQUESTED FROM THE AGENTS.
ANTI-MONEY LAUNDERING: All Estate Agents operating in the UK are required to conduct Anti-Money Laundering (AML) checks, in order to comply with the regulations set out H.M.R.C for all property transactions.
It is mandatory for both buyers and sellers to successfully complete these checks before any property transaction can proceed.
Stephen Maggs Estate Agents use Coadjute's Assured Compliance service to facilitate the AML checks. A fee will be charged for each individual AML check conducted and is payable directly to Coadjute.
Value & comps
No previous sales on record.
See the independent valuation, upside vs guide, and per-strategy max bid for this lot. Sign in to see it.
Returns
Set an offer; the calculator follows it.
We're still gathering serviced-accommodation data for this area.
Archie refurb estimate: a Pro feature
0.0% below starting price
This is not financial or investment advice. Prop AI Deals is not authorised by the Financial Conduct Authority (FCA) to provide investment advice.
All investment calculators, property analyses, and AI-generated insights are for informational purposes only. Property investment carries risk and may result in financial loss. All calculations should be independently verified and you should consult with FCA-authorised financial advisers before making any investment decisions.
Past performance does not guarantee future results. Tax implications vary by individual circumstances.
Deal
Properties like this can earn 2–3x BTL yields when converted to HMO, with retrofit costs around £10k/room. Sign in to see the full tier, yield projection, and cost breakdown.
Commercial properties like this can earn 30-50% higher yields when converted to residential under Class MA / Q / P / PA, with prior approval costing ~GBP 96/unit. Sign in to see the recommended route, yield uplift, and cost breakdown.
BRRR-suited properties can recycle 80-100% of investor capital on refi, leaving a high-yielding rental with most of the money out. Sign in to see the refurb cost stack, ARV projection, and refinance maths.
Detached + large garden = sub-division play. Pro tier unlocks the tier badge, plot size, uplift estimate, and regional land benchmark.
Short-lease flats trade at deep discount, but extending under the 1993 Act often costs far less than the discount. Pro tier unlocks the tier badge, premium breakdown, long-lease ARV and arbitrage maths.
See projected short-stay revenue vs a vanilla BTL for this property.
See real sub-let margins (HMO room rates & SA nightly rates) vs the landlord rent.
Area
Agent & docs

FAQ
About Trinity Place, Merchants Road, Hotwells, BS8
Explore nearby