5-bedroom detached house · DH7 0BT
For saleListed 28 days
Opportunity summary
See Archie’s verdict, returns by strategy and what to check before viewing.
About
The Accommodation Situated in a private western corner of this cluster of bespoke designed executive homes, Highfield House is set within what has to be the most desirable garden plot of this highly acclaimed development.
From the moment you enter the courtyard parking and arrive at this beautiful home, the exterior façade offers breath-taking appreciation of the bespoke architecture which has been carefully considered at every stage of the design.
Upon entering the property the architect's use of glazing allows for an abundance of natural light, presenting a home offering peace and tranquillity.
The accommodation with an unequivocal level of interior specification throughout, presents; spacious reception hall with over-sized ceramic white floor tiling, leading through to a beautiful contemporary kitchen boasting an array of wall and floor cabinets along with Miele integrated appliances, and quartz work surfaces providing a dual island with stylish central breakfasting area.
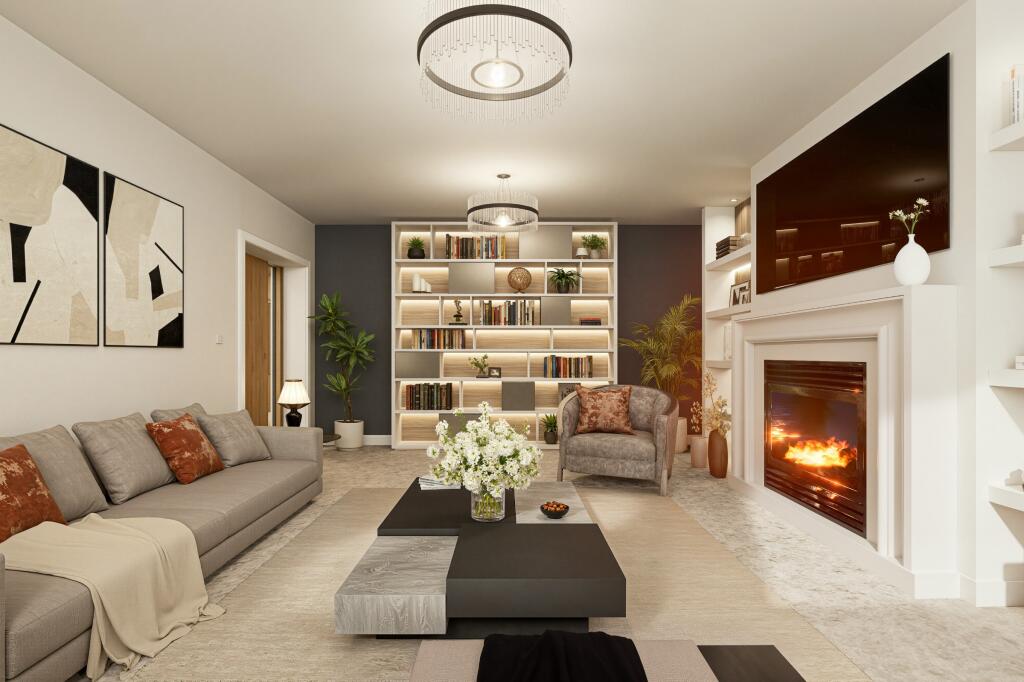
There is a sumptuous sitting room, a versatile games room (alternative guest bedroom 5), a utility laundry room, leading to a wet room.
To the first floor the principle bedroom suite provides the most magnificent space (1500SqFt) to enjoy by day and by night, with private glazed rooftop terrace, along with a spacious relaxing area, dressing room and magnificent en-suite bathroom with a classic double ended statement bath, and walk-in shower with luxurious Italian tiling.
Including a 6 person sauna (enough for 2 people to lay down) with views over the open countryside fields with adjoining his and her showers and wash basins.
A generous sized landing area provides access to a second bedroom with Juliette balcony and en-suite.
The second floor presents versatile accommodation; a further bedroom of spacious proportion with dressing room and en-suite, along with access to a room ideal for home-office or separate lounge, along with a fourth bedroom with en-suite bathroom.
Externally the landscaped gardens enjoy meticulous lawns with box hedging enhanced by a good degree of privacy. A double garage and extensive parking within the courtyard.
The Location Lanchester is a beautiful rural village, situated north west of Durham City, presenting a semi-rural lifestyle with local amenities in abundance including restaurants, cafes, and local village shopping being the heart of the community.
The village benefits from miles of countryside walks and cycle paths, as well as excellent commuting routes providing easy access across the region.
Marketing Collateral Please note there is an additional bespoke interior-design brochure and a video and matterport tour all attached to this marketing for your enjoyment of this stunning home.
Council tax band-F, £3518.75 yearly payment.
We endeavour to make our sales particulars accurate and reliable, however, they do not constitute or form part of an offer or any contract and none is to be relied upon as statements of representation or fact.
Any services, systems and appliances listed in this specification have not been tested by us and no guarantee as to their operating ability or efficiency is given.
All measurements have been taken as a guide to prospective buyers only, and are not precise.
If you require clarification or further information on any points, please contact us, especially if you are travelling some distance to view.
Fixtures and fittings other than those mentioned are to be agreed with the seller by separate negotiation.
Value & comps
No previous sales on record.
Returns
Set an offer; the calculator follows it.
We're still gathering serviced-accommodation data for this area.
Archie refurb estimate: a Pro feature
0.0% below asking
This is not financial or investment advice. Prop AI Deals is not authorised by the Financial Conduct Authority (FCA) to provide investment advice.
All investment calculators, property analyses, and AI-generated insights are for informational purposes only. Property investment carries risk and may result in financial loss. All calculations should be independently verified and you should consult with FCA-authorised financial advisors before making any investment decisions.
Past performance does not guarantee future results. Tax implications vary by individual circumstances.
Deal
Properties like this can earn 2–3x BTL yields when converted to HMO, with retrofit costs around £10k/room. Sign in to see the full tier, yield projection, and cost breakdown.
Commercial properties like this can earn 30-50% higher yields when converted to residential under Class MA / Q / P / PA, with prior approval costing ~GBP 96/unit. Sign in to see the recommended route, yield uplift, and cost breakdown.
BRRR-suited properties can recycle 80-100% of investor capital on refi, leaving a high-yielding rental with most of the money out. Sign in to see the refurb cost stack, ARV projection, and refinance maths.
Detached + large garden = sub-division play. Pro tier unlocks the tier badge, plot size, uplift estimate, and regional land benchmark.
Short-lease flats trade at deep discount, but extending under the 1993 Act often costs far less than the discount. Pro tier unlocks the tier badge, premium breakdown, long-lease ARV and arbitrage maths.
See projected short-stay revenue vs a vanilla BTL for this property.
See real sub-let margins (HMO room rates & SA nightly rates) vs the landlord rent.
Area
Agent & docs

FAQ
About Highfield House, 12 The Pastures, Durham, DH7 0BT
Explore nearby