3-bedroom terraced house · EX36 3BQ
To rentReduced £50 (−5.3%) on 20 OctListed 19 days
Opportunity summary
See Archie’s verdict, returns by strategy and what to check before viewing.
About
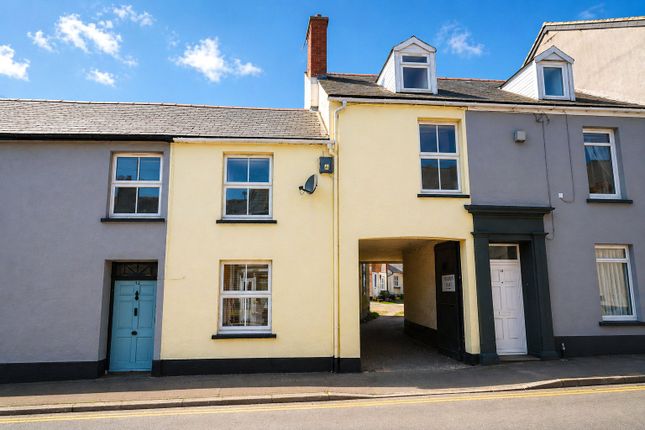
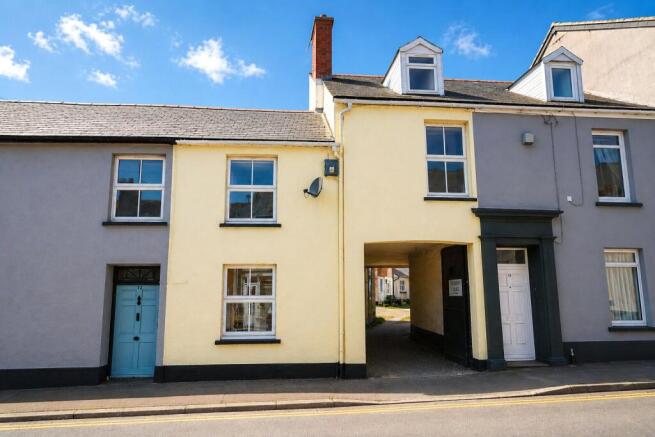
This substantial and traditional mid terrace house is just a short level walk from the main square and excellent amenities and it has the benefit of a fully enclosed rear courtyard garden.
With the benefits of gas fired radiator central heating and UPVc double glazing the accommodation has retained many original features including a mosaic tiled floor to the porch and hall, original built in cupboards and original doors, skirtings and architraves.
On the ground floor there is a porch with a mosaic tiled floor, electricity meters and a part glazed inner door to a hall with a mosaic tiled floor, an understairs cupboard, a radiator and a door to a wet room/utility room with a slate tiled floor, a pedestal basin, a close coupled wc, an electric shower, a ladder style radiator and a utility area with plumbing for a washing machine.
There is a living room with window shutters, a tiled fireplace housing a fitted gas fire, a radiator and built in base cupboards with shelves over.
To the rear of the house there is a kitchen/diner with a stainless steel sink, a range of drawer and cupboard base units and eye level wall units, part tiled wall surfaces, a gas cooker point and extractor fan.
Utility area with plumbing for a washing machine, space for white goods and door to rear. On the first floor there is a landing with a radiator and window.
There are 3 bedrooms and a family bathroom with a panelled bath having an electric shower over, a pedestal basin, a close coupled wc, a radiator.
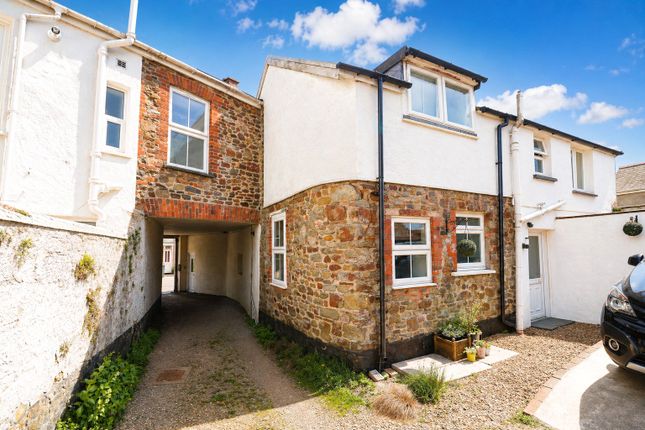
Outside to the rear there is a fully enclosed courtyard garden with a raised garden area and 2 useful store sheds.
Location The house has very easy access to the town centre and South Molton has excellent local amenities which includes a Sainsbury's supermarket, various shops, pubs and restaurants, a post office, health centre, a public park with a swimming pool and tennis courts, and schools for all age ranges including a nearby comprehensive which has received an outstanding Ofsted report.
Popular for its specialist shops and twice weekly market, the town stands just off the A361 (North Devon link road) which provides a quick route to the regional centre of Barnstaple (12 miles) and the M5 and national rail links at Tiverton.
The property is also within easy driving distance of Exmoor and award winning beaches at Woolacombe and Croyde.
Leave The Square via Barnstaple Street and number 17 will be found on the right hand side a little way before the right turn into North Street.
Entrance Hall Wood laminate flooring, fuseboard and electric meter. Door to inner hallway. With stair to first floor. Doors to kitchen, wet room and living room.
Living Room (4.04m x 3.8m) Wood laminate flooring, window to front with shutters, radiator, feature fireplace with inset electric fire, storage to alcoves, radiator.
Kitchen/Diner (3.05m x 1.83m) White fitted modern kitchen with a range of high and low level units, white ceramic sink set into work surface.
Recess housing gas range style cooker with extractor hood above. Grey marble effect tiled flooring, window to rear, storage and radiator. Opening and step to utility space.
With recess and space for fridge freezer, washing machine and tumble dryer. Door and window to rear. Dining Area (3.73m x 3.6m) Wet Room (2.64m x 1.52m) Tiled floors and walls.
Low level wc, pdestal wash hand basin, frosted double glazed window to rear. Spacious airing cupboard with gas fired boiler and storage.
Stairs And Landing Spacious landing with window to rear, carpet and doors to all rooms. Bedroom 1 (4.04m x 3.15m) Double glazed window to front with shutters, radiator, carpet.
Bedroom 2 (2.82m x 2.82m) Double glazed window to front with shutters, radiator, carpet. Bedroom 3 (3.25m x 2.13m) Double glazed window to rear with shutters, radiator, carpet, storage cupboard.
Bathroom White suite comprising of panelled bath with shower over, low level wc, pedestal wash hand basin, tiled walls and flooring, chrome heated towel rail, frosted double glazed window to rear.
Outside To the rear there is a fully enclosed courtyard garden with a raised garden area and 2 useful store sheds.
Value & comps
No previous sales on record.
Rental comparables are shown in the Rental section below. Sold comparables remain for area capital context only.
Returns
We're still gathering serviced-accommodation data for this area.
This is not financial or investment advice. Prop AI Deals is not authorised by the Financial Conduct Authority (FCA) to provide investment advice.
All investment calculators, property analyses, and AI-generated insights are for informational purposes only. Property investment carries risk and may result in financial loss. All calculations should be independently verified and you should consult with FCA-authorised financial advisors before making any investment decisions.
Past performance does not guarantee future results. Tax implications vary by individual circumstances.
Deal
Properties like this can earn 2–3x BTL yields when converted to HMO, with retrofit costs around £10k/room. Sign in to see the full tier, yield projection, and cost breakdown.
Commercial properties like this can earn 30-50% higher yields when converted to residential under Class MA / Q / P / PA, with prior approval costing ~GBP 96/unit. Sign in to see the recommended route, yield uplift, and cost breakdown.
BRRR-suited properties can recycle 80-100% of investor capital on refi, leaving a high-yielding rental with most of the money out. Sign in to see the refurb cost stack, ARV projection, and refinance maths.
Detached + large garden = sub-division play. Pro tier unlocks the tier badge, plot size, uplift estimate, and regional land benchmark.
Short-lease flats trade at deep discount, but extending under the 1993 Act often costs far less than the discount. Pro tier unlocks the tier badge, premium breakdown, long-lease ARV and arbitrage maths.
See projected short-stay revenue vs a vanilla BTL for this property.
See real sub-let margins (HMO room rates & SA nightly rates) vs the landlord rent.
Area
Agent & docs
FAQ
About 17, Barnstaple Street, Devon
Explore nearby