5-bedroom house · BB3 3SR
Listing removedReduced £15k (−4.3%) on 25 JulListed 193 days
Opportunity summary
See Archie’s verdict, returns by strategy and what to check before viewing.
About
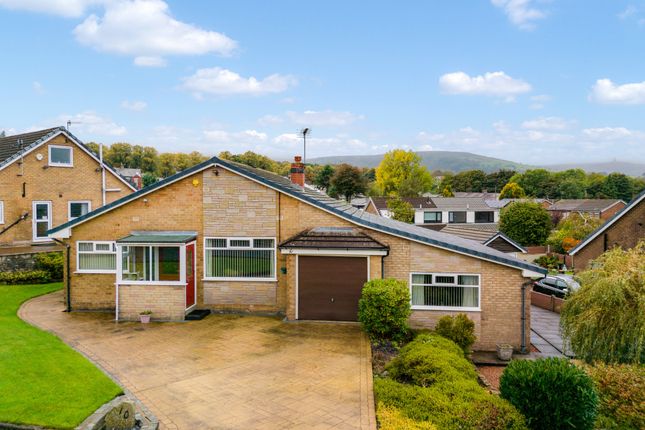
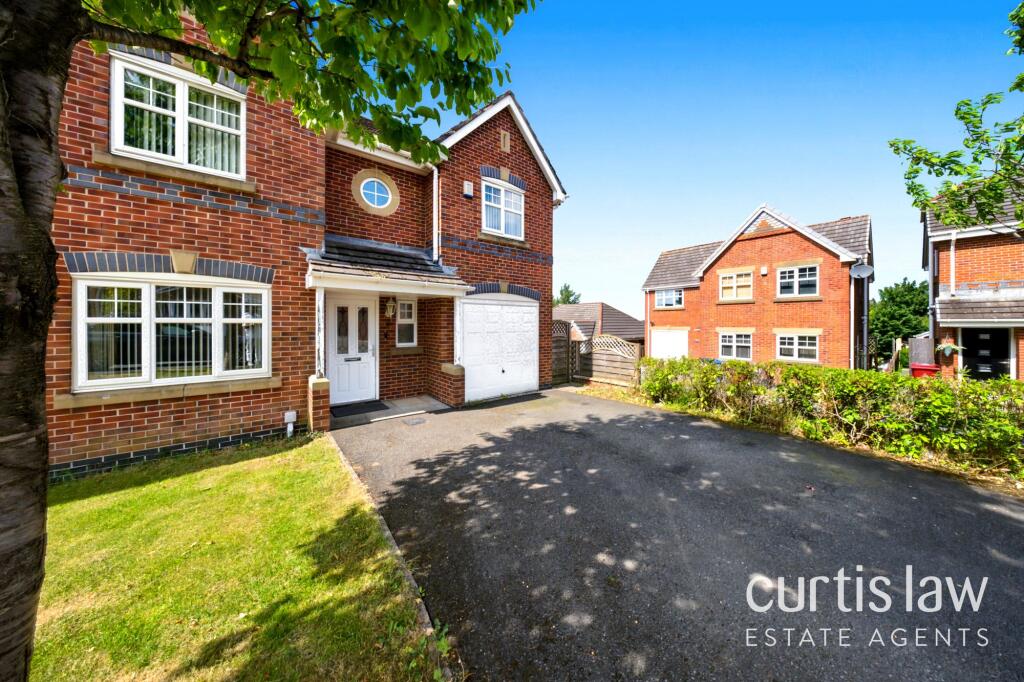
A beautifully presented modern 5 bedroom detached property in a sought after area of Darwen, The area is also well placed for access to scenic countryside, within the nearby West Pennine Moors providing excellent opportunities for walking and outdoor activities.
Transport links via M65 motorway Location From Darwen town centre leave on Bolton road, turn left into Grimshaw Street, continue to the roundabout and proceed across onto Pole Lane, continue then turn right into the long lane leading to Blue Bell Terrace, Spring Meadows, the property in on the right hand side.
Tenure We are advised by the vendor that the property is Freehold. Any prospective purchaser should seek clarification from their solicitor. No service charges.
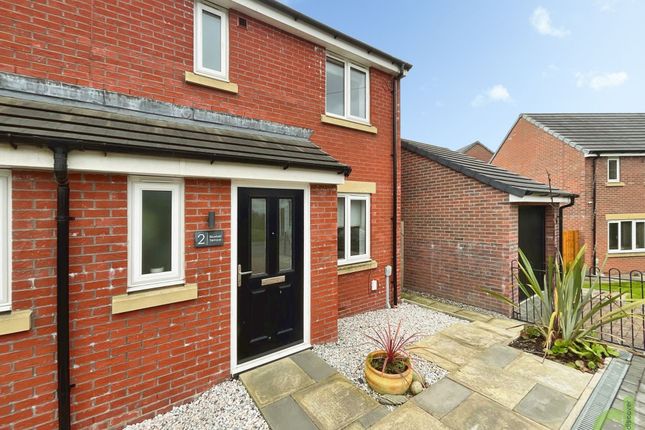
This beautifully presented modern home stands out from other new builds in the area, offering a range of upgraded features and ample storage throughout.
The entrance hall is spacious and bright, setting the tone for the rest of the home.
The well proportioned lounge provides a comfortable living space, while the impressive fitted dining kitchen features elegant 'Shaker-style' units, granite worktops, integrated appliances, and a dedicated dining area with doors opening directly onto the rear garden.
Further enhancing family living is a utility room and a separate WC. Upstairs, the property offers five good size bedrooms, four of which are doubles.
The main bedroom benefits from its own en-suite shower room, while the remaining bedrooms are served by a modern family bathroom with shower.
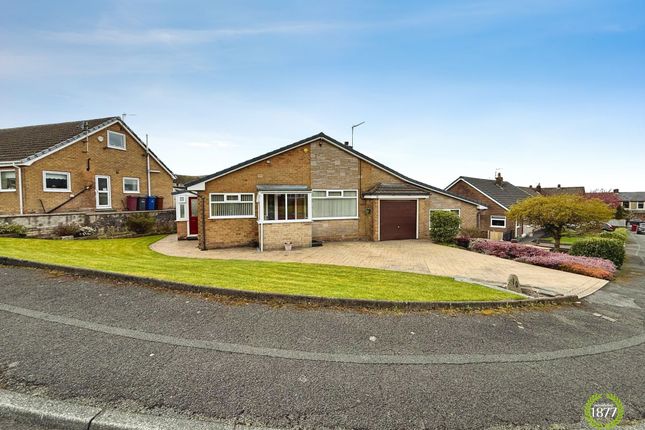
Outside there is a double block-paved driveway to an integral garage and to the rear there is a south-facing generous size garden with timber fencing, 'Indian stone' paved patio and astroturf for easy maintenance.
A range of local amenities are close by, including shops, schools, supermarkets and leisure facilities.
The area is also well placed for access to scenic countryside, within the nearby West Pennine Moors providing excellent opportunities for walking and outdoor activities.
The area also benefits from strong transport links via M65 motorway network.
Accommodation entrance hall Tiled flooring, carpeted spindled balustrade staircase to first floor, under stairs storage cupboard, radiator, tiled flooring integral access to garage 16' 9" x 9' 10" (5.11m x 3m) Up and over door, power and light, integral door to hallway lounge 14' 8" x 10' 8" (4.47m x 3.25m) PVC double-glazed window, radiator fitted dining kitchen 20' 3" x 10' 0" (6.17m x 3.05m) Fitted 'Shaker style' units including drawers, integrated fridge-freezer, integrated dishwasher, electric hob, built in under double oven, extractor hood, granite work top with inset one and a half bowl sink with mixer tap, feature wall panelling with power point for wall mounted TV, tiled flooring, PVC double-glazed double doors (to rear garden) separate utility room Plumbed for automatic washing machine, under counter space and power point for tumble dryer, tiled floor, exterior door (to rear garden), interior door through to; cloakroom/WC Pedestal wash hand basin, low level WC, radiator, tiled floor, PVC double-glazed window first floor Landing, loft access bedroom 1 11' 11" x 10' 8" (3.63m x 3.25m) Measurements up to 'His and Hers' built in wardrobes, built in storage cupboard, PVC double-glazed window, radiator en suite shower room Glazed and tiled shower enclosure, low level WC, heated towel rail, part tiled walls, PVC double-glazed window bedroom 2 12' 6" x 10' 2" (3.81m x 3.1m) PVC double-glazed window, radiator bedroom 3 11' 3" x 9' 1" (3.43m x 2.77m) PVC double-glazed window, radiator bedroom 4 10' 2" x 9' 2" (3.1m x 2.79m) PVC double-glazed window, radiator bedroom 5 (currently used as an office) 8' 06" x 6' 99" (2.59m x 4.34m) PVC double-glazed window, radiator family bathroom Panelled bath with shower over, pedestal wash hand basin, low level WC, heated towel rail, fully tiled walls, built in cupboard, PVC double-glazed window outside Block paved double driveway at the front leading to the garage.
Gated access at each side of the house provides ideal bin store and access to a generous size enclosed rear garden with timber fencing, 'Indian stone' patio, flower beds and astroturf.
Please note viewings are to be arranged through Proctors and are by appointment only.
We have not tested any apparatus, equipment, fixtures, fittings or services and so cannot verify if they are in working order or fit for their purpose.
Compliance Agents are required by law to conduct anti-money laundering checks on all those renting or buying a property. The cost of these checks is £20 per check. This is a non-refundable fee.
These charges cover the cost of obtaining relevant data, any manual checks and monitoring which might be required.
This fee will need to be paid and the checks completed in advance of the office proceeding with checks.
Value & comps
No previous sales on record.
Returns
Set an offer; the calculator follows it.
We're still gathering serviced-accommodation data for this area.
Archie refurb estimate: a Pro feature
0.0% below asking
This is not financial or investment advice. Prop AI Deals is not authorised by the Financial Conduct Authority (FCA) to provide investment advice.
All investment calculators, property analyses, and AI-generated insights are for informational purposes only. Property investment carries risk and may result in financial loss. All calculations should be independently verified and you should consult with FCA-authorised financial advisors before making any investment decisions.
Past performance does not guarantee future results. Tax implications vary by individual circumstances.
Deal
Properties like this can earn 2–3x BTL yields when converted to HMO, with retrofit costs around £10k/room. Sign in to see the full tier, yield projection, and cost breakdown.
Commercial properties like this can earn 30-50% higher yields when converted to residential under Class MA / Q / P / PA, with prior approval costing ~GBP 96/unit. Sign in to see the recommended route, yield uplift, and cost breakdown.
BRRR-suited properties can recycle 80-100% of investor capital on refi, leaving a high-yielding rental with most of the money out. Sign in to see the refurb cost stack, ARV projection, and refinance maths.
Detached + large garden = sub-division play. Pro tier unlocks the tier badge, plot size, uplift estimate, and regional land benchmark.
Short-lease flats trade at deep discount, but extending under the 1993 Act often costs far less than the discount. Pro tier unlocks the tier badge, premium breakdown, long-lease ARV and arbitrage maths.
See projected short-stay revenue vs a vanilla BTL for this property.
See real sub-let margins (HMO room rates & SA nightly rates) vs the landlord rent.
Area
Agent & docs

FAQ
About 14, Bluebell Terrace, Darwen
Explore nearby