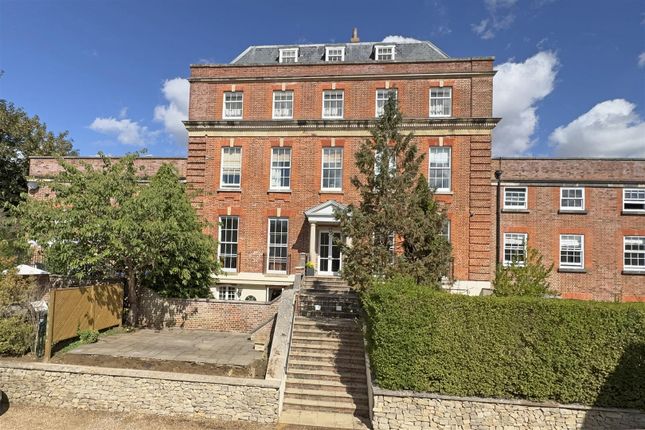
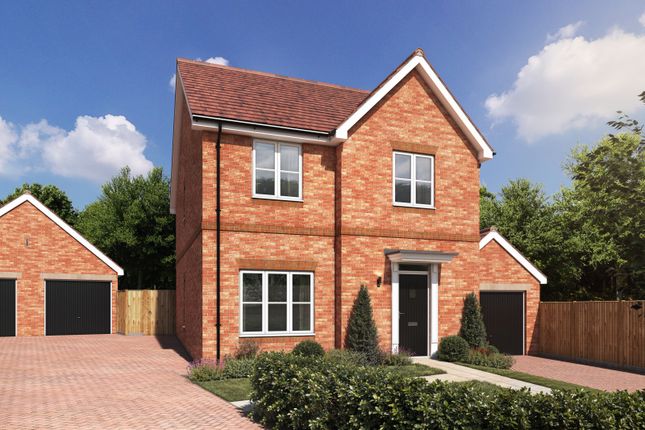
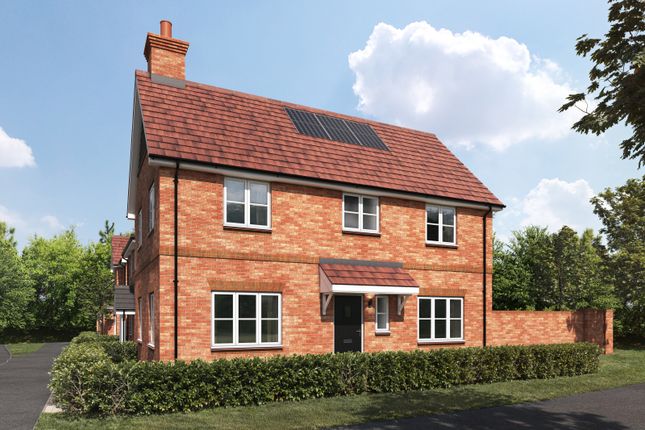
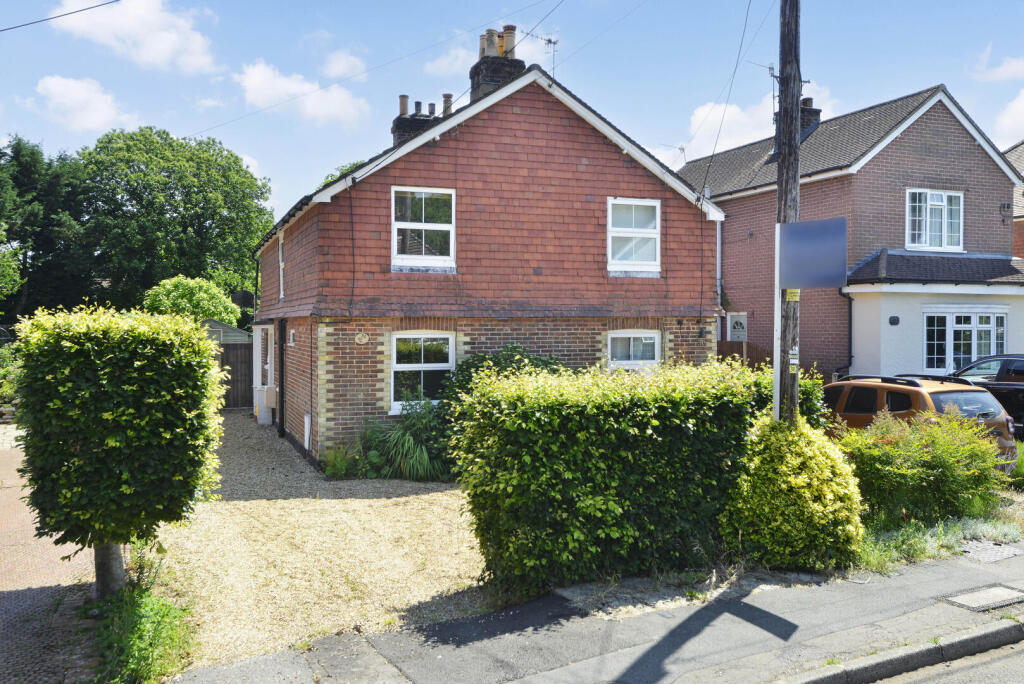
3-bedroom house · GU8 5JL
Listing removedListed 139 days
Opportunity summary
See Archie’s verdict, returns by strategy and what to check before viewing.
About
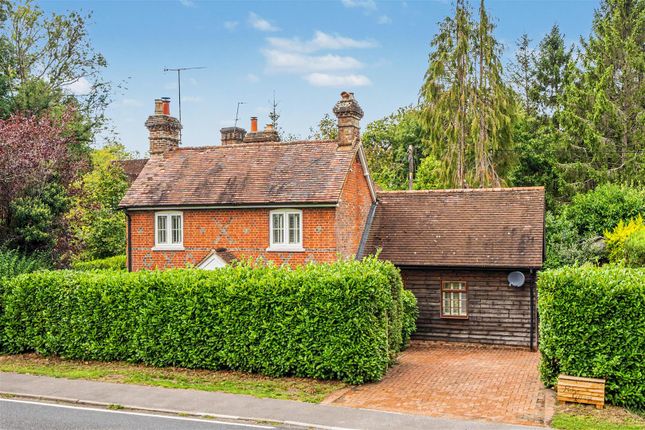
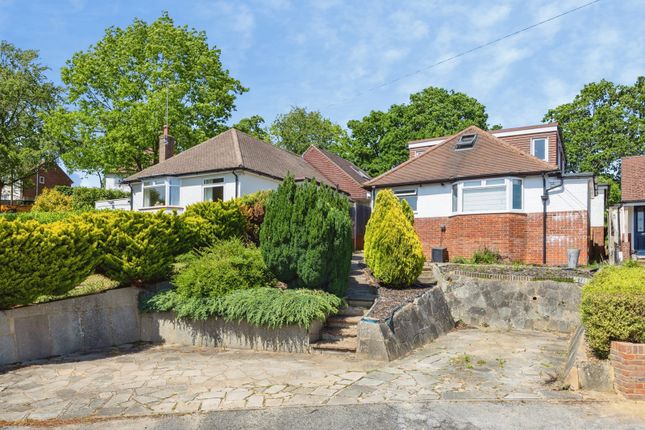
Beautifully styled with a tastefully pared-back aesthetic and designed to be filled with light, this accomplished home sits in an elevated position that offers far-reaching leafy views of the surrounding landscape.
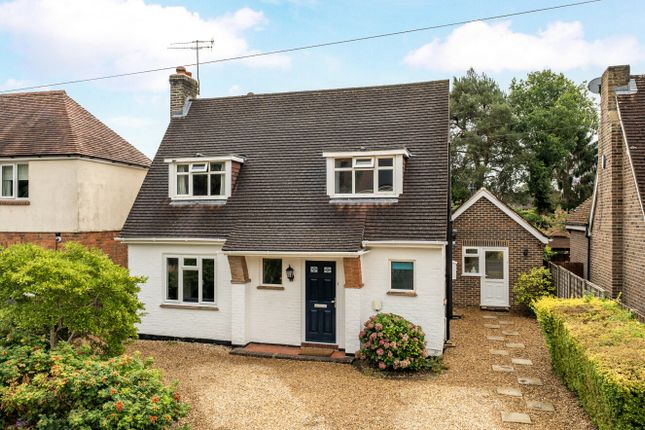
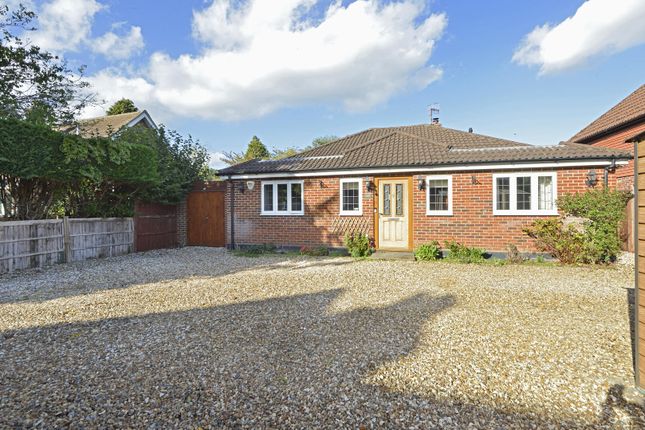
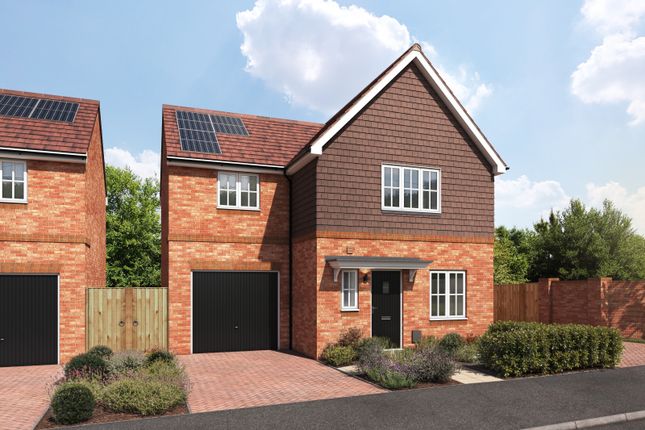
Set back from the road of a small favoured cul de sac behind a large lawn and private driveway, behind a white rendered facade a fluid layout is both family friendly and perfect for those who love to entertain.
Giving a warming balance to the soft hues of a grey and white colour scheme, an original parquet floor flows seamlessly from an impressive large hallway into the excellent double aspect dimensions of an exceptional living/dining room.
The subtle L-shape of the room allows you to create delineated seating and dining areas illuminated by the cornice coving lighting that wraps-around above you.
The homely focal point of a wood burner nestles within the fireplace and French doors open to allow a secluded patio to become an integral part of this sociable space.
The modern clean aesthetic continues in a kitchen fully fitted with integrated appliances and the minimalist lines of crisp white handleless cabinetry topped with the rich timber tones of solid wood.
The considered arrangement provides ample storage and workspace that’s both stylish and functional, and whilst floating shelves complement the countertops and keep them clutter-free, a butler sink is placed to let you admire the garden when prepping food or washing up.
A contemporary cloakroom completes the ground floor. Throughout the property, modern comforts blend seamlessly with classic style.
CCTV, Rako lighting and Nest heating systems are all programmed and can be controlled remotely, enhancing both security and convenience.
There are also five carbon monoxide and smoke alarms located in the lounge, kitchen, landing, garage and loft for added peace of mind.
Follow the warm glow of the turning staircase’s LED skirting and upstairs you’ll find a central landing filled with sunlight from a south facing window.
It unfolds onto a trio of bedrooms that produce ample flexibility for a growing family and those who work from home. Utterly impeccable, an enviable main bedroom has further LED and cornice lighting.
A dark blue accent wall lends a sultry pop of colour and the wall of mirror door recessed wardrobes enhances the feeling of space whilst bouncing a lovely measure of natural light across the room.
A second double bedroom and more than generous single bedroom are equally well-presented with plenty of capacity for a range of freestanding furniture and desk/study space.
Together these three rooms share an exemplary bathroom that has a wall hung basin with a handleless console that echoes the clean line design scheme that features throughout.
Stone tiles add a refined feel and an inset bath has a glass screen and overhead shower. A separate WC/cloakroom makes life easier on busy school day mornings.
Outside With its pretty blossom tree and notably large lawn the frontage of this cul de sac home instantly prompts an enticing introduction to the lifestyle on offer.
An extensive driveway runs to its side combining with an attached garage to supply off-road parking to several vehicles.
An EV charging point is a notable addition and a rear door in the garage means you can unload supplies straight from the car to the grill.
Step out from the French doors of the sitting/dining room or the side door of the kitchen and you’ll find it effortlessly easy to sit back and relax on a secluded patio brilliantly sized for everything from a morning coffee to summer barbeques with friends.
Framed by high fencing that brings a coveted level of privacy and deep flowered beds fully stocked with mature shrubs, an extensive lawn gives children every chance to play.
It reaches down to a majestic oak tree and high hedge border that give an idyllic leafy backdrop to al fresco summer days in the garden.
Value & comps
No previous sales on record.
Returns
Set an offer; the calculator follows it.
We're still gathering serviced-accommodation data for this area.
Archie refurb estimate: a Pro feature
0.0% below asking
This is not financial or investment advice. Prop AI Deals is not authorised by the Financial Conduct Authority (FCA) to provide investment advice.
All investment calculators, property analyses, and AI-generated insights are for informational purposes only. Property investment carries risk and may result in financial loss. All calculations should be independently verified and you should consult with FCA-authorised financial advisors before making any investment decisions.
Past performance does not guarantee future results. Tax implications vary by individual circumstances.
Deal
Properties like this can earn 2–3x BTL yields when converted to HMO, with retrofit costs around £10k/room. Sign in to see the full tier, yield projection, and cost breakdown.
Commercial properties like this can earn 30-50% higher yields when converted to residential under Class MA / Q / P / PA, with prior approval costing ~GBP 96/unit. Sign in to see the recommended route, yield uplift, and cost breakdown.
BRRR-suited properties can recycle 80-100% of investor capital on refi, leaving a high-yielding rental with most of the money out. Sign in to see the refurb cost stack, ARV projection, and refinance maths.
Detached + large garden = sub-division play. Pro tier unlocks the tier badge, plot size, uplift estimate, and regional land benchmark.
Short-lease flats trade at deep discount, but extending under the 1993 Act often costs far less than the discount. Pro tier unlocks the tier badge, premium breakdown, long-lease ARV and arbitrage maths.
See projected short-stay revenue vs a vanilla BTL for this property.
See real sub-let margins (HMO room rates & SA nightly rates) vs the landlord rent.
Area
Agent & docs

FAQ
About 8, The Manor, Godalming
Explore nearby