2-bedroom detached house · DL7 9NG
For saleListed 16 days
Opportunity summary
See Archie’s verdict, returns by strategy and what to check before viewing.
About
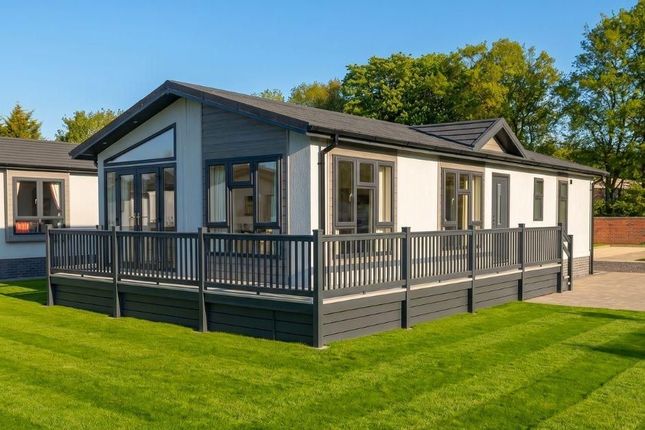
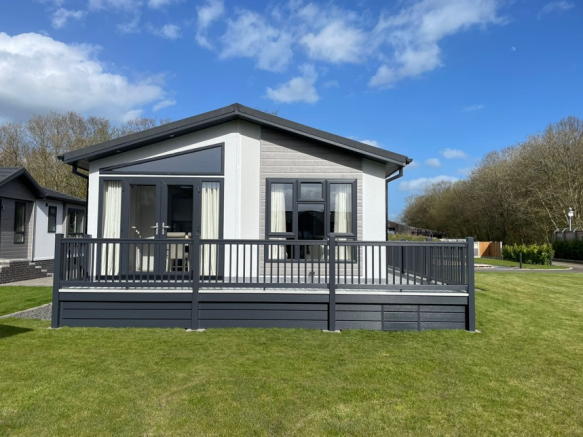
James Winn Estate Agents are delighted to present for sale this beautifully presented 2 bedroom park home on the new residential community of Hathaway Park.
Exclusively for those aged 45 and over, the park offers peaceful, low maintenance, pet-friendly living.
The interior opens into a bright living room featuring laminate flooring, electric fire, and three double glazed windows, flowing seamlessly into an open-plan kitchen and dining area.
The fully equipped kitchen features integrated appliances, alongside convenient front and rear door access. Both double bedrooms boast built-in wardrobes and their own private en-suite shower rooms.
Outside, the home is surrounded by beautifully landscaped grounds with a paved driveway for two vehicles and a freestanding storage shed.
EPC: Excempt Council Tax: A Location Hathaway Park is situated in the idyllic village of Gatenby, in the heart of the North Yorkshire countryside.
The development strikes a balance between rural living and everyday convenience.
The nearby market towns of Bedale, Northallerton and Thirsk are just a short drive away, offering a wide array of independent shops, supermarkets, pubs and weekly markets.
Excellent transport links are on hand, with access to the nearby A1(M) for commuting and Northallerton Railway Station providing direct East Coast Mainline trains to York, Leeds and London King's Cross.
The Park Hathaway Park is an exclusive, newly developed residential park designed for those aged 45 and over.
Offering a secure, gated community of 24 high-specification homes, this peaceful development provides a modern and low-maintenance lifestyle.
Each property benefits from beautifully landscaped exterior and the development is fully pet-friendly. Ground rent: £250pcm Water and drainage: £200 per annum.
Living Room The living room benefits from laminate flooring throughout, three double glazed windows, an electric fire and access through to the kitchen.
Kitchen / Dining Room With access from front and rear doors, the space benefits from an open-plan kitchen/dining area, with ample kitchen storage units including integrated fridge and freezer, tumble dryer, electric oven and hob, and composite sink.
Bedroom One Accessed through the main hallway, the first bedroom benefits from carpeted flooring, double glazed window, built in wardrobe and drawers unit, and access to en-suite shower room.
En-suite Accessed through the bedroom, the first en-suite benefits from corner bar shower with sliding glass screen, WC, hand basin and double glazed window.
Finished with vinyl flooring and heated towel rail.
Bedroom Two The second bedroom is accessed via the hallway, boasting carpeted flooring, built in wardrobe units, double glazed window and access through to en-suite.
En-suite The second en-suite features corner bar shower with tiled walls, and sliding glass screen, WC, hand basin and double glazed window. Finished with heated towel rail and vinyl flooring.
Walk-in Wardrobe The walk-in wardrobe benefits from vinyl flooring, built in wardrobe units, double glazed window and radiator.
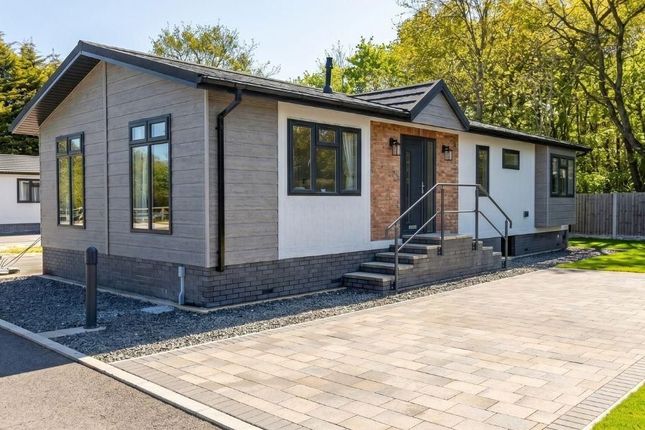
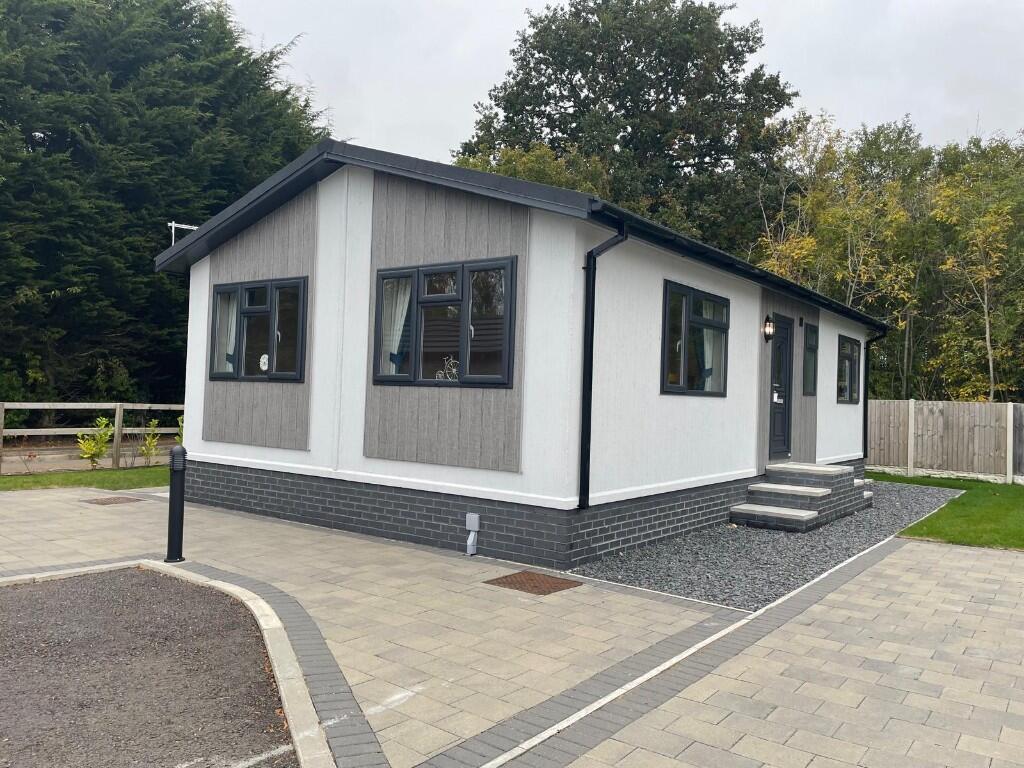
Exterior Externally, the property is approached by brick stairs leading to front door and rear door.
A paved driveway for two vehicles sits alongside the home, as well as landscaped surroundings, including a freestanding exterior storage shed.
Material Information The following information should be read and considered by any potential buyers prior to making a transactional decision: MAINTENANCE / SERVICE CHARGE: £250pcm Ground Rent.
WATER METER: N/A - Fixed rate of £200per annum.
PARKING ARRANGEMENTS: Off-street parking for two vehicles BROADBAND SPEED: The maximum speed for broadband in this area is shown by inputting the postcode at the following at the following link here ELECTRIC CAR CHARGER: No MOBILE PHONE SIGNAL: No known issues.
The information above has been provided by the seller and has not yet been verified at this point of producing this material.
There may be more information related to the sale of this property that can be made available to any potential buyer.
Clauses 1/ James Winn Estate Agents has not tested any services, appliances or heating and no warranty is given or implied as to their condition.
2/ All measurements are approximate and intended as a guide only. All our measurements are carried out using a regularly calibrated laser tape but may be subject to a margin of error.
3/ We believe the property is freehold but we always recommend verifying this with your solicitor should you decide to purchase the property.
4/ Fixtures and fittings other than those included in the above details are to be agreed with the seller through separate negotiation.
5/ All EPC`s are generated by a third party and James Winn Ltd accepts no liability for their accuracy.
6/ The Floorplans that are provided are purely to give an idea of layout and as such should not be relied on for anything other than this.
It is highly likely the plans do not show cupboards, indents, fireplaces or recesses and are not drawn to scale or with doors, (truncated) Mortgage & Financial Services James Winn Estate Agents are keen to stress the importance of seeking independent mortgage advice.
If you are in need of mortgage advice our team will be pleased to make you an appointment with an independent mortgage advisor based. Call or .
(Remember your home is at risk if you do not keep up repayments on a mortgage or other loans secured on it). Minimum age 18.
Value & comps
No previous sales on record.
Returns
Set an offer; the calculator follows it.
We're still gathering serviced-accommodation data for this area.
Archie refurb estimate: a Pro feature
0.0% below asking
This is not financial or investment advice. Prop AI Deals is not authorised by the Financial Conduct Authority (FCA) to provide investment advice.
All investment calculators, property analyses, and AI-generated insights are for informational purposes only. Property investment carries risk and may result in financial loss. All calculations should be independently verified and you should consult with FCA-authorised financial advisors before making any investment decisions.
Past performance does not guarantee future results. Tax implications vary by individual circumstances.
Deal
Properties like this can earn 2–3x BTL yields when converted to HMO, with retrofit costs around £10k/room. Sign in to see the full tier, yield projection, and cost breakdown.
Commercial properties like this can earn 30-50% higher yields when converted to residential under Class MA / Q / P / PA, with prior approval costing ~GBP 96/unit. Sign in to see the recommended route, yield uplift, and cost breakdown.
BRRR-suited properties can recycle 80-100% of investor capital on refi, leaving a high-yielding rental with most of the money out. Sign in to see the refurb cost stack, ARV projection, and refinance maths.
Detached + large garden = sub-division play. Pro tier unlocks the tier badge, plot size, uplift estimate, and regional land benchmark.
Short-lease flats trade at deep discount, but extending under the 1993 Act often costs far less than the discount. Pro tier unlocks the tier badge, premium breakdown, long-lease ARV and arbitrage maths.
See projected short-stay revenue vs a vanilla BTL for this property.
See real sub-let margins (HMO room rates & SA nightly rates) vs the landlord rent.
Area
Agent & docs

FAQ
About Hathaway Park, Northallerton, North Yorkshire, England, DL7
Explore nearby