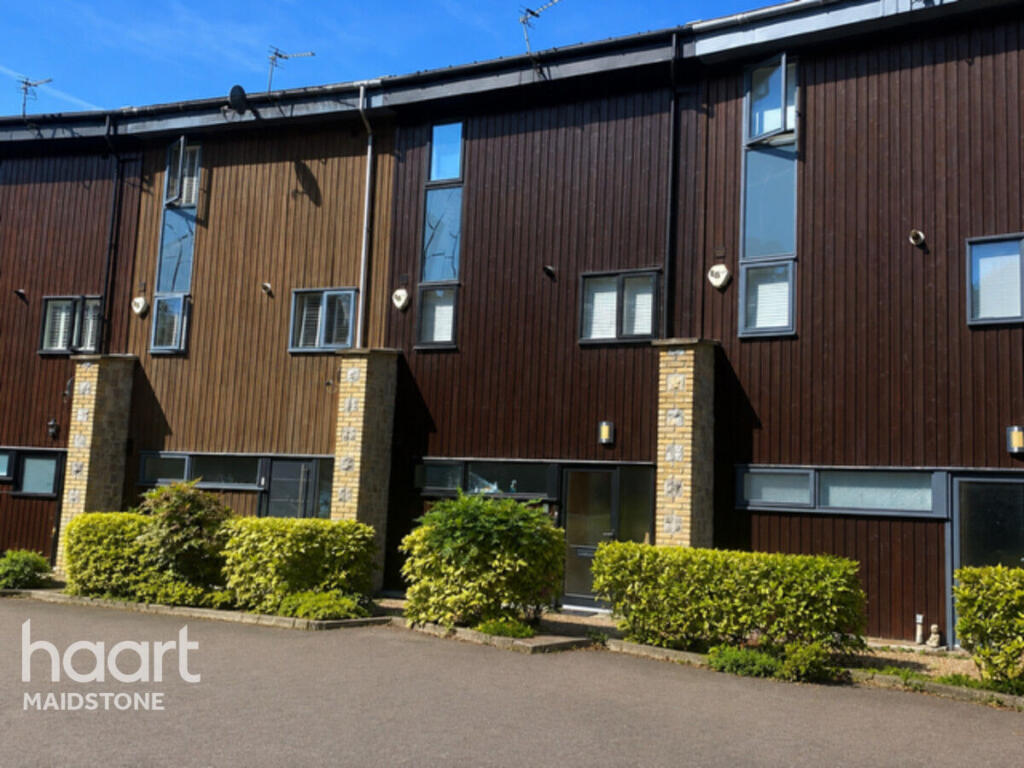
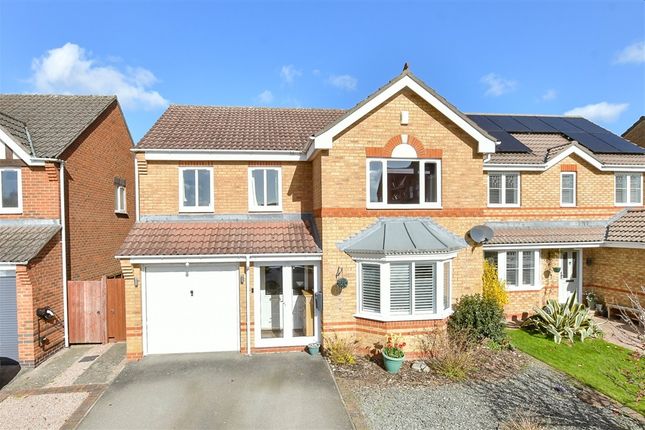
4-bedroom house · ME14 3DD
For saleListed 161 days
Opportunity summary
See Archie’s verdict, returns by strategy and what to check before viewing.
About
"I loved visiting this home. A wonderful character filled period property."- Matthew Gilbert, Branch Partner.
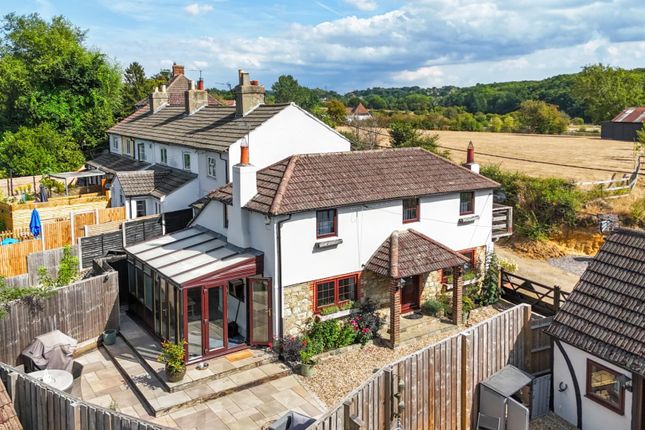
Excited to present to the market this beautiful Grade II listed home which is believed to date back to the seventeenth century.
Bursting with character and offering a rich history it is thought this house was built in 1659 which is the year before King Charles II came to the thrown.
Even more fantastic is the fact that this home was once owned by Lord Romney in the mid 19th Century.
The property consists of an entrance dining hall, lounge with large inglenook fireplace, kitchen, rear lobby and bathroom.
To the first floor there is a master bedroom with shower cupboard, a separate double bedroom and separate WC. To the second floor there are two double bedrooms.
Externally there is a beautiful front garden which looks out across the mill pond open fields and cuckoo woods.
To the side there is parking for numerous vehicles which leads to a good sized detached garage.
To the rear is a well proportioned lawned garden with beautiful mature trees and a stream to one side which once serviced the working mill.
Located on the edge of Maidstone but nestled alongside the nature reserve, vineyards and the famous Pilgrims Way this home is also perfectly positioned to take advantage of the excellent commuter links of the M20 and M2 via Bluebell Hill.
This home will definitely impress so please book a viewing at your earliest convenience to avoid disappointment. Dining Hall 17' 3" x 13' 11" (5.26m x 4.24m) Window to front.
Brick fireplace with log burner. Exposed beams, Wall mounted thermostat. Exposed wood flooring. Door to Kitchen 14' 7" x 9' 8" (4.45m x 2.95m) Window to rear. Radiator.
Range of bespoke timber base and wall units with granite worktops. Sink. Integrated dishwasher. Integrated freezer. Space for aga cooker with extractor over. Localised tiling. Exposed brickwork wall.
Exposed beams. Radiator. Rear Lobby Two separate built in cupboards. Wall light. Exposed beams. Plumbing for washing machine. Lounge 17' 1" x 13' 5" (5.21m x 4.09m) Window to front. Window to side.
Two radiators. Exposed beams. TV & BT point. Large feature inglenook fireplace. Timber flooring. Bathroom Windows to side and rear.
Antique French suite by Catchpole and Rye comprising of high level WC, claw foot bath with overhead shower and curtain rail. Hand basin. Radiator. Exposed brick wall. Exposed beams. Feature fireplace.
Wall lighting and ceiling spotlights. Lower Ground Floor 2 Windows to side. Exposed brickwork wall. Exposed beams. Wall light.
Staircase to Cellar/Bar 16' 0" x 12' 10" (4.88m x 3.91m) Two windows to side. Window to front. Understairs cupboard. Boiler. Sink. Power and light. Feature brick block flooring.
Landing 1 Window to side. Window to rear. Wall lights. Exposed beams. Stairwell to second floor. Bedroom One 13' 7" x 13' 6" (4.14m x 4.11m) Window to front. Feature brick fireplace.
Wooden floorboards. Two radiators. Shower Cupboard Fully tiled walls. Wall light. Heated towel rail. Shower cubicle with power shower. Extractor. Cabinet.
Bedroom Two 13' 7" x 10' 5" (4.14m x 3.17m) Window to front. Wooden floorboards. Exposed beams. WC Window to rear. Low level WC. Wash hand basin and towel radiator. Localised tiling. Wall light.
Wall cabinet. Landing 2 Stained glass window. Wall lights. Exposed beams. Door to Bedroom Three 14' 2" x 11' 11" (4.32m x 3.63m) Window to front. Window to side. Wall lights. Exposed beams.
Wooden floor. Bedroom Four 13' 3" x 8' 2" (4.04m x 2.49m) Window to front. Radiator. Wall light. Exposed beams. Exposed timber floorboards. Front Garden Brick block pathway to front door.
Two areas laid to lawn. Shrubs and trees to border. Side access. Parking Shingled driveway area for two vehicles. Separate brick block driveway leading to Garage Detached barn style single garage.
Rear Garden Mainly laid to lawn. Paved patio area. Well established garden with mature shrubs, plants and trees and fruit trees. Stock fenced border with a stream to one side. Outside light.
Shed to remain.
Value & comps
No previous sales on record.
Returns
Set an offer; the calculator follows it.
We're still gathering serviced-accommodation data for this area.
Archie refurb estimate: a Pro feature
0.0% below asking
This is not financial or investment advice. Prop AI Deals is not authorised by the Financial Conduct Authority (FCA) to provide investment advice.
All investment calculators, property analyses, and AI-generated insights are for informational purposes only. Property investment carries risk and may result in financial loss. All calculations should be independently verified and you should consult with FCA-authorised financial advisors before making any investment decisions.
Past performance does not guarantee future results. Tax implications vary by individual circumstances.
Deal
Properties like this can earn 2–3x BTL yields when converted to HMO, with retrofit costs around £10k/room. Sign in to see the full tier, yield projection, and cost breakdown.
Commercial properties like this can earn 30-50% higher yields when converted to residential under Class MA / Q / P / PA, with prior approval costing ~GBP 96/unit. Sign in to see the recommended route, yield uplift, and cost breakdown.
BRRR-suited properties can recycle 80-100% of investor capital on refi, leaving a high-yielding rental with most of the money out. Sign in to see the refurb cost stack, ARV projection, and refinance maths.
Detached + large garden = sub-division play. Pro tier unlocks the tier badge, plot size, uplift estimate, and regional land benchmark.
Short-lease flats trade at deep discount, but extending under the 1993 Act often costs far less than the discount. Pro tier unlocks the tier badge, premium breakdown, long-lease ARV and arbitrage maths.
See projected short-stay revenue vs a vanilla BTL for this property.
See real sub-let margins (HMO room rates & SA nightly rates) vs the landlord rent.
Area
Agent & docs

FAQ
About Old Mill House, Boarley Lane, Maidstone
Explore nearby