2-bedroom property · DE6 1LE
Listing removedListed 143 days
Opportunity summary
See Archie’s verdict, returns by strategy and what to check before viewing.
About
Escape the everyday in your own country retreat.
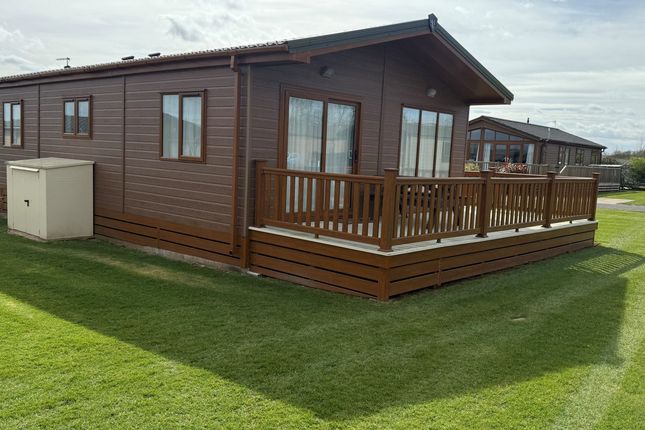
Blending rural character with modern looks, the spacious Vendee Lodge offers residential specification for year-round getaways in the utmost comfort, with a welcoming interior providing plenty of room for the whole family.
Presenting outstanding storage, luxurious features and a stunning aspect, Vendee keeps everyone cosy with a welcoming interior and central heating.
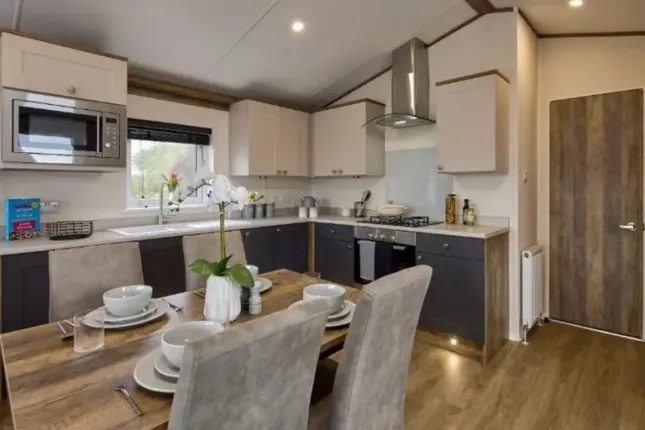
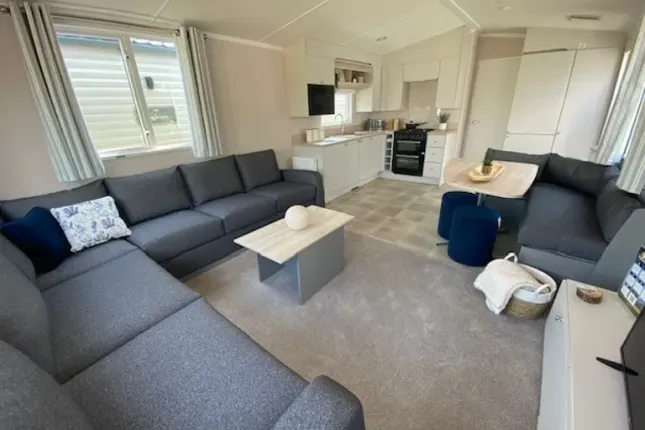
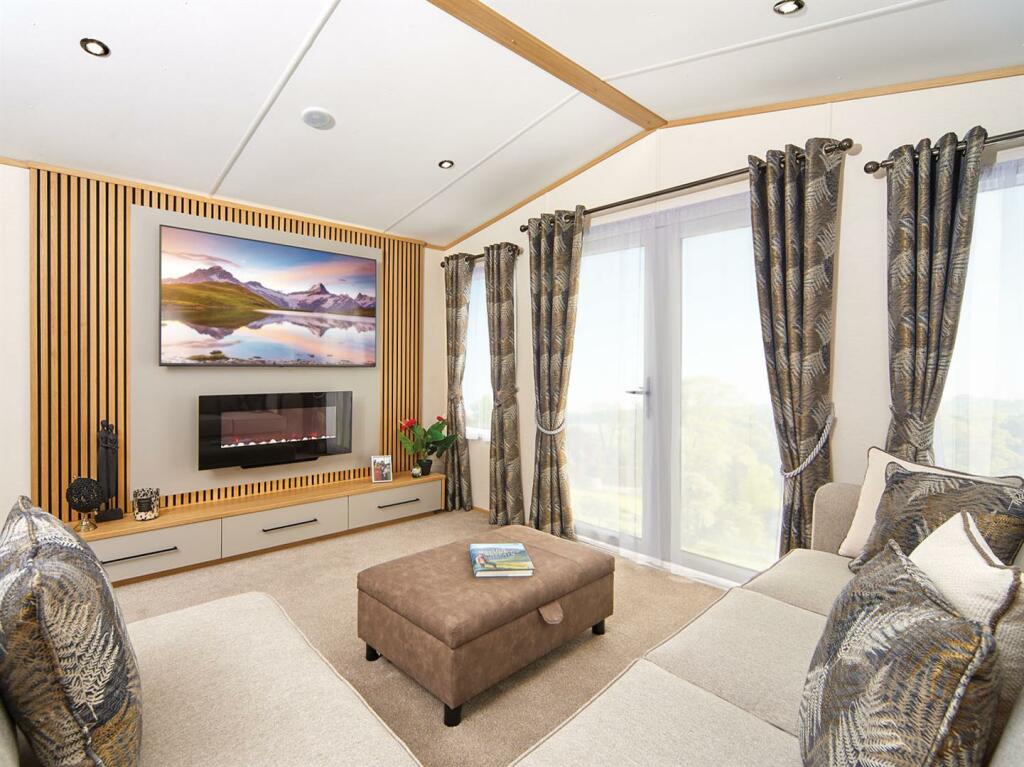
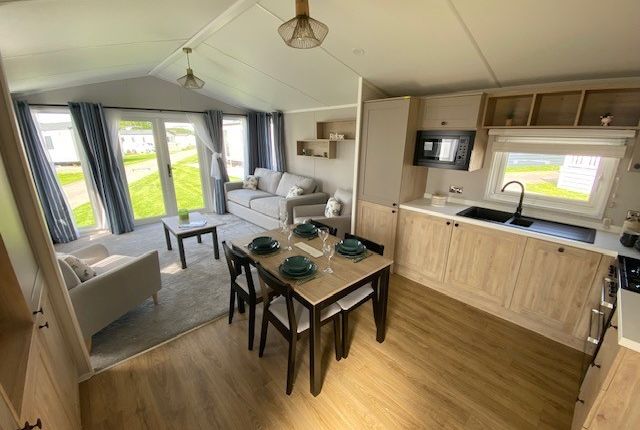
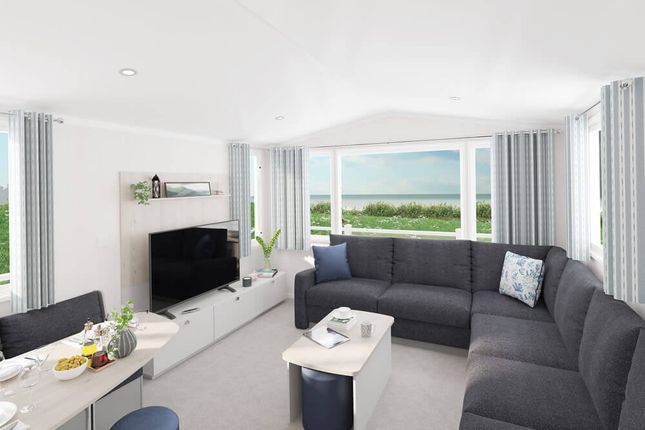
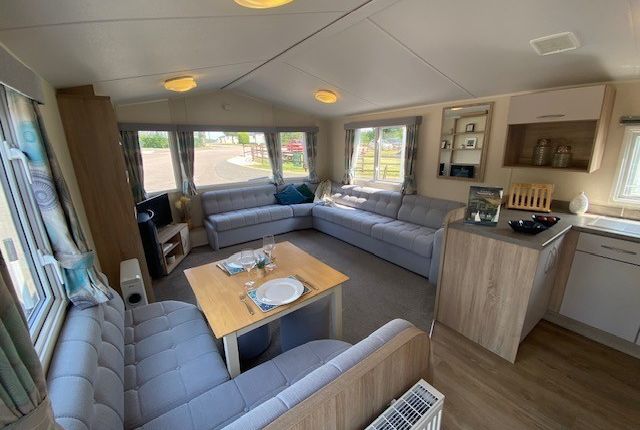
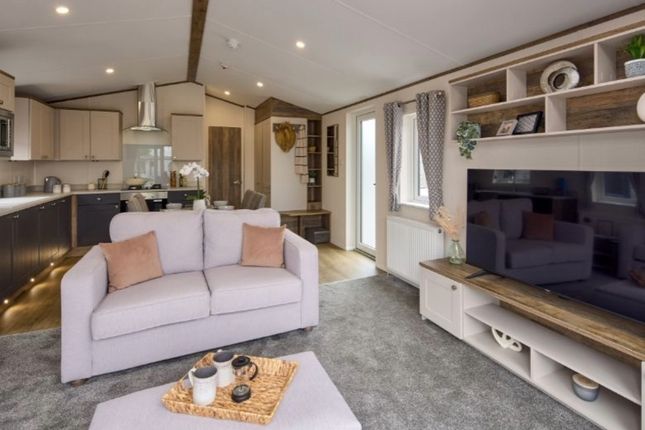
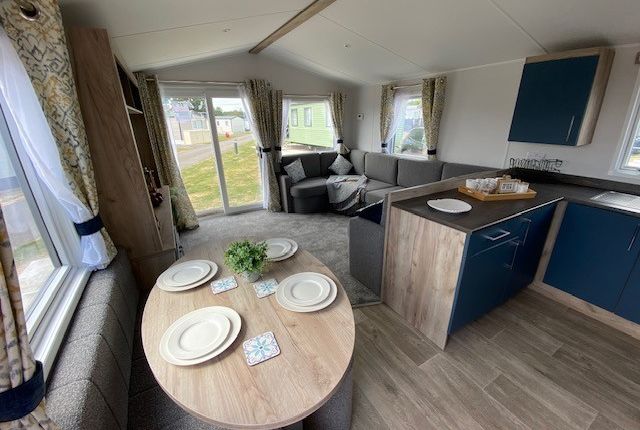
An open-plan kitchen, dining and living area sits at its heart, complete with free-standing sofas, a contemporary electric 2kW Optiflame® stove fire and a TV unit.
The classic country kitchen is fitted with a Belling stainless steel oven and an integrated microwave, wine rack and A+ rated double door fridge/freezer, beside a designer wooden dining table with four upholstered chairs – ideal for entertaining.
Meanwhile, double French doors flood the living area with natural light and bring the outside in, creating a relaxing atmosphere all year round.
This sense of calm is maintained by a clutter-free environment, thanks to Vendee’s storage solutions, including a cloakroom area with shelving, seat bench, coat hooks and shoe storage.
The main bedroom is fitted with a king size Duvalay™ Alba Ortho bed with lift up storage, as well as a large wardrobe, TV panel, window seat and vanity area, plus a dressing table with large mirror, lighting and storage.
The nature-inspired second bedroom has twin single beds with panelled headboards, and all beds have Duvalay™ mattresses, enhanced with Crib 5 rated fabric.
There’s also an optional 22 high queen size airbed with built-in electric pump for sleeping extra guests.
Vendee’s family bathroom and en-suite offer superb amenities, from thermostatic showers, soft close toilet seats and extractor fans, to heated towel rails, a vanity unit and ample storage.
Built to last, Vendee Lodge boasts a galvanised chassis, bonded 'sandwich' exterior wall construction and coated steel pantile roof for extra strength, alongside excellent thermal performance and sound insulation from the Thermaglass uPVC double glazed windows and doors, lagged underfloor pipes and generous insulation.
Tenure: Leasehold Key Features A Superfast Internet Package* Additional Toilet Country House Design Double Glazing & Central Heating Decking Dining Table & Chairs Dishwasher En-suite Shower Free 2026 Pitch Fees Free Standing Suite Property Description Make: Swift Model: Vendee Size: 42x13 Year: 2022 Park Information Nestled amid the stunning landscape of the Peak District, Ashbourne Heights Holiday Park is a cherished destination for outdoor enthusiasts.
As a holiday homeowner at Ashbourne Heights Holiday Park, you'll enjoy access to a range of on-site amenities.
Whether you fancy a dip in the indoor pool or crave time in the vast open spaces to soak in the breathtaking views and savour the fresh air, the possibilities are endless.
Local Area Local Area Information Ashbourne, known as the 'Gateway to Dovedale', is a delightful market town that serves as the perfect starting point for exploring the scenic southern White Peak region.
It offers a plethora of walking and cycling options, including fantastic routes for dog walks.
A standout feature is the famous Tissington Trail, accessible directly from the park, meandering through 13 miles of stunning Peak District landscapes to the quaint town of Ashbourne.
Thrill-seekers can head to Alton Towers, just 11 miles away, for a fun-packed family day out.
For those seeking adventure, a cable car ride to the hilltop park at the Heights of Abraham provides breathtaking views of the Derwent Valley.
Ashbourne Heights is ideally situated for exploring numerous captivating nearby attractions. Holiday Homes T&c's This holiday home is offered for sale under a pitch license agreement.
The park operates for a season lasting 10.5 per year, allowing you to visit as often as you like during this period. Enjoy the benefits of no solicitors' fees, no stamp duty, and no council tax.
Please note, this is a holiday park and cannot be used as a permanent residence. Proof of a primary residence is required, which may be located either in the UK or abroad.
As this is a holiday home, it does not typically qualify for a mortgage. Additional annual costs apply, including pitch fees, insurance, utility bills, water, and local authority rates.
Some images are for illustrative purposes only. For more details, please contact Harvey Longsons
Value & comps
No previous sales on record.
Returns
Set an offer; the calculator follows it.
We're still gathering serviced-accommodation data for this area.
Archie refurb estimate: a Pro feature
0.0% below asking
This is not financial or investment advice. Prop AI Deals is not authorised by the Financial Conduct Authority (FCA) to provide investment advice.
All investment calculators, property analyses, and AI-generated insights are for informational purposes only. Property investment carries risk and may result in financial loss. All calculations should be independently verified and you should consult with FCA-authorised financial advisers before making any investment decisions.
Past performance does not guarantee future results. Tax implications vary by individual circumstances.
Deal
Properties like this can earn 2–3x BTL yields when converted to HMO, with retrofit costs around £10k/room. Sign in to see the full tier, yield projection, and cost breakdown.
Commercial properties like this can earn 30-50% higher yields when converted to residential under Class MA / Q / P / PA, with prior approval costing ~GBP 96/unit. Sign in to see the recommended route, yield uplift, and cost breakdown.
BRRR-suited properties can recycle 80-100% of investor capital on refi, leaving a high-yielding rental with most of the money out. Sign in to see the refurb cost stack, ARV projection, and refinance maths.
Detached + large garden = sub-division play. Pro tier unlocks the tier badge, plot size, uplift estimate, and regional land benchmark.
Short-lease flats trade at deep discount, but extending under the 1993 Act often costs far less than the discount. Pro tier unlocks the tier badge, premium breakdown, long-lease ARV and arbitrage maths.
See projected short-stay revenue vs a vanilla BTL for this property.
See real sub-let margins (HMO room rates & SA nightly rates) vs the landlord rent.
Area
Agent & docs
FAQ
About Ashbourne Heights Holiday Park, A515 Fenny Bentley, Ashbourne
Explore nearby