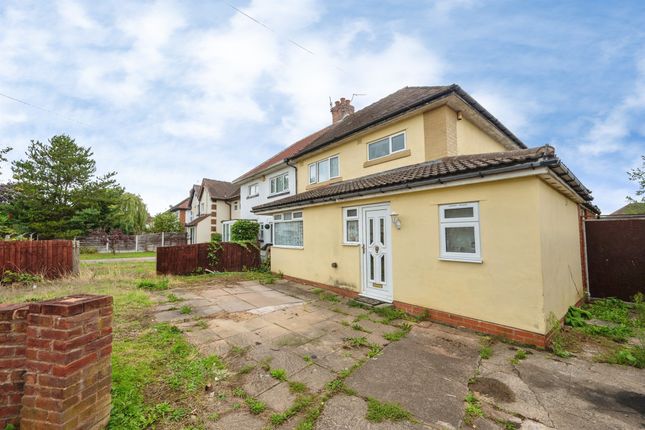
3-bedroom semi-detached house · DY10 2TZ
For saleListed 2 days
Opportunity summary
See Archie’s verdict, returns by strategy and what to check before viewing.
About
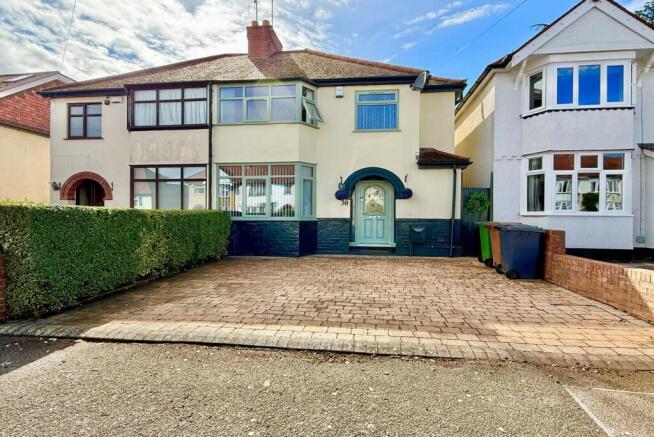
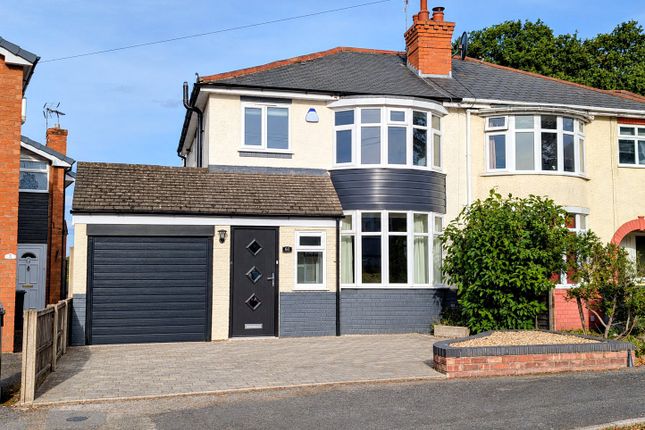
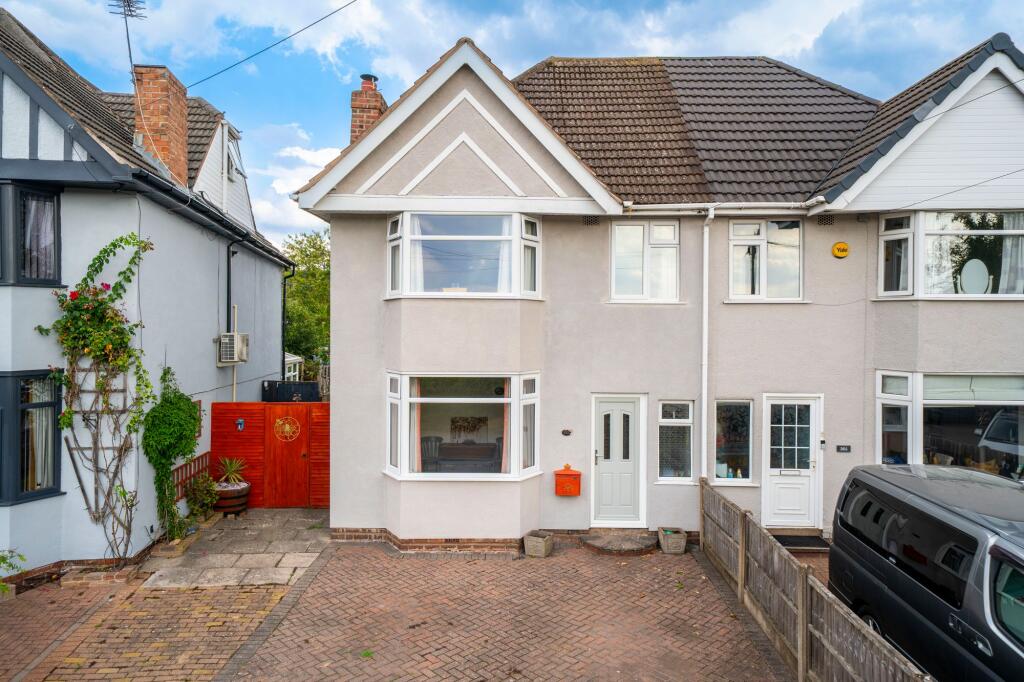
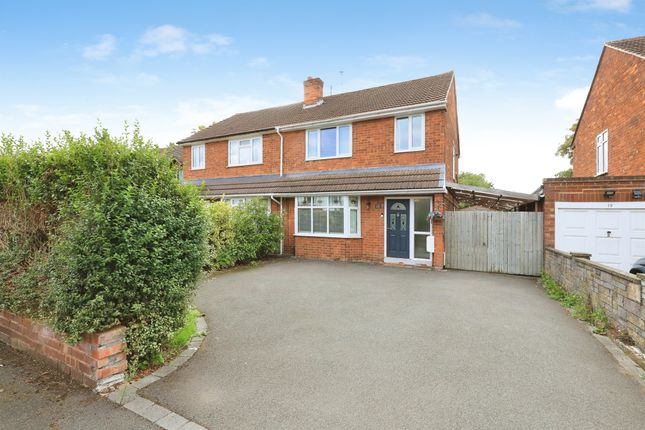
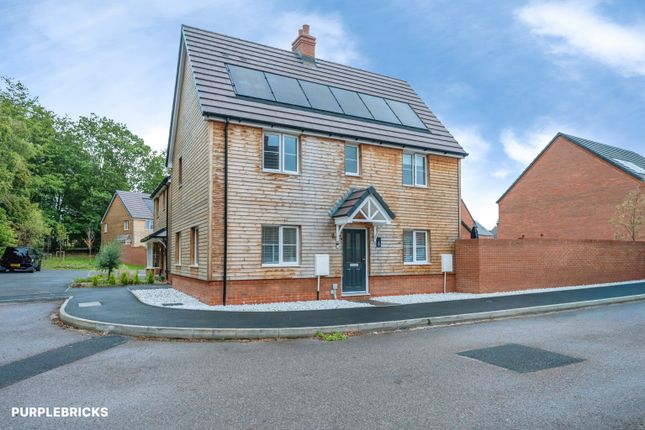
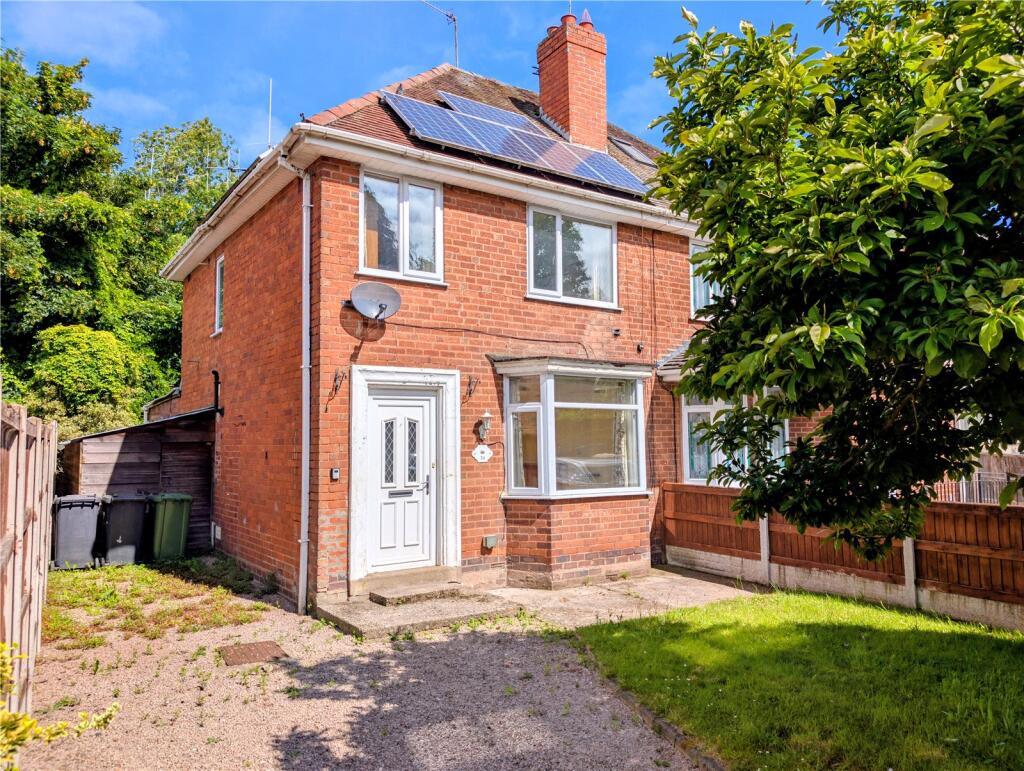
A newly renovated 1930s semi-detached home in this highly popular location, with wonderful south facing rear gardens, whilst being moments from Hurcott Woods and Nature Reserve.
Available with no upwards chain!
The property is coming to market in "as new" condition, benefiting from pv solar panels, full rewiring plus new central heating boiler, new roof, new kitchen, new bathroom & new flooring throughout.
Situated in this ever popular quiet avenue on the Birmingham side of town with nearby schools and amenities, plus Hurcott Pools and Woods only a short drive away; this traditional family home is ideally situated for the growing family.
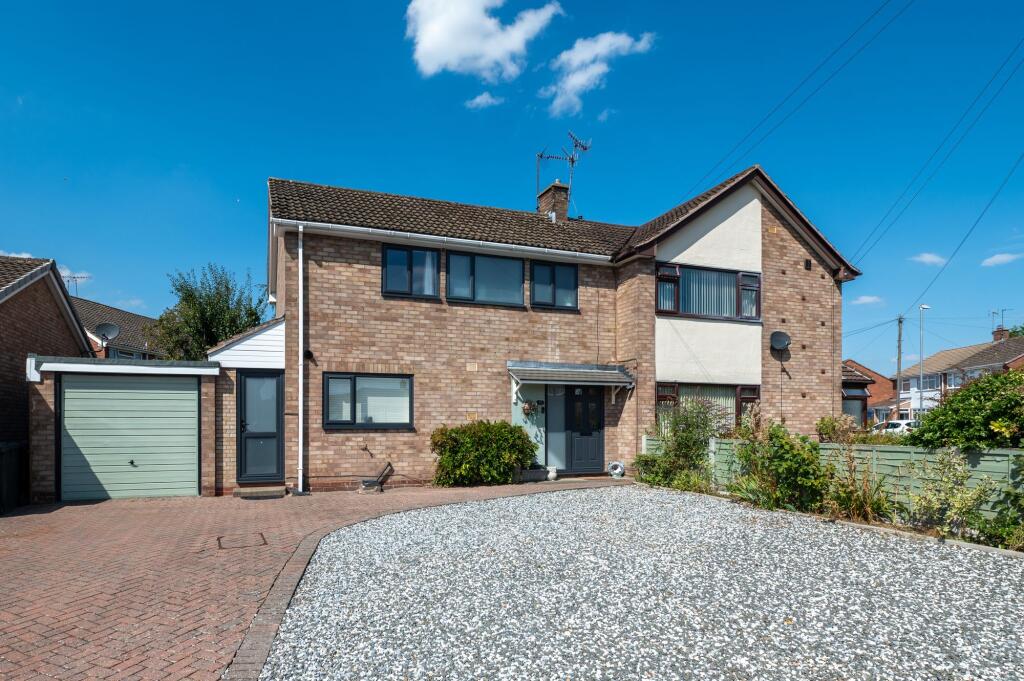
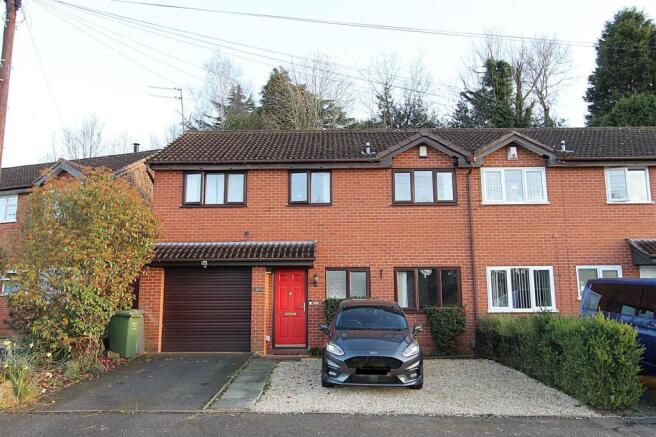
Set well back from the road, the property is approached via a shared block-paved driveway, complemented by a low-maintenance gravelled front garden, providing generous off-road parking for two vehicles.
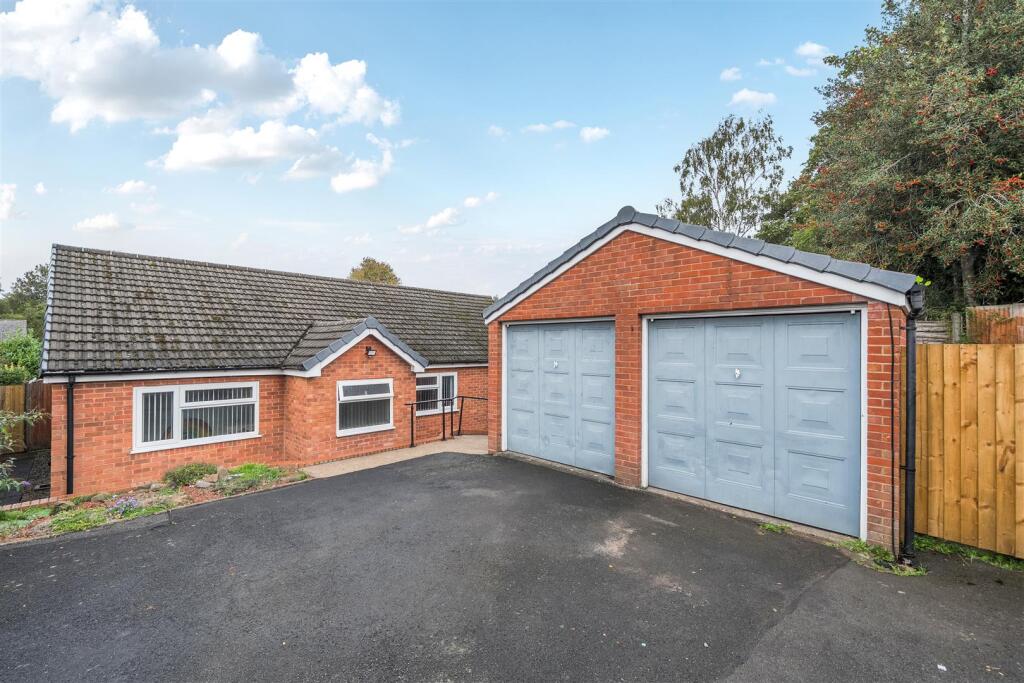
The driveway extends to the left hand side of the property, leading to a single garage plus side gate to the garden.
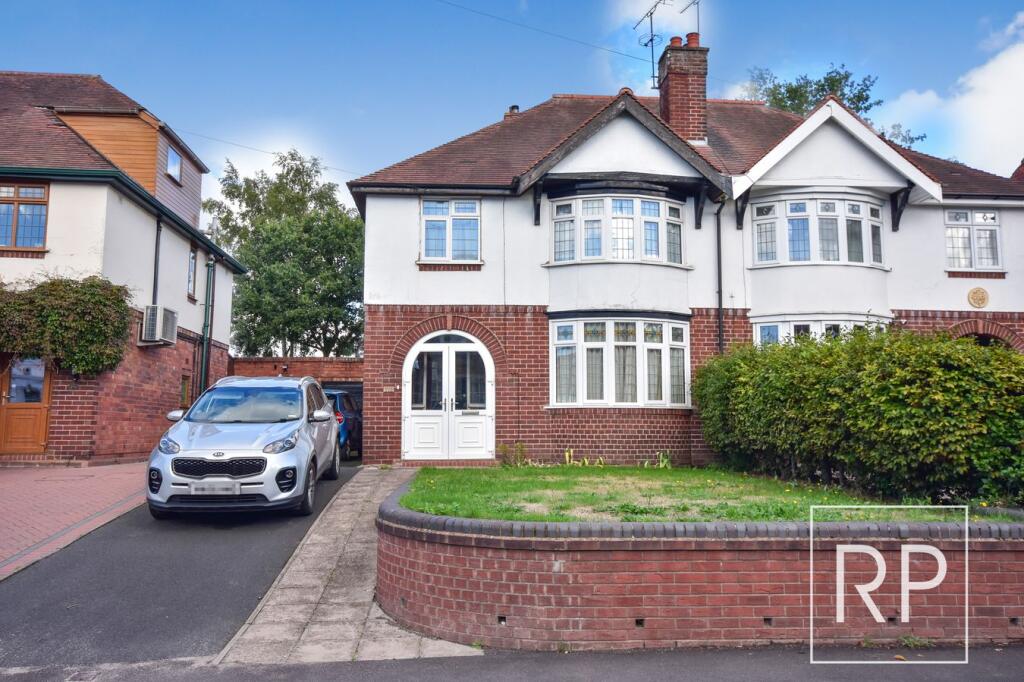
The property’s character is evident from the outset, with the charm and distinctive architectural style of the 1930s creating an inviting first impression.
An arched storm porch gives way to the reception hall, with a useful understairs storage cupboard and separate boiler cupboard.
The spacious 24' through lounge/ dining room features an attractive bay window to the front, the lounge area flowing seamlessly into the rear dining room, creating a versatile living space ideal for both everyday family life and entertaining with glazed door leading out to the garden.
Just off the hallway is a useful understairs storage cupboard plus separate boiler cupboard, housing the brand new 'Ideal' gas-fired central heating boiler.
To the rear of the property is a well-appointed Howdens kitchen, thoughtfully fitted with a range of integrated appliances, including a four-ring gas hob with electric oven beneath, complemented by a stylish splashback and extractor hood.
An integrated dishwasher is also included, with additional space provided for a washing machine.
The kitchen is finished with attractive herringbone-style flooring, sleek grey cabinetry and complementary work surfaces, creating a modern and practical space ideal for everyday cooking and dining.
From the hallway a set of stairs with wooden balustrade leads up to the first floor where there are 3 bedrooms, of which two are double, whilst the modern family bathroom briefly composes grey tile-effect flooring with complementary marble-effect wall panelling, whilst features include w/c, pedestal hand basin, chrome heated towel rail, and enclosed bathtub with mixer shower above and screen.
A separate door from the kitchen leads out to the paved patio, providing an ideal space for outdoor dining and entertaining.
The south-facing rear garden enjoys a good degree of privacy and features raised sleeper beds, a greenhouse and mature trees to the far boundary, creating a pleasant and secluded outdoor setting.
Tenure is freehold Council tax is payable to Wyre Forest District Council, rated as Band C Mains gas, electric, water and drainage are all connected, whilst the central heating system is served by a new 'Ideal Heating' boiler.
Broadband: Ultrafast broadband (FTTP) is available in this location (Ofcom) Mobile: Good outdoors (Ofcom) Disclaimer Disclaimer: Whilst these particulars are believed to be correct and are given in good faith, they are not warranted, and any interested parties must satisfy themselves by inspection, or otherwise, as to the correctness of each of them.
These particulars do not constitute an offer or contract or part thereof and areas, measurements and distances are given as a guide only. Photographs depict only certain parts of the property.
Nothing within the particulars shall be deemed to be a statement as to the structural condition, nor the working order of services and appliances
Value & comps
No previous sales on record.
Returns
Set an offer; the calculator follows it.
We're still gathering serviced-accommodation data for this area.
Archie refurb estimate: a Pro feature
0.0% below asking
This is not financial or investment advice. Prop AI Deals is not authorised by the Financial Conduct Authority (FCA) to provide investment advice.
All investment calculators, property analyses, and AI-generated insights are for informational purposes only. Property investment carries risk and may result in financial loss. All calculations should be independently verified and you should consult with FCA-authorised financial advisers before making any investment decisions.
Past performance does not guarantee future results. Tax implications vary by individual circumstances.
Deal
Properties like this can earn 2–3x BTL yields when converted to HMO, with retrofit costs around £10k/room. Sign in to see the full tier, yield projection, and cost breakdown.
Commercial properties like this can earn 30-50% higher yields when converted to residential under Class MA / Q / P / PA, with prior approval costing ~GBP 96/unit. Sign in to see the recommended route, yield uplift, and cost breakdown.
BRRR-suited properties can recycle 80-100% of investor capital on refi, leaving a high-yielding rental with most of the money out. Sign in to see the refurb cost stack, ARV projection, and refinance maths.
Detached + large garden = sub-division play. Pro tier unlocks the tier badge, plot size, uplift estimate, and regional land benchmark.
Short-lease flats trade at deep discount, but extending under the 1993 Act often costs far less than the discount. Pro tier unlocks the tier badge, premium breakdown, long-lease ARV and arbitrage maths.
See projected short-stay revenue vs a vanilla BTL for this property.
See real sub-let margins (HMO room rates & SA nightly rates) vs the landlord rent.
Area
Agent & docs

FAQ
About Coates Road, Kidderminster
Explore nearby