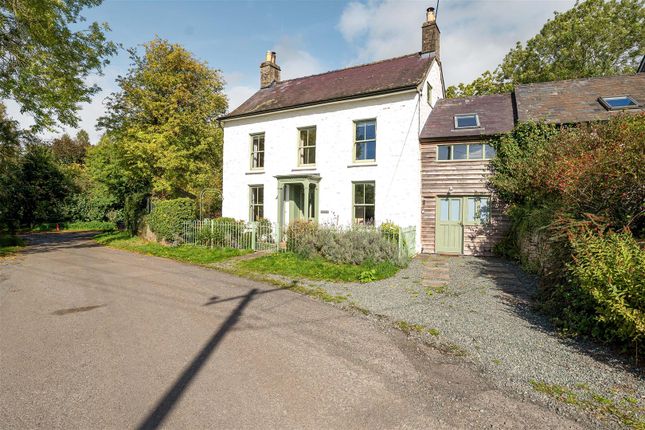
3-bedroom house · HR3 5EU
For saleReduced £40k (−4.5%) on 4 AugListed 175 days
Opportunity summary
See Archie’s verdict, returns by strategy and what to check before viewing.
About
Creatively landscaped gardens surround this eco-conscious three-bedroom house in Herefordshire. It is remarkably efficient, having been designed to exacting Passivhaus standards by Arbor Architects.
Inside, its carefully composed rooms have been appointed in a soothing, contemporary manner, where a generous number of windows anchor the home in its peaceful and green surroundings.
A mile and a half from the inimitable Hay-on-Wye, Hawksfield has both a thriving arts scene and breathtaking natural landscapes on its doorstep.
Environmental Performance Adopting the Passivhaus Standard, this home has superb eco credentials, achieving a rare ‘A’ grade EPC.
Environmental efficiency was at the heart of the design; its timber frame construction exceptionally well insulated with use of recycled cellulose Warmcell insulation to form an airtight internal structure.
The mvhr system ensures good ventilation throughout, and both storeys are heated with small radiators connected to an an air-source heat pump.
Roof-mounted photovoltaic panels reduce primary energy demand by running both domestic appliances and providing power for the hot water cylinder, while clerestorey / triple-glazed windows throughout maximise the solar gain.
Additionally, there is an EV charger outside for electric vehicles. The Tour Hawksfield sits in a private, secluded position, approached via a country lane.
A large gravel-laid driveway culminates in the house, whose refined façade is clad in UK grown Douglas fir, stained with a dark natural wood stain.
The single storey element at the front is clad in larch, and Welsh slate lines the pitched roofs. Wide windows hint at the brightness dispersed throughout.
The entrance is at the front, into a porch with space to kick off boots and hang up coats. A utility room extends on one side, well placed for the aftermath of muddy walks.
From the central hallway, a bespoke, partly open-tread oak staircase ascends to the first floor, where the living spaces are positioned to make the most of the beautiful light and far-reaching views.
Largely open plan, the majority of the first floor is occupied by a kitchen and dining area. A pitched roof creates an amplified sense of airiness, further enhanced by a soft colour palette.
A bank of soft-blue handleless cabinetry extends along one wall, fitted with an maple countertop and Capel appliances.
A patinated tiled splashback frames two horizontal windows that look out towards a tapestry of mature trees.
Grounded with French oak, the remainder of the room is highly versatile, with space for both dining and seating areas, the latter currently arranged in front of doors that slide open to the balcony.
On the other side of the room, another sliding door reveals a snug that could be used as a guest bedroom or study, its walls painted a deep, inky blue.
All three bedrooms are well-proportioned and have exceptional views.
The largest is particularly lovely, with a marine-blue panelled wall, Hector wall reading lights, and a sliding barn-style door that reveals a crisp, fresh en suite with both a shower and a bath.
A second bathroom, finished in a soft mint green, serves the other two bedrooms, with an additional WC located upstairs.
With its own entrance, the studio is a well-configured and spacious addition to the main house. It has a timber-panelled wall, a neat kitchenette, and a shower room.
As with the rest of the home, it is immersed in calming natural views.
Outdoor Space Gardens of approximately half of an acre surround the house, marvellously landscaped by the current owner, a garden designer, with prairie-style planting.
Swathes of lawn provide plenty of space for games, and on one side of the house, a series of beds teem with fruit and vegetables.
There is a greenhouse too, along with a timber-built dining terrace on the edge of an ornamental pond.
A rich offering of flowers and shrubs have been planted throughout the garden to provide year-round visual interest, including shaped Hornbeam hedging, sculptural ornamental grasses, Lavender, Jasmine, Rose, and a variety of edible fruit trees in small orchard.
Accessed from the living room, a brilliant balcony commands far-reaching views across the area’s undulating topography.
It has room enough for a table and chairs and has stairs that descend to the garden below.
The Area In the medieval period, Clifford was a thriving town with almost 200 houses stretching along the river Wye. Today, it is a quiet hamlet with approximately 30 houses.
The location is brilliant for enjoying the highlights of rural living.
The river Wye, a designated Site of Special Scientific Interest and one of the longest near-natural rivers in England and Wales, can be reached on foot in around five minutes through a local nature reserve.
The river has an ever-increasing population of wild salmon and plenty of otters and kingfishers and there are opportunities for canoeing and swimming within a five-minute walk of the house.
The Bannau Brycheiniog (Brecon Beacons) National Park and the Black Mountains can also be easily reached: Two of the wildest, untouched mountain regions in the UK, with brilliant walks and hikes, biking trails and canoeing.
The house is a mile and a half from the historic town of Hay-on-Wye, just three minutes in the car or a steady 10-minute cycle ride.
Hay-on-Wye is a lively town famed for its many bookshops and revered literary event, the Hay Festival or, as it’s been coined, ‘the Woodstock of the mind’.
Here, Richard Booth’s Bookshop and Cinema is a local institution, and Hay Castle is a centre for arts, literature and learning with a packed programme.
The Old Electric Shop is a well-curated emporium, stocking the work of local artisans alongside vintage clothes and books. It also serves delicious tea, coffee and cake.
Chapters is a celebrated local restaurant with serious foodie credentials. The beloved borders sheep’s milk ice cream maker, Shepherds, can also be found in Hay.
Enjoying close ties with Hay, the equally lively Presteigne is a short drive away and has an excellent fishmonger and greengrocer, as well as a popular pizzeria, Daphne’s.
Ludlow and Ledbury are both within reach, as is the city of Hereford, the Forest of Dean, and the Brecon Beacons.
The closest train station is Hereford, which lies approximately 20 miles to the east and provides direct services to London Paddington in around three hours.
It also runs direct services north to Manchester and south to Cardiff and Newport, with further connections to London and the Southwest.
Cheltenham, Cardiff, and Bristol are all reachable in around an hour and 40 minutes by car. Council Tax Band: F
Value & comps
No previous sales on record.
Returns
Set an offer; the calculator follows it.
We're still gathering serviced-accommodation data for this area.
Archie refurb estimate: a Pro feature
0.0% below asking
This is not financial or investment advice. Prop AI Deals is not authorised by the Financial Conduct Authority (FCA) to provide investment advice.
All investment calculators, property analyses, and AI-generated insights are for informational purposes only. Property investment carries risk and may result in financial loss. All calculations should be independently verified and you should consult with FCA-authorised financial advisers before making any investment decisions.
Past performance does not guarantee future results. Tax implications vary by individual circumstances.
Deal
Properties like this can earn 2–3x BTL yields when converted to HMO, with retrofit costs around £10k/room. Sign in to see the full tier, yield projection, and cost breakdown.
Commercial properties like this can earn 30-50% higher yields when converted to residential under Class MA / Q / P / PA, with prior approval costing ~GBP 96/unit. Sign in to see the recommended route, yield uplift, and cost breakdown.
BRRR-suited properties can recycle 80-100% of investor capital on refi, leaving a high-yielding rental with most of the money out. Sign in to see the refurb cost stack, ARV projection, and refinance maths.
Detached + large garden = sub-division play. Pro tier unlocks the tier badge, plot size, uplift estimate, and regional land benchmark.
Short-lease flats trade at deep discount, but extending under the 1993 Act often costs far less than the discount. Pro tier unlocks the tier badge, premium breakdown, long-lease ARV and arbitrage maths.
See projected short-stay revenue vs a vanilla BTL for this property.
See real sub-let margins (HMO room rates & SA nightly rates) vs the landlord rent.
Area
Agent & docs
FAQ
About Hawksfield, Clifford, Hereford
Explore nearby