5-bedroom detached house · MK6 4AW
Listing removedReduced £70k (−10.8%) on 16 JulListed 127 days
Opportunity summary
See Archie’s verdict, returns by strategy and what to check before viewing.
About
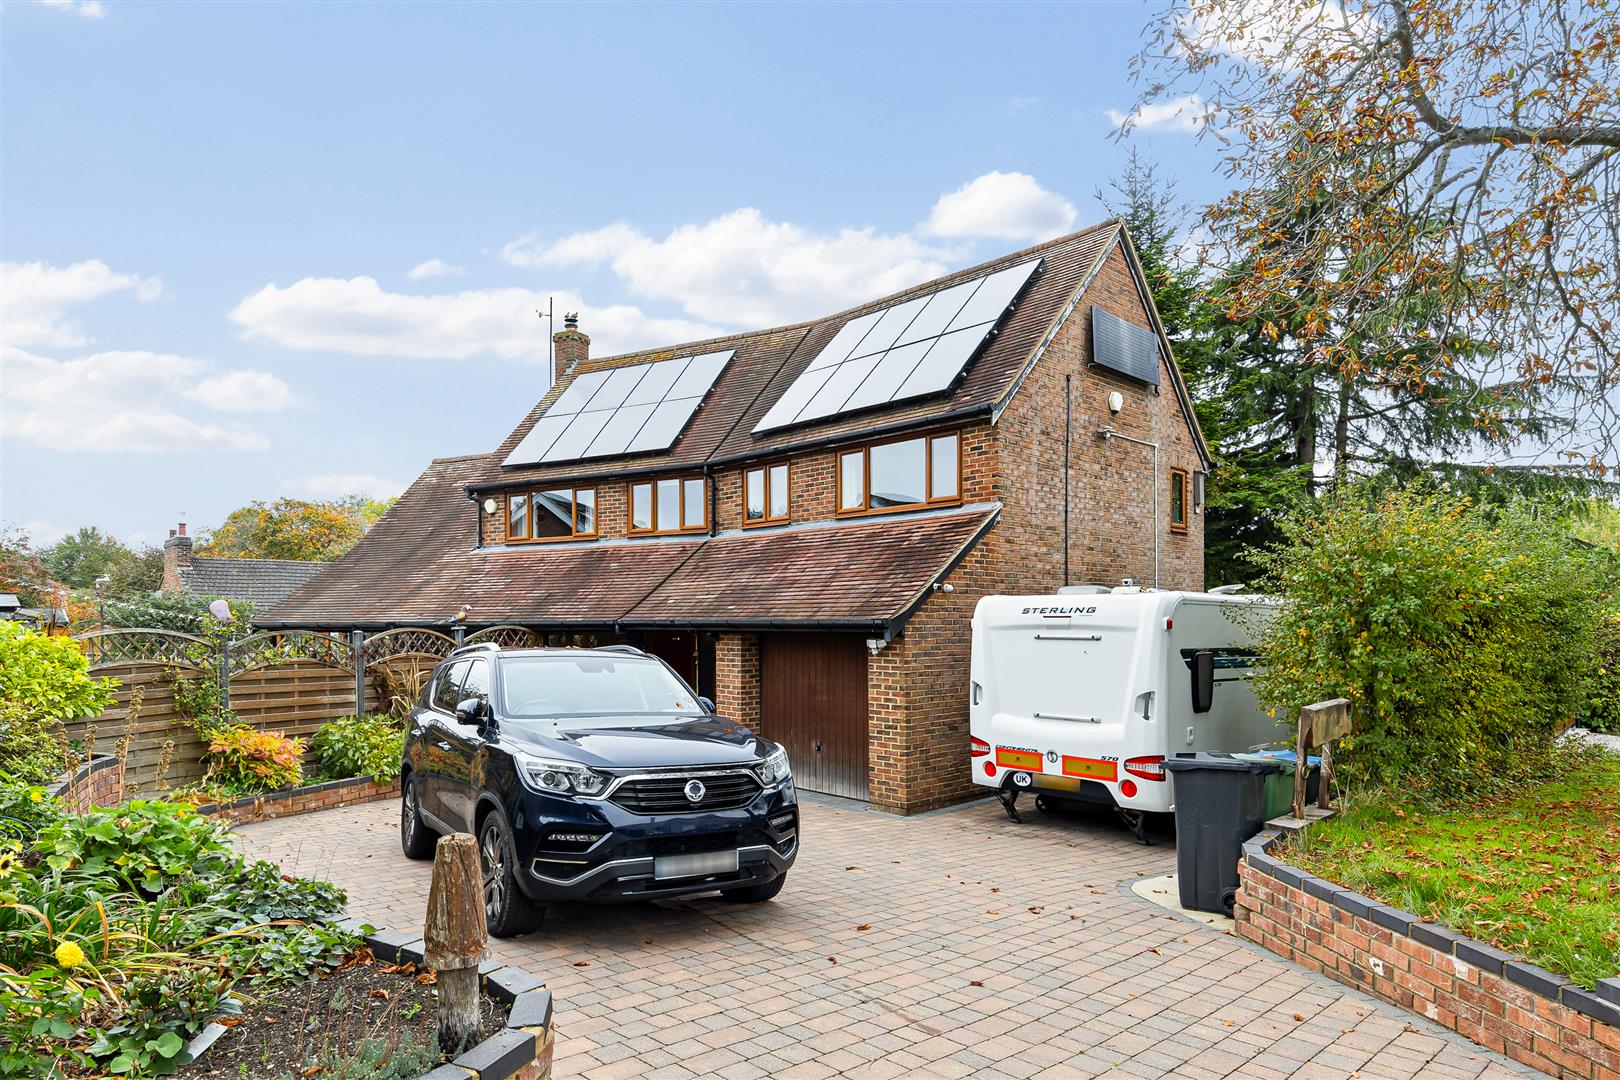
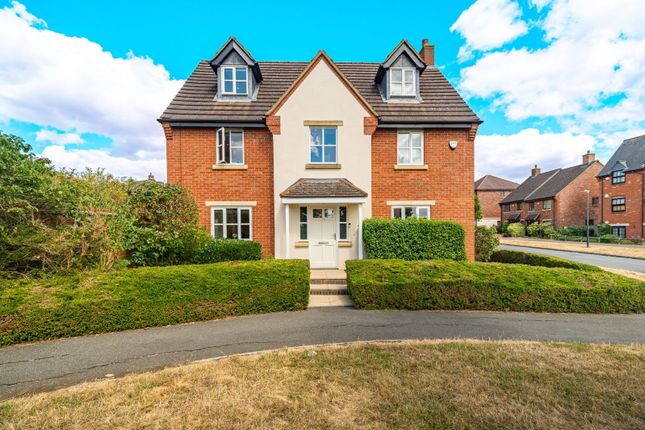
Looking at the floor plan as a whole, the house comes across as a generous, traditional family home with a strong sense of separation between living zones, offering a balance between sociable spaces and quieter, more private areas.
Coming in through the entrance hall, the layout immediately gives a feeling of structure and order, with everything radiating from a central point.
There is a natural flow from the hallway into the main living areas, which makes daytoday movement around the house feel intuitive rather than forced.
To one side, the family room offers a slightly more relaxed, enclosed space.
It feels like the kind of room that would naturally become the everyday hub for television, reading, or children’s activities, tucked away just enough to feel cosy without being disconnected.
Close by, the dining room sits more formally at the front, suggesting a space used for occasions or sit-down meals rather than casual day-to-day use.
Toward the rear, the lounge feels like the main living room, larger and more open, with enough width to accommodate a more social layout.
The positioning suggests it would benefit from good natural light and could easily become the primary place for evenings or entertaining guests.
The kitchen and breakfast room is a particularly strong feature in terms of size. It already has the proportions to feel like a lived-in, practical cooking space, with room for informal dining.
Even without any changes, it would feel active and central to daily life, but it also hints at the potential to evolve into a more open-plan setting if connected with the adjacent rooms.
One of the more distinctive aspects of the ground floor is the large games room. Its scale sets it apart from the rest of the house and gives it a sense of flexibility rather than a fixed purpose.
It could just as naturally become a cinema room, gym, home office space, or even something more self-contained depending on how the house is used.
The attached store reinforces that idea of adaptability, giving scope for practical storage or future redevelopment. Upstairs, the feeling shifts toward privacy and retreat.
The landing connects all five bedrooms in a simple, functional way, and the distribution of rooms makes it clear this is a house designed for a full family rather than occasional use.
The main bedroom sits comfortably as the principal suite, with its own ensuite giving it a degree of independence from the rest of the floor.
The remaining bedrooms are all usable sizes, not overly compromised, which makes the house feel balanced rather than stretched to achieve the room count.
The smallest bedroom lends itself naturally to a study or home office, which fits well with modern living patterns.
The presence of multiple bathrooms upstairs makes a noticeable difference to how the house would function day to day.
It suggests a smoother, less pressured routine in the mornings and adds an extra layer of practicality for a larger household or when guests are staying.
Overall, the property feels substantial and versatile rather than purely open-plan or minimal.
It offers clearly defined rooms, which suit a more traditional lifestyle, but at the same time carries the proportions needed to be adapted into something more contemporary if desired.
The standout impression is the amount of usable space and the number of different ways it could be lived in, whether that is a busy family home, a more flexible work-from-home setup, or something that blends the two.
Value & comps
No previous sales on record.
Returns
Set an offer; the calculator follows it.
We're still gathering serviced-accommodation data for this area.
Archie refurb estimate: a Pro feature
0.0% below asking
This is not financial or investment advice. Prop AI Deals is not authorised by the Financial Conduct Authority (FCA) to provide investment advice.
All investment calculators, property analyses, and AI-generated insights are for informational purposes only. Property investment carries risk and may result in financial loss. All calculations should be independently verified and you should consult with FCA-authorised financial advisors before making any investment decisions.
Past performance does not guarantee future results. Tax implications vary by individual circumstances.
Deal
Properties like this can earn 2–3x BTL yields when converted to HMO, with retrofit costs around £10k/room. Sign in to see the full tier, yield projection, and cost breakdown.
Commercial properties like this can earn 30-50% higher yields when converted to residential under Class MA / Q / P / PA, with prior approval costing ~GBP 96/unit. Sign in to see the recommended route, yield uplift, and cost breakdown.
BRRR-suited properties can recycle 80-100% of investor capital on refi, leaving a high-yielding rental with most of the money out. Sign in to see the refurb cost stack, ARV projection, and refinance maths.
Detached + large garden = sub-division play. Pro tier unlocks the tier badge, plot size, uplift estimate, and regional land benchmark.
Short-lease flats trade at deep discount, but extending under the 1993 Act often costs far less than the discount. Pro tier unlocks the tier badge, premium breakdown, long-lease ARV and arbitrage maths.
See projected short-stay revenue vs a vanilla BTL for this property.
See real sub-let margins (HMO room rates & SA nightly rates) vs the landlord rent.
Area
Agent & docs
FAQ
About 27, Shelsley Avenue, Milton Keynes
Explore nearby