5-bedroom detached house · EX15 1RB
For saleListed 23 days
Opportunity summary
See Archie’s verdict, returns by strategy and what to check before viewing.
About
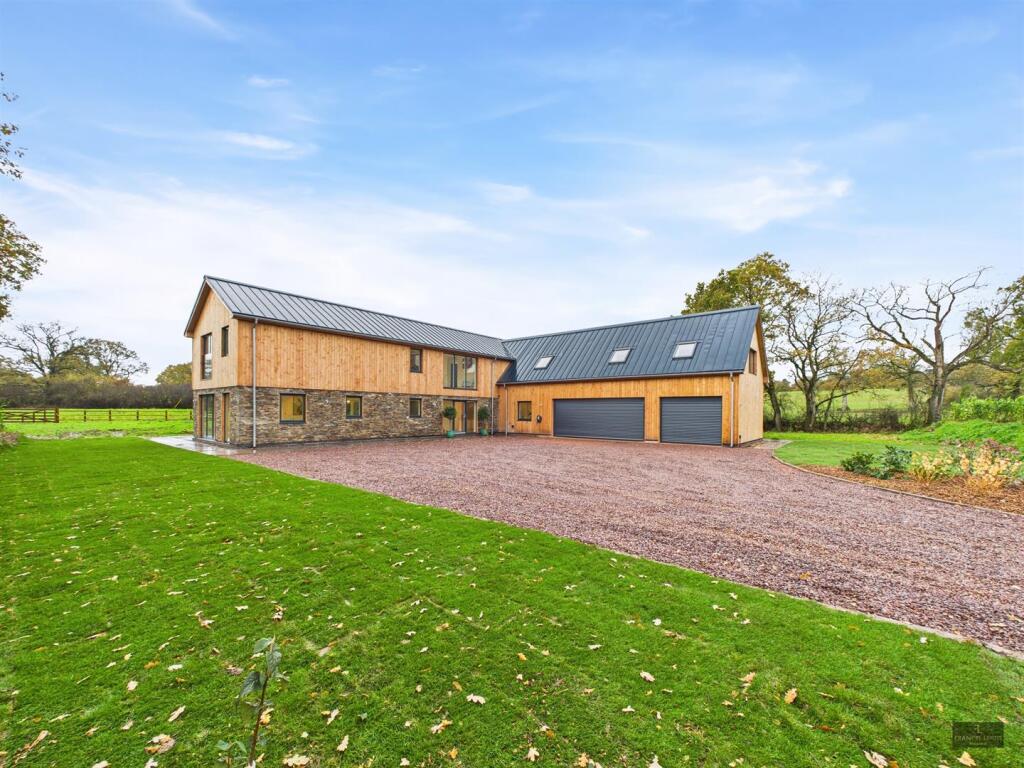
Discreetly available - Fantastic 4930 sqft contemporary barn conversion with large car barn/workshop in 4 acres. No near neighbours.
Situation - The property enjoys a peaceful rural setting, yet is only about three miles from the popular market town of Cullompton.
The town offers a comprehensive range of amenities, including both primary and secondary schools, cafes, restaurants, and a variety of shops to meet day-to-day needs.
Cullompton provides convenient access to Junction 28 of the M5, offering excellent connectivity to Exeter, Taunton, Bristol, Plymouth, and beyond.
Junction 27 of the M5 is around seven miles away and is home to Tiverton Parkway Station, which offers an intercity service to London Paddington in approximately 130 minutes.
Description - Converted by the current owners from a modern steel-framed building in 2018, this striking contemporary home showcases expansive glazing and lofty ceilings in the principal living space, flooding the interior with natural light and capturing panoramic views across the surrounding countryside.
The property was constructed by the highly regarded local firm, Woofenden Construction.
Thoughtfully designed by the current owners to maximise the outlook over its own land, the property successfully combines cutting-edge architecture with sustainable timber frame construction.
The result is a luxurious, light-filled home that exemplifies modern rural living at its finest.
Accommodation - The accommodation has been thoughtfully designed, with the main living areas positioned along the southern-western elevation to make the most of the views over the surrounding land.
A welcoming entrance leads into the impressive main sitting room, featuring a striking double-height ceiling and expansive bi-fold doors.
This space flows seamlessly into a generous kitchen/dining room, beautifully fitted with contemporary cabinetry, a substantial island unit, and integrated appliances, all set beneath granite worktops.
A fully shelved larder leads off from the kitchen.
The ground floor also includes two spacious double bedrooms, each with en suite shower rooms, along with a cloakroom/WC, a plant room, a double-aspect office, and a large utility/boot room offering excellent storage and functionality.
Granite flooring runs throughout the major part of the ground floor with solid oak flooring in the bedrooms and office and tiles in the en suites, all with underfloor heating, complementing the high-quality finishes.
All internal doors are solid oak, and the majority of the blinds are electric. The property benefits from double glazing throughout.
A custom-made sweeping staircase rises to a galleried landing, which overlooks two sides of the sitting room and leads to three further bedrooms.
The principal bedroom features a dressing room, an en suite bathroom, and a private balcony with views over the garden and paddocks.
The second bedroom benefits from an en suite shower room, generous built-in storage and additional insulation, while the third also includes integrated storage space.
Solid oak flooring runs throughout the entire first floor. A family bathroom, galleried study area, additional seating area and access to two useful loft areas complete the first floor.
Car Barn & Workshop - The three-bay car barn is open-sided to the front.
A fourth bay has been enclosed to create a superb workshop , with a concrete floor and timber cladding, featuring timber double doors and stairs leading to an additional storage area above.
This versatile space benefits from both light and power connections.
Parking - A sweeping gravel drive runs in front of the house, whilst a second drive takes you to the car barn and additional parking area.
Garden And Grounds - The garden has been thoughtfully landscaped to flow seamlessly into the adjoining paddock, with a spacious resin-surfaced patio positioned outside the main living area, ideal for enjoying the far-reaching rural views across the paddocks.
A second paddock lies beyond a substantial Devon bank, offering additional outside space.
The property is naturally sheltered on three sides by mature hedgerows and oak-lined banks, while the western boundary is defined by fencing adjoining neighbouring farmland.
Services - Mains electric and water (metered). Sewage treatment plant (private). Air source heat pump. Solar panels help provide hot water.
Starlink broadband currently used (300Mbps download/20Mbps upload). 5g via EE and Three likely to also be available. Mobile signal likely outside with all major networks (Ofcom, 2025).
3 years left on a 10 year new built warranty provided by Advantage (ACHI) Directions - What3Words: ///reacting.identify.windpipe
Value & comps
No previous sales on record.
Returns
Set an offer; the calculator follows it.
We're still gathering serviced-accommodation data for this area.
Archie refurb estimate: a Pro feature
0.0% below asking
This is not financial or investment advice. Prop AI Deals is not authorised by the Financial Conduct Authority (FCA) to provide investment advice.
All investment calculators, property analyses, and AI-generated insights are for informational purposes only. Property investment carries risk and may result in financial loss. All calculations should be independently verified and you should consult with FCA-authorised financial advisers before making any investment decisions.
Past performance does not guarantee future results. Tax implications vary by individual circumstances.
Deal
Properties like this can earn 2–3x BTL yields when converted to HMO, with retrofit costs around £10k/room. Sign in to see the full tier, yield projection, and cost breakdown.
Commercial properties like this can earn 30-50% higher yields when converted to residential under Class MA / Q / P / PA, with prior approval costing ~GBP 96/unit. Sign in to see the recommended route, yield uplift, and cost breakdown.
BRRR-suited properties can recycle 80-100% of investor capital on refi, leaving a high-yielding rental with most of the money out. Sign in to see the refurb cost stack, ARV projection, and refinance maths.
Detached + large garden = sub-division play. Pro tier unlocks the tier badge, plot size, uplift estimate, and regional land benchmark.
Short-lease flats trade at deep discount, but extending under the 1993 Act often costs far less than the discount. Pro tier unlocks the tier badge, premium breakdown, long-lease ARV and arbitrage maths.
See projected short-stay revenue vs a vanilla BTL for this property.
See real sub-let margins (HMO room rates & SA nightly rates) vs the landlord rent.
Area
Agent & docs
FAQ
About Mutterton, Cullompton
Explore nearby