4-bedroom house · ST20 0HH
For saleReduced £8.5k (−2%) on 15 OctListed 216 days
Opportunity summary
See Archie’s verdict, returns by strategy and what to check before viewing.
About
Perfectly designed with family life in mind, this substantial and versatile home offers an exciting opportunity to secure a spacious, light-filled property in a highly desirable setting.
With its robust 1960s steel frame construction, privately owned, highest feed-in tariff, energy-efficient solar panels installed on the roof, generous proportions, and multiple reception areas, this is a home where growing families can truly spread out, entertain, and create lasting memories.
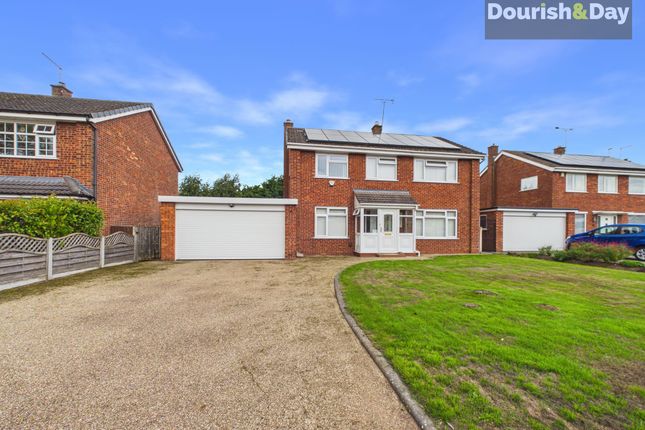
Set within a generous plot, this impressive home offers a wonderful sense of space, light, and versatility throughout, ideal for modern family living.
A welcoming enclosed porch, framed by double glazed windows to the front and both sides, creates a bright and practical entrance, with a further double glazed door opening into the main hallway.
The entrance hall immediately sets the tone, featuring stylish wood-effect laminate flooring and a staircase rising to the first floor, while doors lead seamlessly to the principal ground floor rooms.
The heart of the home is the spacious lounge, beautifully illuminated by a large double glazed window to the front and complemented by French doors that open out onto the rear patio, flanked by additional windows.
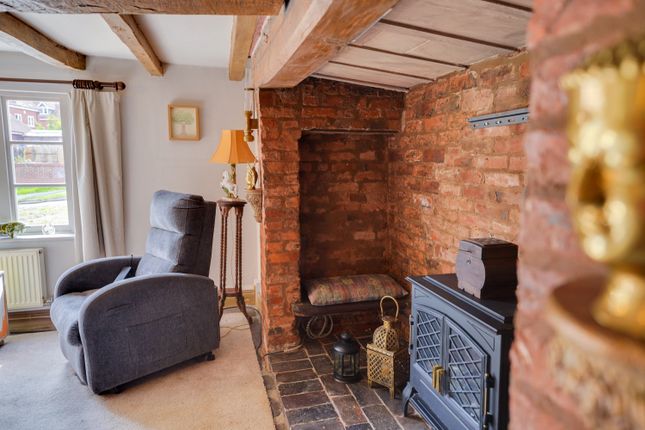
A feature fireplace and dual ceiling light points add warmth and character, making this a perfect space for both relaxing and entertaining.
To the front, the dining room enjoys a bright outlook through a double glazed window and benefits from a convenient serving hatch into the kitchen, enhancing the flow for hosting and family meals.
The kitchen/breakfast room itself is a fantastic, sociable space, fitted with a range of wall and base units with roll-top work surfaces over, and offering room for a dining table and chairs.
Three rear-facing windows flood the room with natural light, while there is ample space for appliances including a cooker, dishwasher, and washing machine, alongside a one-and-a-half bowl ceramic sink with swan neck mixer tap.
A further sitting room to the rear provides additional flexible living space, with direct access to the garden via a double glazed door and window, along with a useful storage cupboard.
The ground floor is completed by a utility room and WC, fitted with additional units, sink, and appliance space, with internal access leading directly into the double garage.
Upstairs, the landing is bright and airy, with a front-facing window, loft access, and doors to all principal rooms.
The main bedroom is a generous retreat, complete with triple wardrobes and its own ensuite shower room.
Bedroom two is particularly light-filled, benefiting from dual-aspect windows to the front and side.
Bedrooms three and four both enjoy rear aspects, with fitted wardrobes, while bedroom four also incorporates a useful desk area and airing cupboard.
The family bathroom is well-appointed with a modern three-piece suite, including a distinctive pear-shaped bath with shower over, complemented by fully tiled walls and excellent natural light from two privacy windows.
Externally, the property continues to impress.
To the rear, a substantial flagged patio spans the full width of the house, creating a superb outdoor entertaining area, surrounded by mature shrubs, hedging, and trees for a private, enclosed feel.
Timber fencing borders the garden, with convenient side access on both sides leading to the front, where additional sheds provide useful storage.
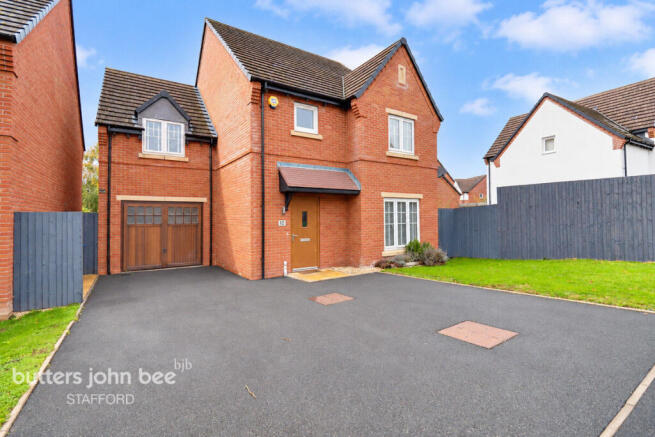
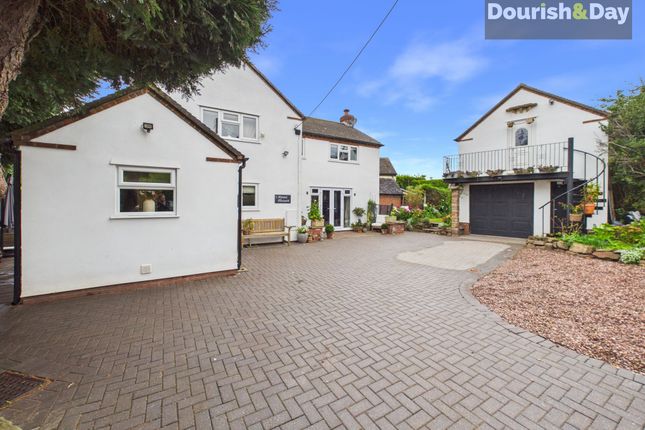
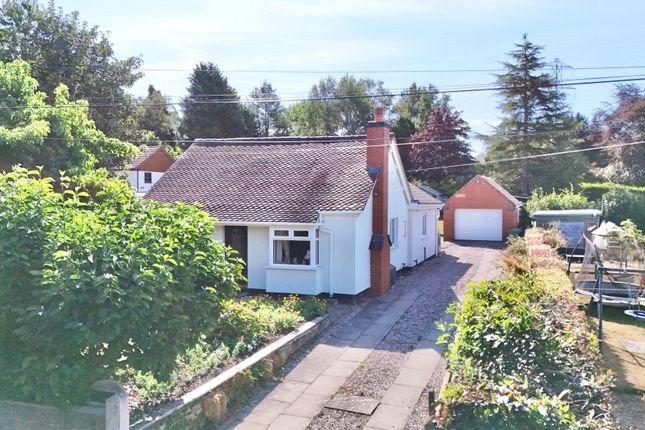
The front elevation features a large lawned garden and a gravel driveway leading to the double garage, complete with an electric up-and-over door and additional loft storage within the roof space.
Altogether, this is a substantial and well-balanced home, blending its solid 1960s steel frame construction with generous living spaces, added energy efficiency from solar panels, and a layout perfectly suited to family life.
Location Nestled in the heart of the Staffordshire countryside, Gnosall is a charming and highly sought-after village that’s particularly popular with families.
Offering a wonderful balance of rural tranquillity and everyday convenience, it boasts a strong community feel, well-regarded local schools, scenic canal-side walks, and easy access to nearby towns such as Stafford.
With its mix of green open spaces, family-friendly amenities, and excellent transport links, Gnosall provides an idyllic setting for those looking to enjoy a relaxed yet connected lifestyle.
Value & comps
No previous sales on record.
Returns
Set an offer; the calculator follows it.
We're still gathering serviced-accommodation data for this area.
Archie refurb estimate: a Pro feature
0.0% below asking
This is not financial or investment advice. Prop AI Deals is not authorised by the Financial Conduct Authority (FCA) to provide investment advice.
All investment calculators, property analyses, and AI-generated insights are for informational purposes only. Property investment carries risk and may result in financial loss. All calculations should be independently verified and you should consult with FCA-authorised financial advisers before making any investment decisions.
Past performance does not guarantee future results. Tax implications vary by individual circumstances.
Deal
Properties like this can earn 2–3x BTL yields when converted to HMO, with retrofit costs around £10k/room. Sign in to see the full tier, yield projection, and cost breakdown.
Commercial properties like this can earn 30-50% higher yields when converted to residential under Class MA / Q / P / PA, with prior approval costing ~GBP 96/unit. Sign in to see the recommended route, yield uplift, and cost breakdown.
BRRR-suited properties can recycle 80-100% of investor capital on refi, leaving a high-yielding rental with most of the money out. Sign in to see the refurb cost stack, ARV projection, and refinance maths.
Detached + large garden = sub-division play. Pro tier unlocks the tier badge, plot size, uplift estimate, and regional land benchmark.
Short-lease flats trade at deep discount, but extending under the 1993 Act often costs far less than the discount. Pro tier unlocks the tier badge, premium breakdown, long-lease ARV and arbitrage maths.
See projected short-stay revenue vs a vanilla BTL for this property.
See real sub-let margins (HMO room rates & SA nightly rates) vs the landlord rent.
Area
Agent & docs
FAQ
About 10 The Seesall, Stafford
Explore nearby