2-bedroom terraced house · CW5 6QL
Under offerListed 280 days
Opportunity summary
See Archie’s verdict, returns by strategy and what to check before viewing.
About
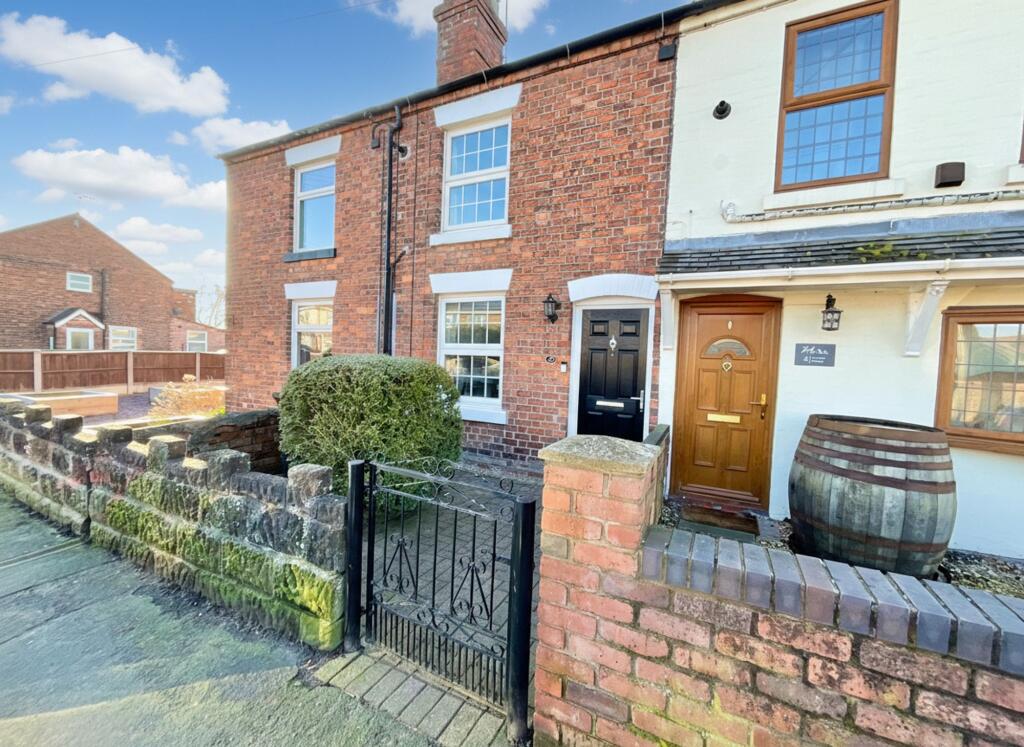
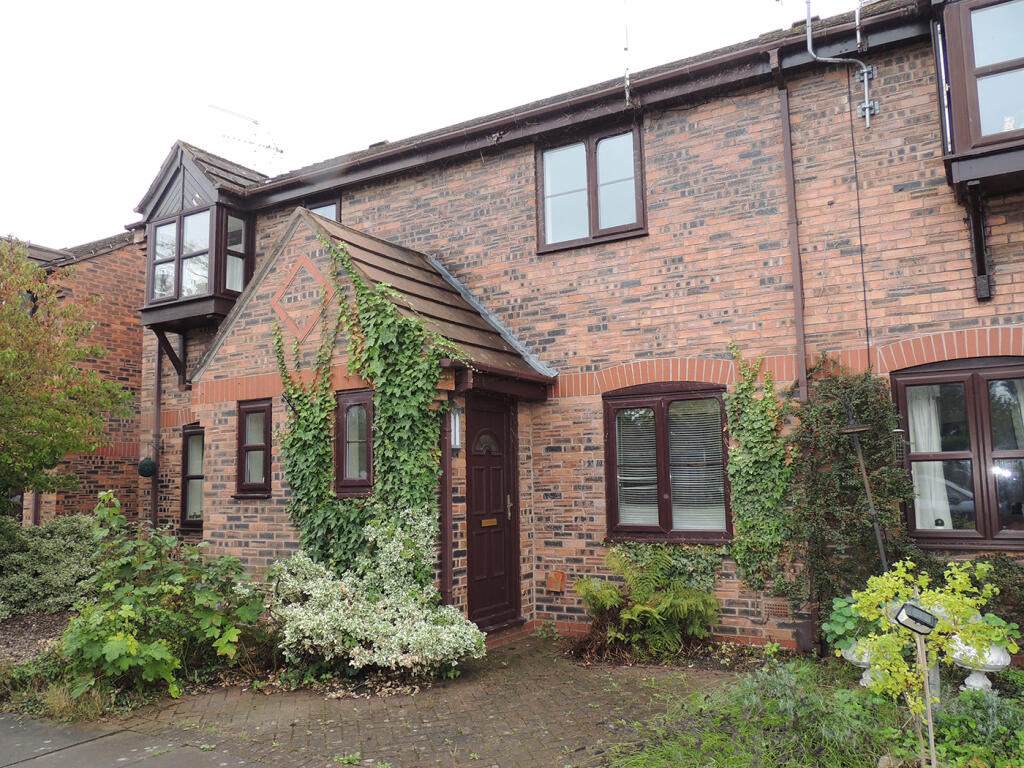
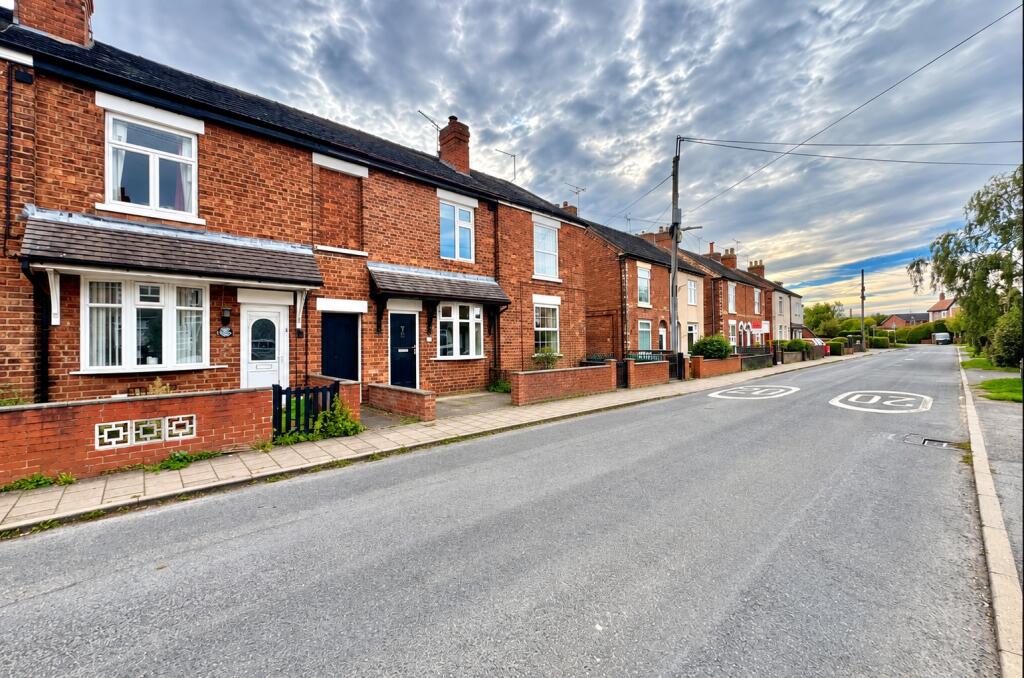
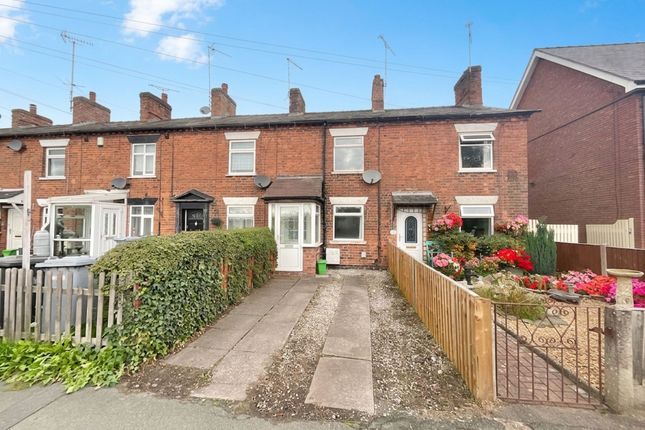
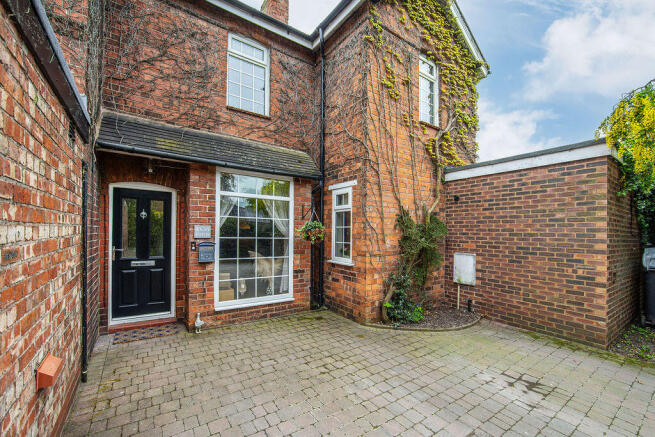
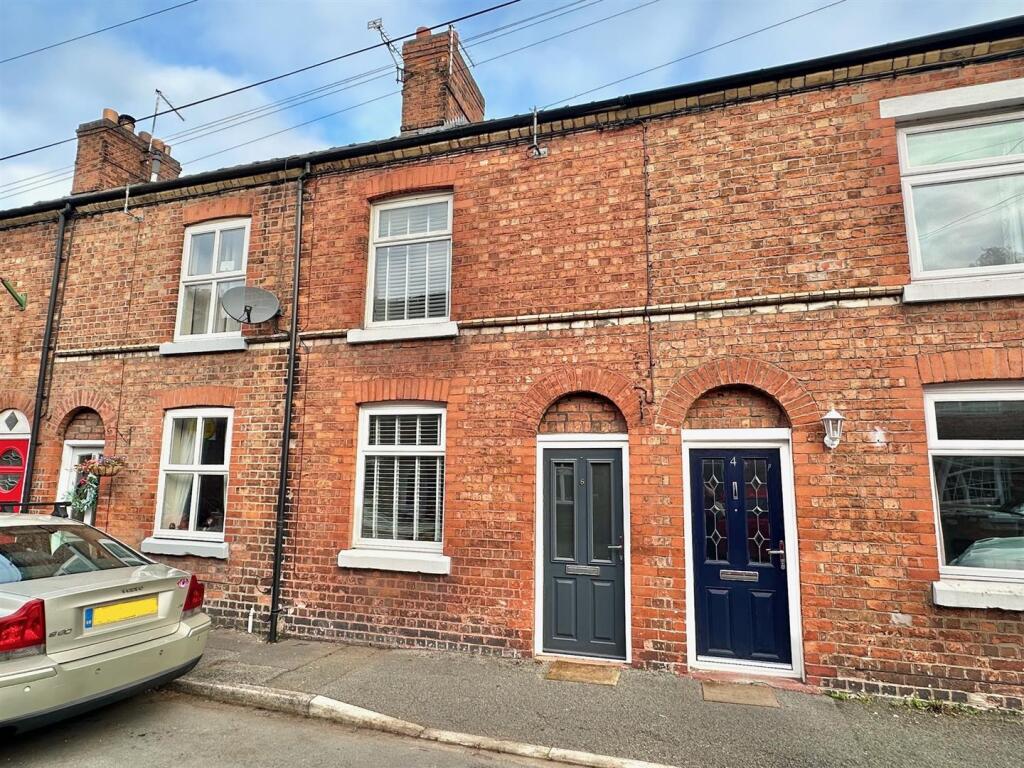
The property is built from brick under a slate roof, forming an end terrace, likely dating back to the late 19th century.
It has remained under the same ownership for several years and has recently been rented out. General modernisation has been carried out, although additional enhancements would be advantageous.
The ground floor includes a well-proportioned reception room, along with a single-storey kitchen and bathroom extension.
On the first floor, there are two spacious bedrooms, with the potential to move the bathroom to this level.
EPC Rating: E SUMMARY Entrance Hall, Living Room, Sitting Room, Kitchen, Two Bedrooms, Bathroom, Parking space to the rear.
LOCATION & AMENITIES Willaston has always proved to be a popular place to live as it offers a wide selection of local amenities including primary school, nursery, local shops, a selection of public houses, a village hall with an active social calendar and community groups, plus a church and a mini supermarket.
There are highly reputable local schools and nursery's easily accessible from the property.
The historic market town of Nantwich is a short travelling distance away, approximately 2 miles, and is renowned for its beautiful architecture and character.
The town offers an excellent selection of individual independent shops, eateries , restaurants and bars but also provides more extensive facilities including renowned primary and secondary schools and three major supermarkets.
The property is considered ideally placed for the commuter, with a network of excellent road links giving immediate access to the M6 motorway at junction 16 via the A500 (7 miles), Crewe station (2.5 miles) offers fast ac...
DIRECTIONS CW5 6QL ACCOMMODATION With approximate measurements comprises: ENTRANCE HALL Double glazed front door, meter cupboard above.
LIVING ROOM Dimensions: 3.78m x 3.61m (12'5" x 11'10"). Radiator, double glazed window to front, laminated flooring. SITTING ROOM Dimensions: 3.68m x 3.66m (12'1" x 12'0").
Laminated flooring, radiator, double glazed window, TV point, understairs store. KITCHEN Dimensions: 3.89m x 2.26m (12'9" x 7'5").
A range of white fronted units, base units, wall cupboards, work surfaces, four burner gas hob, stainless steel electric hood, electric oven, double glazed window, Xpelair, radiator.
Access to rear entrance hall. REAR ENTRANCE HALL Double glazed door, wall mounted combination boiler for central heating and domestic hot water.
BATHROOM Dimensions: 2.26m x 1.40m (7'5" x 4'7").
White suite comprising panel bath, pedestal wash basin, low level W/, fully tiled walls, mixer shower unit, double glazed window, heated towel rail. BEDROOM NO.
1 Dimensions: 3.78m x 3.58m (12'5" x 11'9"). Radiator, double glazed window. BEDROOM NO. 2 Dimensions: 3.71m x 3.66m (12'2" x 12'0"). Radiator, double glazed window.
OUTSIDE Towards the rear there is a walled yard area, gravelled parking area. Towards the front there is a hedge lined and a pebbled area being low maintenance.
SERVICES All mains services are connected to the property. N.B.
Tests have not been made of electrical, water, gas, drainage and heating systems and associated appliances, nor confirmation obtained from the statutory bodies of the presence of these services.
The information given should therefore be verified prior to a legal commitment to purchase. TENURE Freehold. COUNCIL TAX Band B.
VIEWINGS Viewings by appointment with Baker, Wynne, and Wilson. Telephone:
Value & comps
No previous sales on record.
Returns
Set an offer; the calculator follows it.
We're still gathering serviced-accommodation data for this area.
Archie refurb estimate: a Pro feature
0.0% below asking
This is not financial or investment advice. Prop AI Deals is not authorised by the Financial Conduct Authority (FCA) to provide investment advice.
All investment calculators, property analyses, and AI-generated insights are for informational purposes only. Property investment carries risk and may result in financial loss. All calculations should be independently verified and you should consult with FCA-authorised financial advisors before making any investment decisions.
Past performance does not guarantee future results. Tax implications vary by individual circumstances.
Deal
Properties like this can earn 2–3x BTL yields when converted to HMO, with retrofit costs around £10k/room. Sign in to see the full tier, yield projection, and cost breakdown.
Commercial properties like this can earn 30-50% higher yields when converted to residential under Class MA / Q / P / PA, with prior approval costing ~GBP 96/unit. Sign in to see the recommended route, yield uplift, and cost breakdown.
BRRR-suited properties can recycle 80-100% of investor capital on refi, leaving a high-yielding rental with most of the money out. Sign in to see the refurb cost stack, ARV projection, and refinance maths.
Detached + large garden = sub-division play. Pro tier unlocks the tier badge, plot size, uplift estimate, and regional land benchmark.
Short-lease flats trade at deep discount, but extending under the 1993 Act often costs far less than the discount. Pro tier unlocks the tier badge, premium breakdown, long-lease ARV and arbitrage maths.
See projected short-stay revenue vs a vanilla BTL for this property.
See real sub-let margins (HMO room rates & SA nightly rates) vs the landlord rent.
Area
Agent & docs
FAQ
About Wistaston Road, Willaston, CW5
Explore nearby