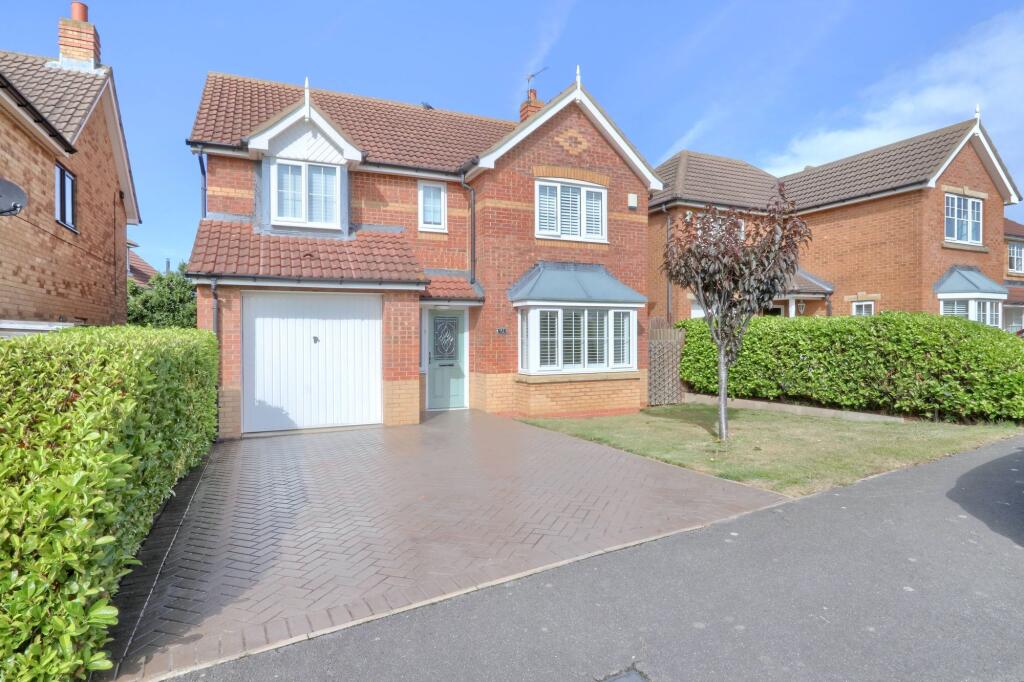
4-bedroom detached house · TS10 2SP
For saleListed 49 days
Opportunity summary
See Archie’s verdict, returns by strategy and what to check before viewing.
About
What we are presenting you with today is quite simply a stunning and spacious family residence which is situated within the prime Mickledales development, in the wonderful coastal town of Redcar.
The layout here flows seamlessly and the versatility comes with the promise of unlimited potential. If you are looking for room to grow in a quiet residential estate, then viewings here are a must.
Let's step inside and see what's on offer here; internals; Ground Floor Upon entering this property you are greeted to a substantial Entrance Hallway.
The space here is style with engineered hardwood flooring and with modern grey decor with crisp white coving, skirting and architrave.
Benefitting from double panel radiator, large rear storage facility and seamless access to the entirety of the Ground Floor. On your immediate left is a highly convenient WC.
Featuring a contemporary jungle themed feature wall aswell as uPVC double glazed frosted front window.
Comprising of low level flush WC, traditional radiator and a stylish high rise mixer tap in a brushed brass finish with countertop vessel basin.
The Lounge acts a wonderful retreat, with uPVC double glazed bay window aswell as side window bathing the space in natural light.
Able to accommodate a large sofa set and range of additional furnishings the space here has been styled with neutral cream decor with crisp white coving and skirting, plush neutral carpet flooring and subtle papered rear feature wall.
Also with feature stone effect surround with intricate detailing and matching hearth, housing a modern metallic electric fireplace. The Kitchen/Diner is a masterclass in modern contemporary styling.
Featuring a range of handleless, high gloss, floor mounted cabinetry with matching storage space and stunning marble effect work surfaces.
Appliances here include a built in fridge/freezer, dishwasher and boutique glazed wine fridge.
Also benefiting from a island housed gas hob with overhead industrial style extraction unit, stainless steel mixer tap and mounted oven and microwave oven.
With a dedicatedbreakfast bar this room is bathed in natural light thanks to the uPVC ouble glazed window overlooking the Garden and with recessed overhead spotlights, neutral decor and grey oak lvt flooring.
Sitting alongside you have open access into a spacious Dining area able to accommodate a large table and chair set for hosting and benefitting from double panel radiator, industrial style pendant lighting and french door access into the Sun Room.
Styled with oak effect wood flooring, cream decor and floral rear feature wall.
Into a glorious Sun Room with stunning georgian style casement windows and matching uPVC double glazed french doors that lead out into the Garden.
Presented in the same high standard evident throughout with neutral tones and crisp details.
The Ground Floor also benefits from a highly convenient Utility Room with composite sink and drainer, high gloss storage units and plumbing in place for a washing machine.
Also benefitting from two double panel radiators, grey oak lvt flooring and rear door access.
First Floor Heading upstairs we are greeted to a large communal Landing space with access to all first floor rooms.
Benefitting from stylish white spindle staircase, modern grey plush carpet and neutral decor with handy storage cupboard.
The generous Master Bedroom is easily able to accommodate a king size bed and range of additional furnishings.
With uPVC double glazed bay window to the front aswell as additional side window, built in storage wardrobes to the rear and neutral carpet flooring and decor ith floral print feature wall.
Benefitting from an exquisite en-suite Shower Room. Featuring herringbone flooring with neutral presentation.
The suite includes low level flush WC, freestanding porcelain sink unit, traditional radiator and walk in shower cubicle with glazed screen and overhead extraction unit.
Also benefitting from uPVC frosted casement window. Sitting alongside is another Double Bedroom with UPVC double glazed window with front outlook.
The space here has been styled with plush grey carpet flooring and decor, papered feature wall and with enough space to house a double bed and range of storage and furnishings.
Equally well designed we have another Double Bedroom to the rear. Presented with plush cream decor and carpet flooring and benefitting from uPVC double glazed rear window and double panel radiator.
Also with a built in storage facility blending seamlessly into the rear of the space. The Master Bathroom sits adjacent.
Also featuring herringbone style flooring, crisp white decor and with casement uPVC double glazed frosted window.
The suite here comprises of low level flush WC, freestanding sink unit and panelled bath with overhead shower attachment.
Presented with grey decor and large format tiled walls for highly convenient low maintenance. Finally we come to another spacious Double Bedroom.
With uPVC double glazed casement window providing rear Garden outlook.
Benefitting from the same high spec styling with neutral presentation, crisp white skirting, wood effect venetian style widow fittings and traditional radiator.
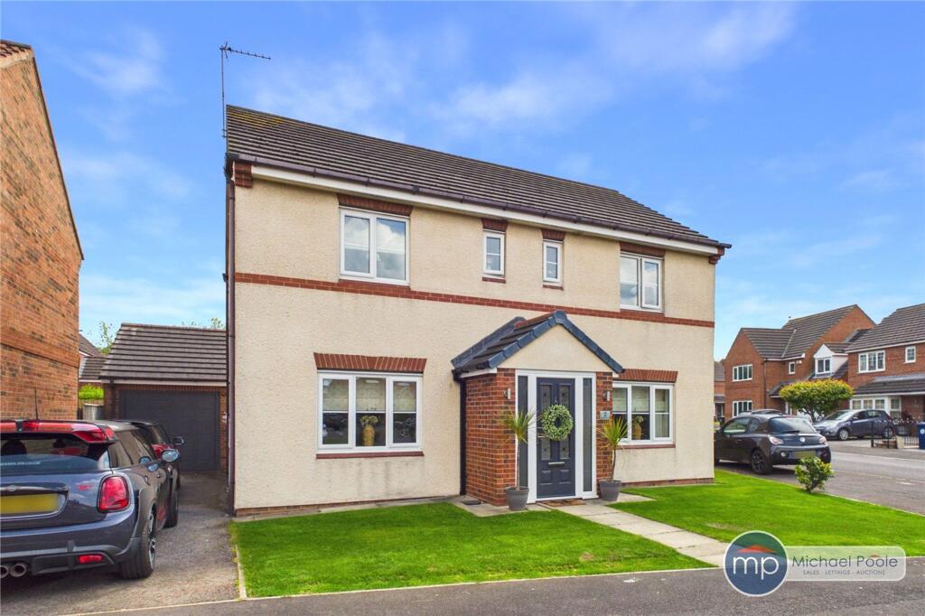
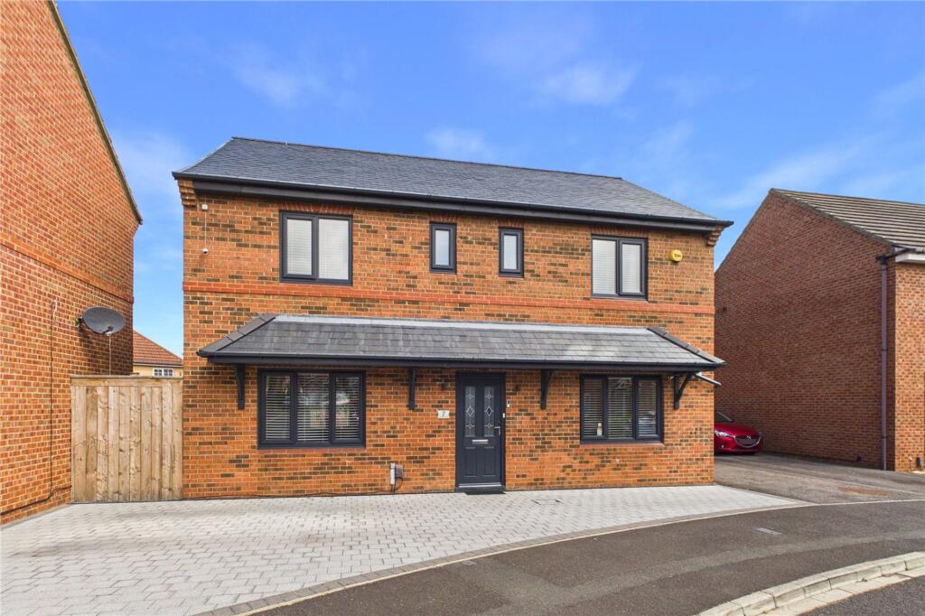
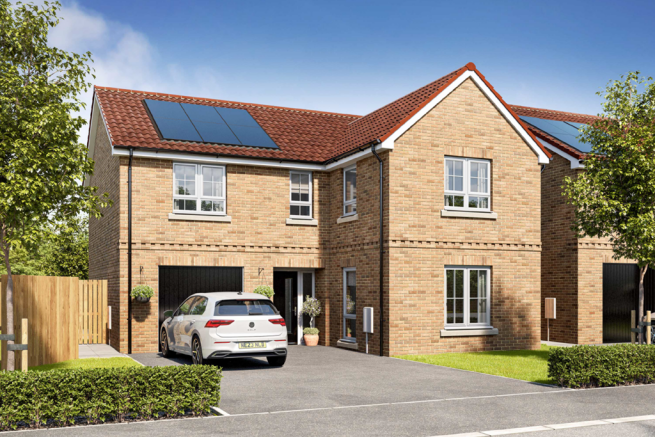
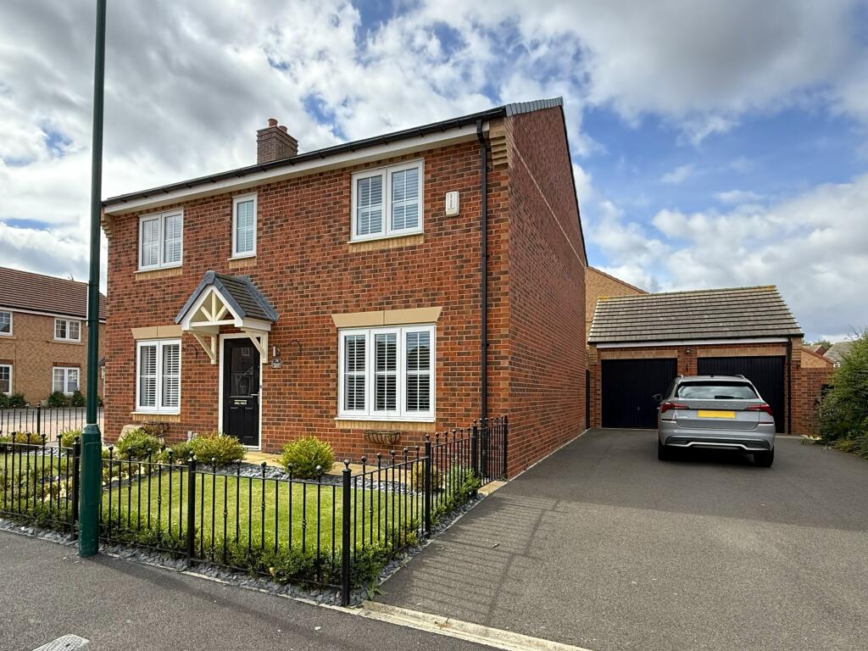
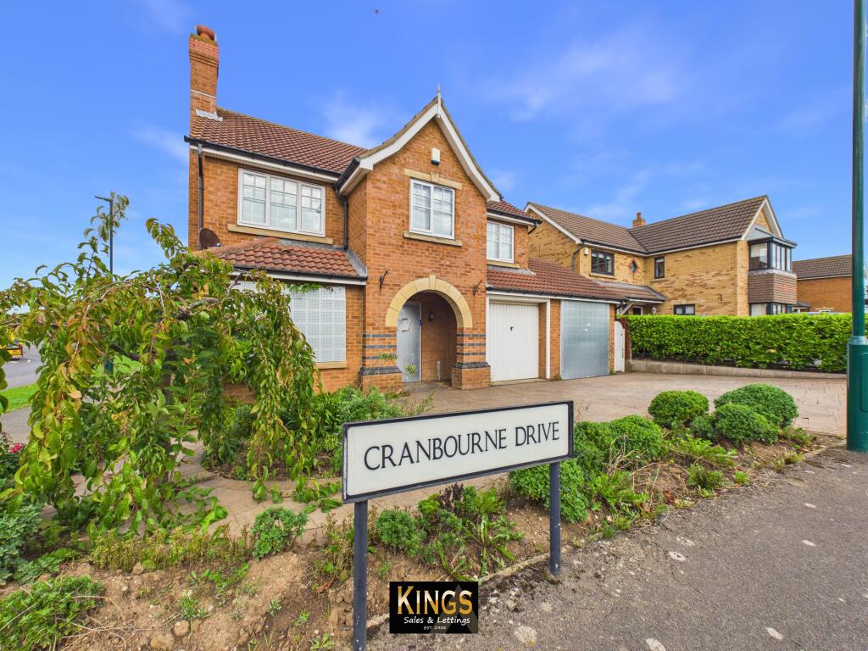
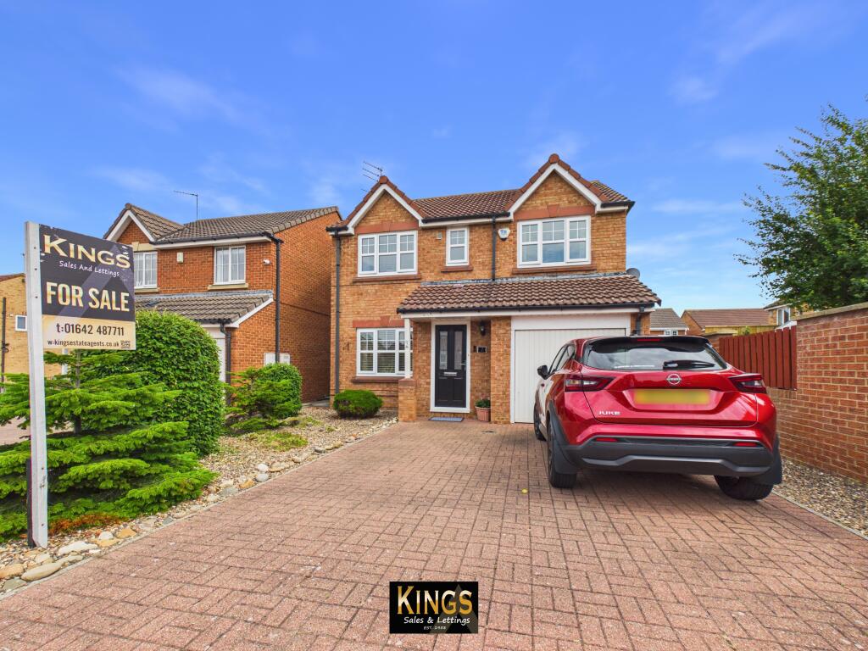
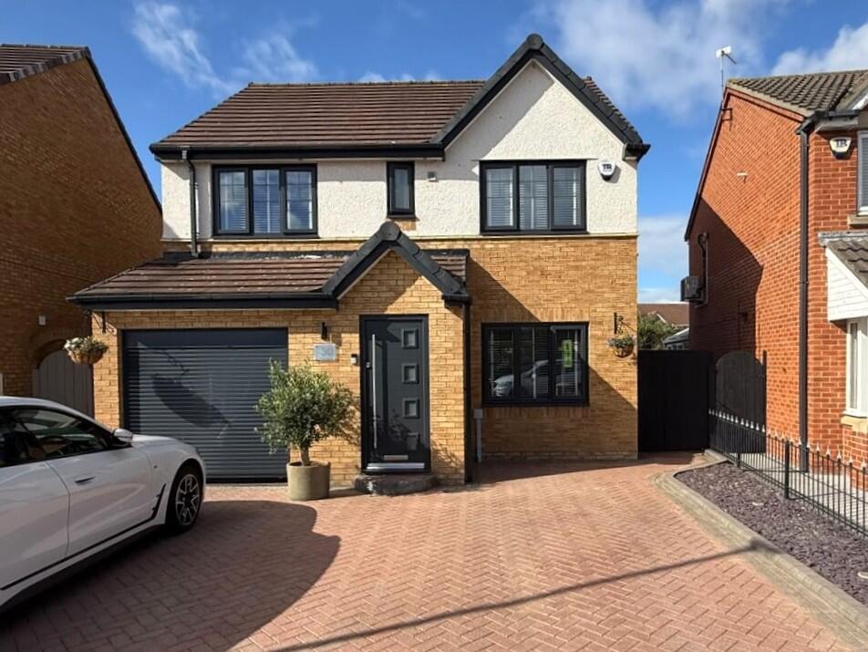
Externals; To the front of the property we have a double Driveway nestled amongst a range of hedges and shrubs. Benefitting from a sheltered porch space with white vertical pillar.
There is also an inset Garage to the side with up and over door. The rear Garden must be seen, beautifully Landscaped and with an abundance of stunning greenery.
Paved with large light grey concrete flagstones set in a clean diagonal grid creating a highly functional patio and walkway.
Featuring a substantial, lush, neatly manicured green lawn with a raised lawn terrace bordered by timber landscaping sleepers. The space is enclosed by a range of bushes and trees.
Please note: UPVC double glazed windows, ample electrical points and gas central heating system are staples throughout this property. So who's it for I hear you ask?
Those looking to upsize with the family or just enjoy having the extra space then this property has everything you can possibly need, with its highly versatile layout and seamless flow.
Families would benefit from a range of highly regarded ofsted schools nearby aswell as excellent amenities and access links.
This Mickledales property promises to be the perfect space for those who want to escape to the coast, yet reside in a quiet and friendly residential community.
If you are looking to relocate then it really doesn't get better than this. Enjoy stunning coastal walks to the neighbouring Marske-by-the-Sea or enjoy a coffee and a ponder at The Stray Café'.
Redcar is a seaside town on the Yorkshire Coast in Redcar and Cleveland, North Yorkshire. It is located 7 miles east of Middlesbrough and close to a whole host of other small towns and villages.
The town has witnessed a renaissance in recent years with Freeport status being granted, construction of the Regent Cinema and Vertical Pier and current ongoing development of the old Majuba site.
EweMove Estate Agents are a multi aware winning agency who offer flexible viewing appointments Including evening & weekends!
You can call, text, WhatsApp message or email us to secure your booking, get in touch today.
Lounge 4.17m x 4.05m - 13'8” x 13'3” Kitchen/Diner 6.7m x 2.66m - 21'12” x 8'9” Sun Room 3.58m x 2.64m - 11'9” x 8'8” Laundry Room 2.25m x 1.25m - 7'5” x 4'1” Master Bedroom 4.17m x 4.05m - 13'8” x 13'3” Bedroom 4 5.08m x 2.02m - 16'8” x 6'8” Bedroom 2 4.27m x 2.9m - 14'0” x 9'6” Bedroom 3 2.94m x 2.9m - 9'8” x 9'6” Bathroom 2.27m x 2.05m - 7'5” x 6'9”
Value & comps
No previous sales on record.
Returns
Set an offer; the calculator follows it.
We're still gathering serviced-accommodation data for this area.
Archie refurb estimate: a Pro feature
0.0% below asking
This is not financial or investment advice. Prop AI Deals is not authorised by the Financial Conduct Authority (FCA) to provide investment advice.
All investment calculators, property analyses, and AI-generated insights are for informational purposes only. Property investment carries risk and may result in financial loss. All calculations should be independently verified and you should consult with FCA-authorised financial advisers before making any investment decisions.
Past performance does not guarantee future results. Tax implications vary by individual circumstances.
Deal
Properties like this can earn 2–3x BTL yields when converted to HMO, with retrofit costs around £10k/room. Sign in to see the full tier, yield projection, and cost breakdown.
Commercial properties like this can earn 30-50% higher yields when converted to residential under Class MA / Q / P / PA, with prior approval costing ~GBP 96/unit. Sign in to see the recommended route, yield uplift, and cost breakdown.
BRRR-suited properties can recycle 80-100% of investor capital on refi, leaving a high-yielding rental with most of the money out. Sign in to see the refurb cost stack, ARV projection, and refinance maths.
Detached + large garden = sub-division play. Pro tier unlocks the tier badge, plot size, uplift estimate, and regional land benchmark.
Short-lease flats trade at deep discount, but extending under the 1993 Act often costs far less than the discount. Pro tier unlocks the tier badge, premium breakdown, long-lease ARV and arbitrage maths.
See projected short-stay revenue vs a vanilla BTL for this property.
See real sub-let margins (HMO room rates & SA nightly rates) vs the landlord rent.
Area
Agent & docs

FAQ
About 56, Cranbourne Drive, Redcar
Explore nearby