3-bedroom detached house · CF14 2SS
For saleListed 140 days
Opportunity summary
See Archie’s verdict, returns by strategy and what to check before viewing.
About
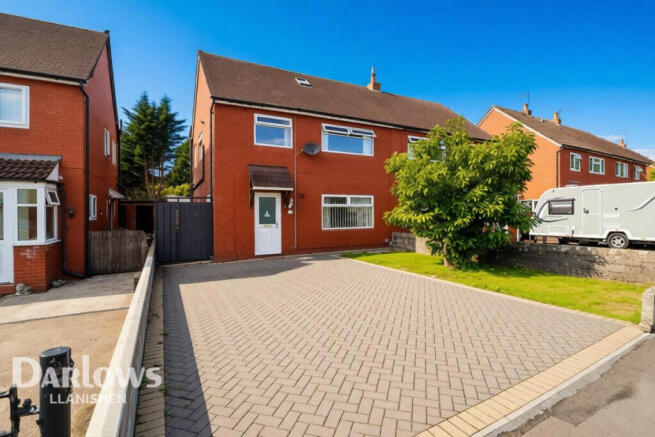
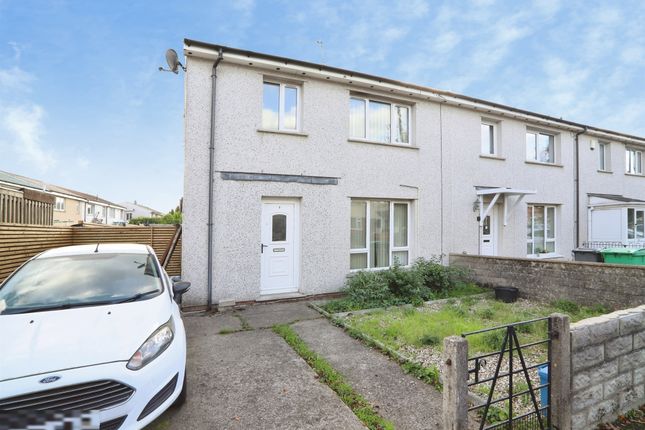
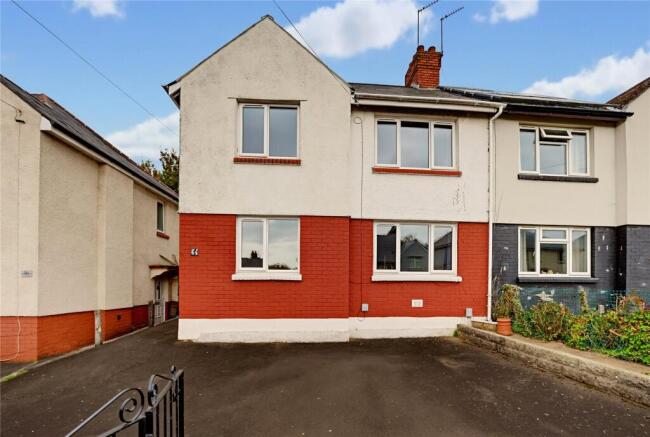
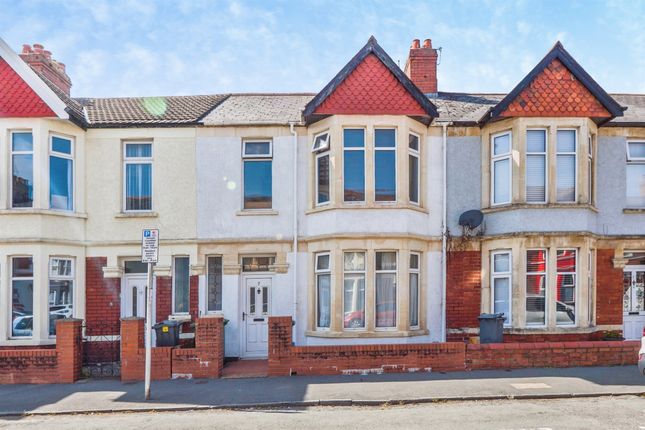
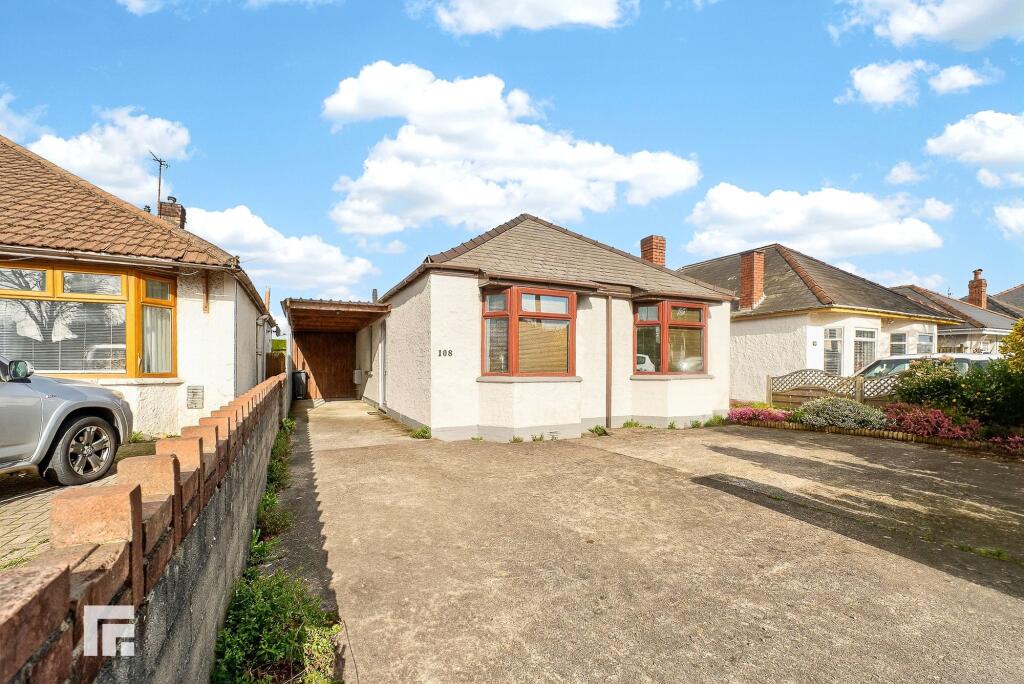
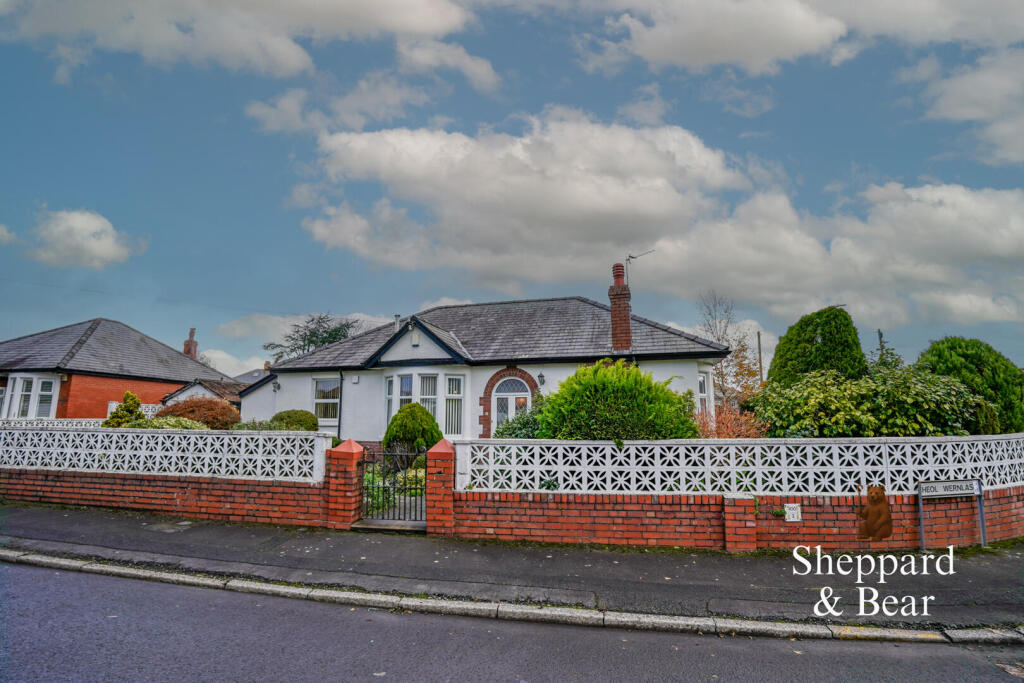
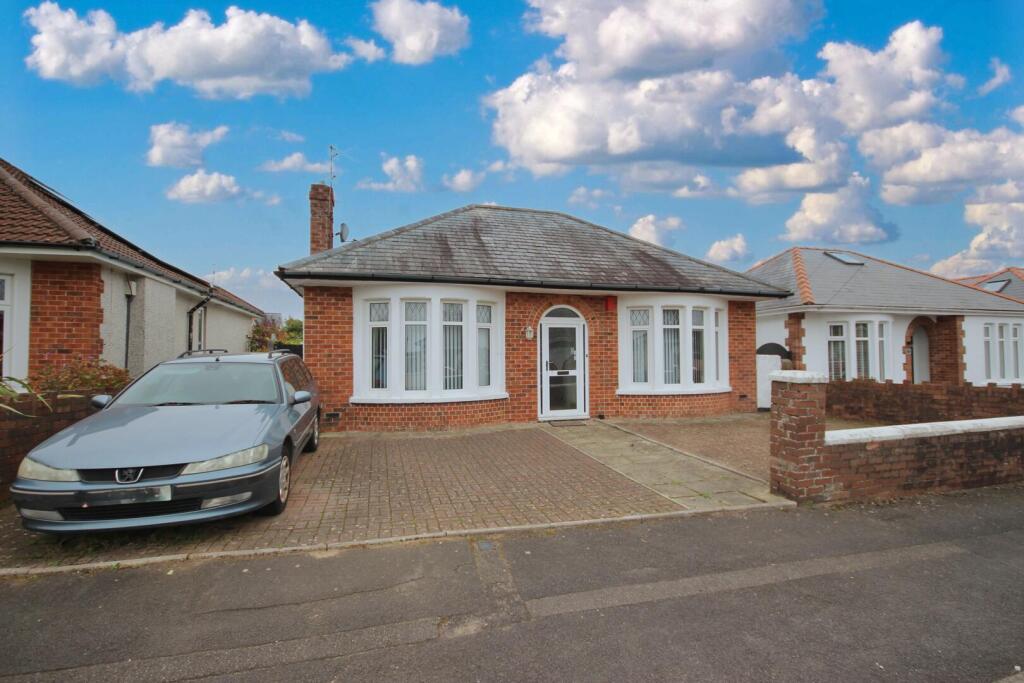
MOVE STRAIGHT IN! A Modern three bed detached home with large wrap around garden and driveway. Features a bright lounge, kitchen/diner, conservatory, three bedrooms and modern bathroom.
Corner plot with potential to extend. Close to schools, UHW, shops, parks, and transport.
Located in one of Cardiff's most convenient, well connected, and amenity rich pockets, in the heart of the Gabalfa suburb of the city.
It offers quick access to schools, transport, shops, green spaces, and major commuter routes, making it ideal for professionals, families, and anyone who wants strong connectivity without sacrificing community feel.
The property comprises of a lounge, modern kitchen/diner with French doors leading to large conservatory and onward to the garden plus a cloakroom to the ground floor.
To the first floor can be found THREE bedrooms and a family bathroom. The property boasts gas central heating from a combination boiler and double glazing throughout.
This charming Three-Bedroom Detached Home, set on a corner plot, in Gabalfa with generous proportions offers an incredible opportunity for those seeking a spacious property with potential to extend if you so wished.
The property also benefits from double glazed windows, off road parking for two cars and low maintenance front and rear gardens.
Accommodation Overview: To the Ground Floor: The ground floor boasts a welcoming entrance hallway, a bright and airy lounge with front aspect through a bay window, a functional kitchen/dining room, a spacious conservatory and a separate WC.
To the First Floor: Upstairs, you'll find three well-proportioned bedrooms and a family bathroom with three piece modern bathroom suite, perfect for a growing family or guests.
Outdoor Space: With loads of different areas to enjoy the front and rear gardens, offering ample space for outdoor activities or future extensions.
Parking and Features: This home includes a driveway for two cars on the side of the property accessed via wooden gates.
Additionally, it benefits from gas central heating, ensuring comfort throughout the year.
With its peaceful suburban location, spacious layout, and significant potential for personalisation, this property is perfect for those looking to create their dream home in a charming community setting.
Location.
This home offers superb convenience with excellent transport links, highly regarded schools and a wealth of local amenities all close by, major supermarkets, the University Hospital of Wales, and beautiful green spaces including Hailey Park and the Taff Trail.
With quick routes into the city centre, Cardiff University and the M4, it's an ideal location for professionals, families and anyone seeking a well connected, vibrant North Cardiff community.
The Accommodation Comprises Entrance Hallway. Step inside through the uPVC glazed door into a bright, welcoming hallway that sets the tone for the rest of the home.
With laminate flooring and doors leading to the lounge, kitchen and downstairs WC, this is a practical and inviting space that instantly feels comfortable. Living Room.
A wonderfully light and generously sized living room, enjoying dual aspect windows to the front and side that fill the space with natural daylight.
The layout offers the perfect setting for relaxed family evenings, with laminate flooring and a useful under stairs storage cupboard.
Double glazed doors open into the kitchen/diner, creating a sociable flow through the ground floor. Kitchen/Diner.
A well designed and spacious kitchen/diner that works beautifully for everyday family life.
The kitchen offers a wide range of quality eye level and base units, ample worktop space and room for all appliances.
Budding chefs will appreciate the gas hob with chimney extractor, electric oven and stainless steel one and a half bowl sink with mixer tap.
There is plenty of room for a family dining table, making this a natural hub for mealtimes and gatherings.
A uPVC window overlooks the conservatory, while French doors open directly to the conservatory, enhancing the sense of space and connection to the outdoors. Conservatory.
A versatile, light filled room that offers valuable additional living space. Whether used as a second reception room, playroom, reading nook or music room, it's a place the whole family can enjoy.
With tiled flooring and French doors leading out to the rear patio, it's ideal for relaxing or entertaining throughout the year. Downstairs WC.
A modern white suite with an obscured window to the front - a practical addition for busy households. First Floor Landing.
A spacious landing area providing access to all bedrooms, the family bathroom and the loft. Master Bedroom. A generously proportioned master bedroom overlooking the front of the property.
There is ample space for wardrobes, a king size bed and additional furniture, making it a calm and comfortable retreat at the end of the day. Includes uPVC window, radiator and power points.
Bedroom Two. Another excellent double bedroom, currently used as a child's room but equally suitable as a guest room or teenager's bedroom.
Overlooking the rear garden, it offers good proportions, a radiator and power points. Bedroom Three. A versatile single bedroom currently utilised as a study.
With a window to the front and built in storage over the stairs, it's ideal as a home office, nursery or hobby room. Family Bathroom.
A contemporary bathroom featuring a walk in shower, fully tiled walls and flooring, a stylish wash hand basin with mixer tap, low level WC and heated towel rail.
The obscured rear window provides privacy while allowing natural light to brighten the space - a refreshing start to any morning.
Outside Rear Garden - A private and enclosed garden providing the perfect spot to relax which is an ideal spot for a relaxing drink after work or those special family BBQs.
Mainly laid with lawn, mature and established shrubs and planting borders. Side Garden. - Side access to drive with space for two cars.
Front Garden - Mainly laid to lawn, pathway to side access leading to the front door, enclosed by a small brick built wall and well established hedge.
Tenure - We have been advised that this property is Freehold although this should be verified by the purchasers.
Council Tax - Band D Energy Performance Certificate: C VIEWING - Strictly by appointment with the agents. Tenure: Freehold
Value & comps
No previous sales on record.
Returns
Set an offer; the calculator follows it.
Short-let licence or registration needed
We're still gathering serviced-accommodation data for this area.
Archie refurb estimate: a Pro feature
0.0% below asking
This is not financial or investment advice. Prop AI Deals is not authorised by the Financial Conduct Authority (FCA) to provide investment advice.
All investment calculators, property analyses, and AI-generated insights are for informational purposes only. Property investment carries risk and may result in financial loss. All calculations should be independently verified and you should consult with FCA-authorised financial advisers before making any investment decisions.
Past performance does not guarantee future results. Tax implications vary by individual circumstances.
Deal
Properties like this can earn 2–3x BTL yields when converted to HMO, with retrofit costs around £10k/room. Sign in to see the full tier, yield projection, and cost breakdown.
Commercial properties like this can earn 30-50% higher yields when converted to residential under Class MA / Q / P / PA, with prior approval costing ~GBP 96/unit. Sign in to see the recommended route, yield uplift, and cost breakdown.
BRRR-suited properties can recycle 80-100% of investor capital on refi, leaving a high-yielding rental with most of the money out. Sign in to see the refurb cost stack, ARV projection, and refinance maths.
Detached + large garden = sub-division play. Pro tier unlocks the tier badge, plot size, uplift estimate, and regional land benchmark.
Short-lease flats trade at deep discount, but extending under the 1993 Act often costs far less than the discount. Pro tier unlocks the tier badge, premium breakdown, long-lease ARV and arbitrage maths.
See projected short-stay revenue vs a vanilla BTL for this property.
See real sub-let margins (HMO room rates & SA nightly rates) vs the landlord rent.
Area
Agent & docs
FAQ
About Waterston Road, Cardiff, CF14 2SS
Explore nearby