4-bedroom semi-detached house · TF4 2SJ
Listing removedListed 358 days
Opportunity summary
See Archie’s verdict, returns by strategy and what to check before viewing.
About
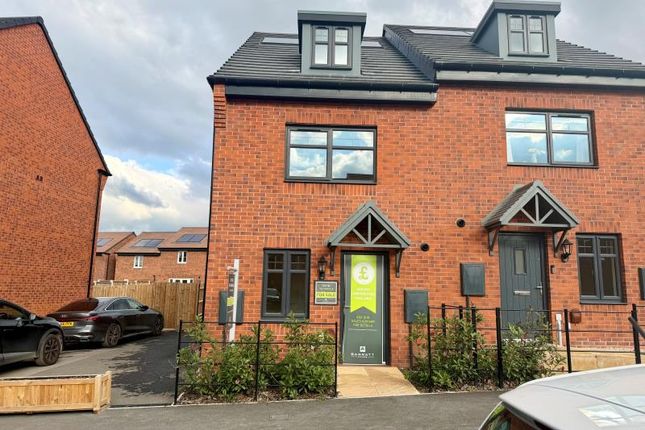
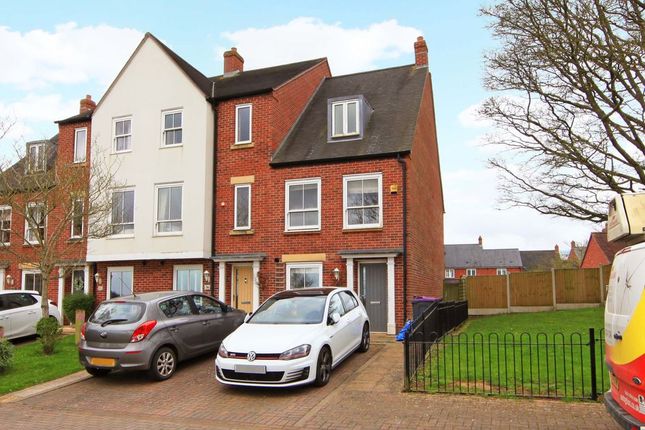
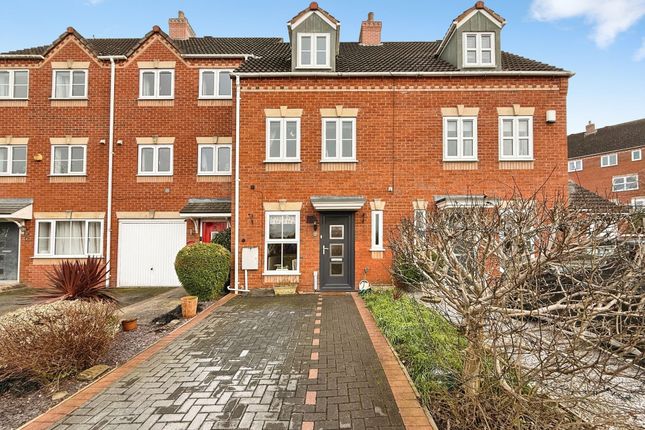
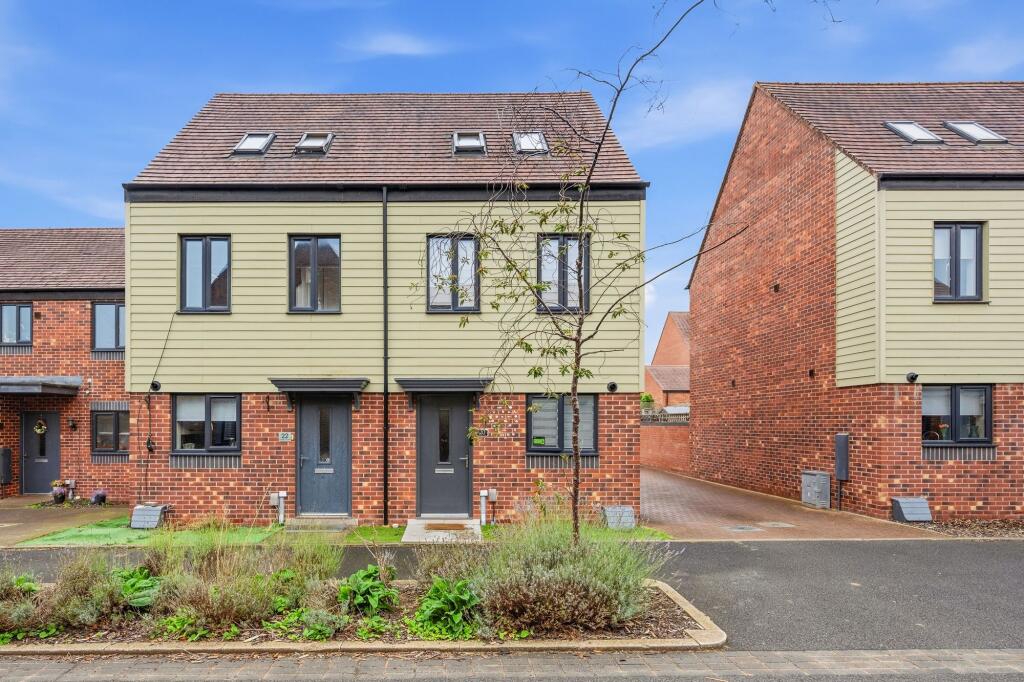
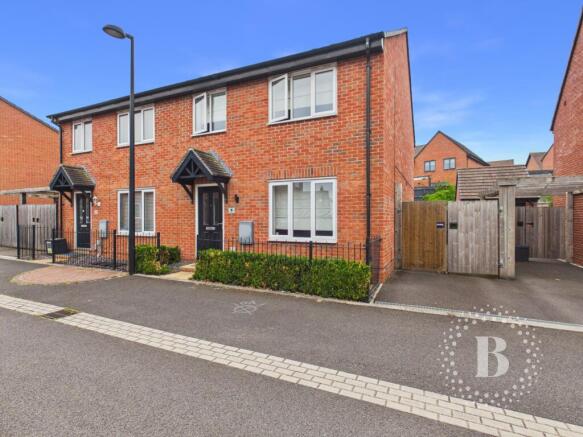
Designed for modern family life, this attractive semi-detached home offers generous accommodation and a layout that perfectly balances open-plan living with private spaces.
The property sits within a popular and well-established part of Lawley Village, known for its friendly community atmosphere and easy access to local amenities.
Stepping into the entrance hall, you’re greeted by a bright and welcoming space that sets the tone for the rest of the home.
A convenient downstairs WC is positioned off the hallway, and to the right lies a comfortable living room—an ideal place to relax at the end of the day.
Large windows bring in plenty of natural light, making the room feel airy and inviting, while the layout lends itself perfectly to cosy family evenings or quiet weekends at home.
To the rear of the property, the full-width kitchen and dining area form the true heart of the home.
This open space is perfect for cooking, dining, and entertaining, with room for a large dining table and doors opening directly onto the garden.
The kitchen is well arranged, offering plenty of storage and workspace, while an adjoining utility area adds practicality for a busy household.
French doors lead seamlessly out to the generous rear garden, allowing indoor and outdoor living to flow together effortlessly—ideal for summer barbecues, children playing, or simply relaxing in the sunshine.
Upstairs, four bedrooms provide flexible and well-balanced accommodation. The master bedroom includes its own ensuite shower room, giving a touch of privacy and comfort.
Two further double bedrooms and a single bedroom make this floor ideal for families, guests, or a home office setup. The family bathroom is well placed to serve the remaining bedrooms.
Each room benefits from good natural light, adding to the overall sense of space and warmth throughout the home. Outside, the property continues to impress.
The rear garden is a standout feature—spacious and perfect for family life.
Low maintenance and enclosed by fencing for privacy, it provides plenty of room for children to play or for outdoor entertaining.
There’s gated access to the rear, where a driveway and garage provide secure parking and additional storage space.
Together, these features combine to create a practical, welcoming home that’s perfectly suited to modern living.
This is a property that offers not only comfort but also lifestyle—combining generous living areas with outdoor space and a position within one of Telford’s most sought-after developments.
Whether you’re starting a family, upsizing or simply looking for a place that feels like home from the moment you arrive, this house delivers both space and quality in equal measure.
Location: Set within the popular Lawley Village, this property benefits from a vibrant and well-connected community, offering everything needed for day-to-day life just moments from the front door.
Lawley has a welcoming, modern village feel, with a range of shops, cafés, and amenities all within walking distance.
Families will appreciate the excellent local schools, both primary and secondary, along with nearby parks and open green spaces that give the area a friendly, relaxed atmosphere.
Telford Town Centre is only a short drive away, providing a wide selection of shopping, dining, and leisure options, including the Southwater complex with its restaurants, cinema and recreational facilities.
The stunning Telford Town Park offers beautiful walks, playgrounds, and open space for weekend outings, while the surrounding countryside is perfect for those who enjoy exploring outdoors.
Commuters will find this location extremely convenient, with excellent road links via the M54 to Shrewsbury, Wolverhampton and Birmingham.
Telford Central railway station provides regular services to major cities, making this home ideal for those needing easy access to work and travel.
Life in Lawley Village offers a great blend of modern convenience and community spirit.
With its generous living spaces, large garden, garage, and proximity to everything you need, 12 Peregrine Drive provides the perfect setting for a balanced lifestyle—one where comfort, practicality, and connection come together to create a truly special home.
Disclaimer Whilst we make enquiries with the seller to ensure the information provided is accurate, TAUK make no representations or warranties of any kind.
Measurements are approximate, MAX and are of total build area.
Potential Estate Management Charges will need to be verified and confirmed by a conveyancing solicitor, who is legally responsible for ensuring a purchase agreement fully protects your position.
Value & comps
No previous sales on record.
Returns
Set an offer; the calculator follows it.
We're still gathering serviced-accommodation data for this area.
Archie refurb estimate: a Pro feature
0.0% below asking
This is not financial or investment advice. Prop AI Deals is not authorised by the Financial Conduct Authority (FCA) to provide investment advice.
All investment calculators, property analyses, and AI-generated insights are for informational purposes only. Property investment carries risk and may result in financial loss. All calculations should be independently verified and you should consult with FCA-authorised financial advisors before making any investment decisions.
Past performance does not guarantee future results. Tax implications vary by individual circumstances.
Deal
Properties like this can earn 2–3x BTL yields when converted to HMO, with retrofit costs around £10k/room. Sign in to see the full tier, yield projection, and cost breakdown.
Commercial properties like this can earn 30-50% higher yields when converted to residential under Class MA / Q / P / PA, with prior approval costing ~GBP 96/unit. Sign in to see the recommended route, yield uplift, and cost breakdown.
BRRR-suited properties can recycle 80-100% of investor capital on refi, leaving a high-yielding rental with most of the money out. Sign in to see the refurb cost stack, ARV projection, and refinance maths.
Detached + large garden = sub-division play. Pro tier unlocks the tier badge, plot size, uplift estimate, and regional land benchmark.
Short-lease flats trade at deep discount, but extending under the 1993 Act often costs far less than the discount. Pro tier unlocks the tier badge, premium breakdown, long-lease ARV and arbitrage maths.
See projected short-stay revenue vs a vanilla BTL for this property.
See real sub-let margins (HMO room rates & SA nightly rates) vs the landlord rent.
Area
Agent & docs

FAQ
About Peregrine Drive, Telford, TF4
Explore nearby