5-bedroom detached house · BL6 4DT
Listing removedListed 522 days
Opportunity summary
See Archie’s verdict, returns by strategy and what to check before viewing.
About
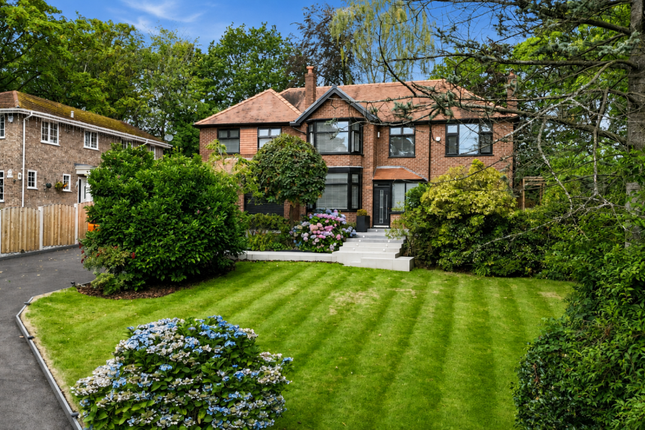
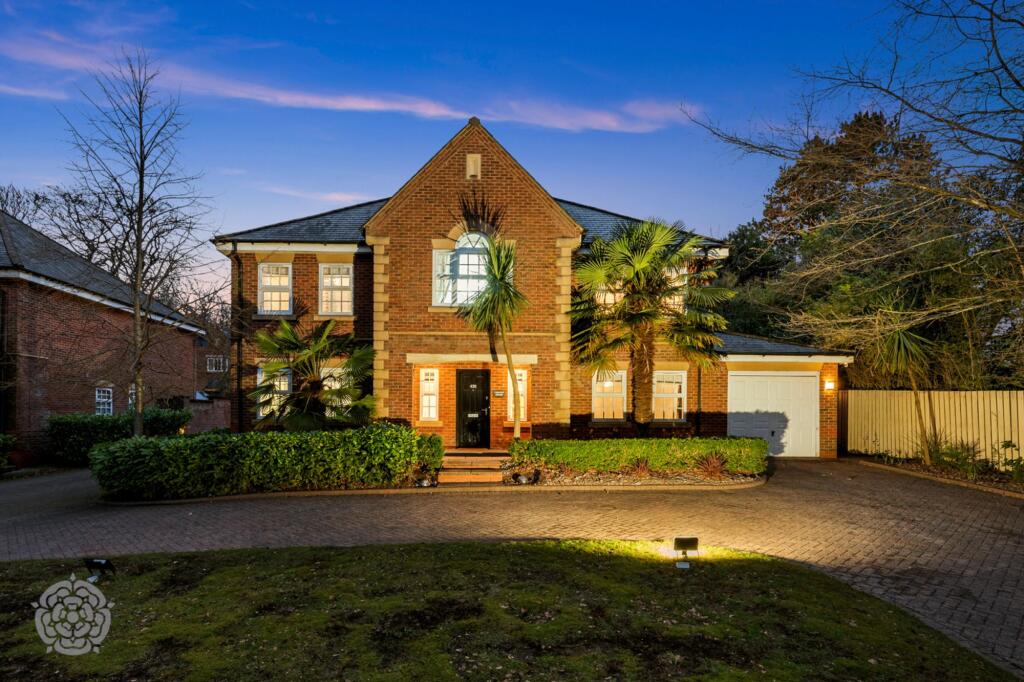
A Standout Home in One of Bolton's Most Prestigious Locations Tucked away on a discreet, tree-lined cul-de-sac off High Bank Lane, Bradley is an individually designed and meticulously modernised detached home, proudly set behind remote-controlled gates within professionally landscaped south-facing gardens.
Built in 1992 and boasting approximately 3,700 sq.ft. of flexible, flowing accommodation, this outstanding home offers both grandeur and comfort in equal measure.
Key Features at a Glance: 5 Double Bedrooms | 2 Luxury En-suites 4,500 SQ.FT.
Including Integral Garage Three Elegant Reception Rooms Bespoke Open-Plan Kitchen/Dining/Living Area Beautiful Dual Staircase with Feature Central Atrium Conservatory with Garden Views Professional Home Gym Setup (in Garage) Modern Cloakroom, Utility Room, and Family Bathroom South-Facing Landscaped Front Garden with Timber Pergola Landscaped tiered rear gardens with seating terrace Electric Vehicle Charging Point Large Driveway + Remote Gated Access Bradleigh represents a rare chance to acquire a substantial, high-spec family home in a discreet and desirable location.
With grand proportions, private surroundings, and exceptional attention to detail, this is an ideal escape for discerning buyers seeking space, luxury, and privacy.
Inside Bradleigh Enter through the Entrance conservatory opening to a wide and welcoming hallway, where a stunning central dual staircase provides a dramatic focal point.
The modern cloakroom and generous conservatory add both style and practicality.
A fine lounge, formal dining room, and additional reception area offer versatile entertaining spaces, while the true heart of the home is the bespoke open-plan kitchen — featuring sleek integrated appliances, breakfast area, and family seating — ideal for modern living.
The utility room leads into a double garage, presently fitted as an excellent home gym, perfect for fitness enthusiasts.
Upstairs, the half-landing showcases a beautiful stained glass and leaded window before rising to a spacious main landing. Five generous double bedrooms provide luxurious sleeping quarters.
Two of the bedrooms feature contemporary en-suites, while the recently refurbished contemporary family bathroom is a showpiece of stylish design.
Outside & Location Unseen from the road, Bradleigh sits within private, professionally landscaped grounds, including a tiered rear garden with multiple seating areas and a bespoke timber pergola — perfect for alfresco dining or relaxation on hot summer days.
Situated in Lostock, Bolton's premier residential area, the home is just moments from: Bolton School Lostock Railway Station M61 (Junction 6) Regent Park & Bolton Golf Clubs Middlebrook Retail & Leisure Park A Rare Opportunity Viewing highly recommended.
Additional Information: The property is FREEHOLD Council Tax Band : H Mains gas, water and electric. CCTV and security alarmed. Flood Risk : Low.
These particulars are intended to give a fair and substantially correct overall description for the guidance of intending purchasers and do not constitute an offer or part of a contract.
Prospective purchasers and/or lessees ought to seek their own professional advice.
All descriptions, dimensions, areas, references to condition and necessary permissions for use and occupation, and other details are given in good faith and are believed to be correct, but any intending purchasers should not rely on them as statements or representations of fact but must satisfy themselves by inspection or otherwise as to the correctness of each of them.
All measurements are approximate.
All appliances, fixtures, and fittings listed within the details provided by PLM are 'as seen' and have not been tested by PLM nor have we sought certification of warranty or service, unless otherwise stated.
It is in the buyer's interest to check the working condition of all appliances.
Value & comps
No previous sales on record.
Returns
Set an offer; the calculator follows it.
We're still gathering serviced-accommodation data for this area.
Archie refurb estimate: a Pro feature
0.0% below asking
This is not financial or investment advice. Prop AI Deals is not authorised by the Financial Conduct Authority (FCA) to provide investment advice.
All investment calculators, property analyses, and AI-generated insights are for informational purposes only. Property investment carries risk and may result in financial loss. All calculations should be independently verified and you should consult with FCA-authorised financial advisers before making any investment decisions.
Past performance does not guarantee future results. Tax implications vary by individual circumstances.
Deal
Properties like this can earn 2–3x BTL yields when converted to HMO, with retrofit costs around £10k/room. Sign in to see the full tier, yield projection, and cost breakdown.
Commercial properties like this can earn 30-50% higher yields when converted to residential under Class MA / Q / P / PA, with prior approval costing ~GBP 96/unit. Sign in to see the recommended route, yield uplift, and cost breakdown.
BRRR-suited properties can recycle 80-100% of investor capital on refi, leaving a high-yielding rental with most of the money out. Sign in to see the refurb cost stack, ARV projection, and refinance maths.
Detached + large garden = sub-division play. Pro tier unlocks the tier badge, plot size, uplift estimate, and regional land benchmark.
Short-lease flats trade at deep discount, but extending under the 1993 Act often costs far less than the discount. Pro tier unlocks the tier badge, premium breakdown, long-lease ARV and arbitrage maths.
See projected short-stay revenue vs a vanilla BTL for this property.
See real sub-let margins (HMO room rates & SA nightly rates) vs the landlord rent.
Area
Agent & docs
FAQ
About Bradleigh , High Bank Lane, Lostock, BL6 4DT
Explore nearby