4-bedroom detached house · CA9 3JE
Listing removedListed 742 days
Opportunity summary
See Archie’s verdict, returns by strategy and what to check before viewing.
About
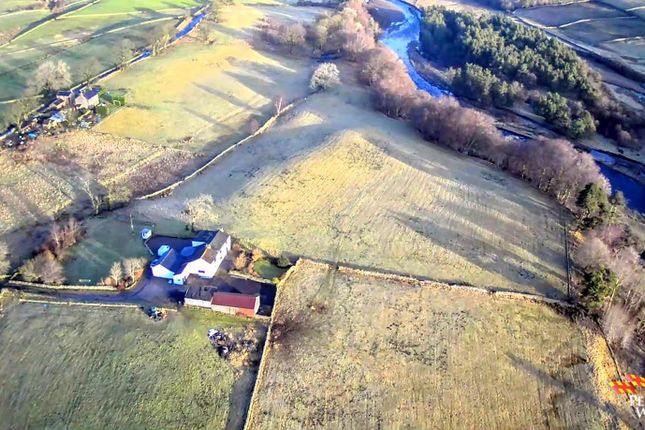
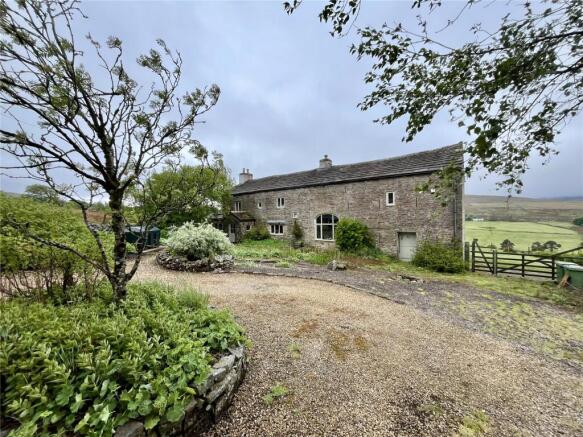
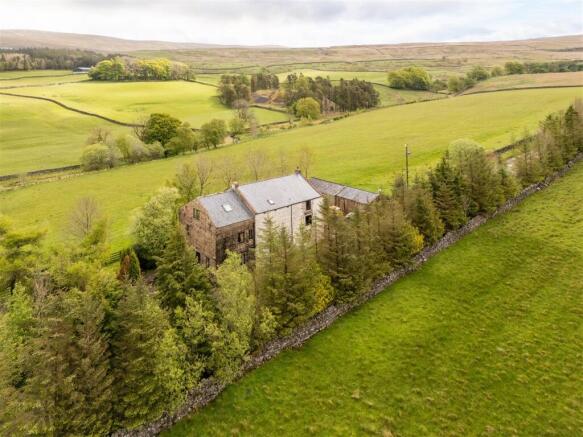
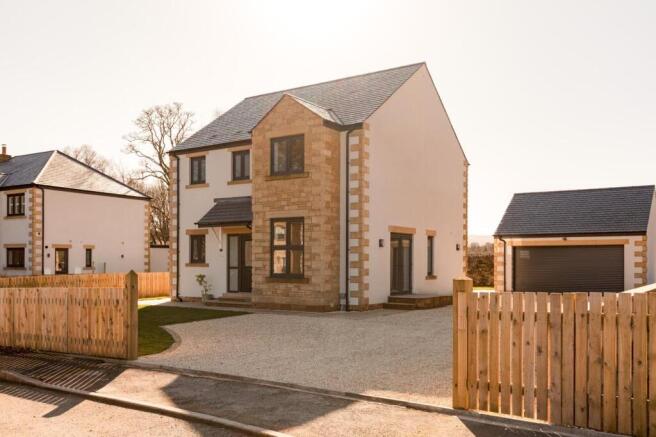
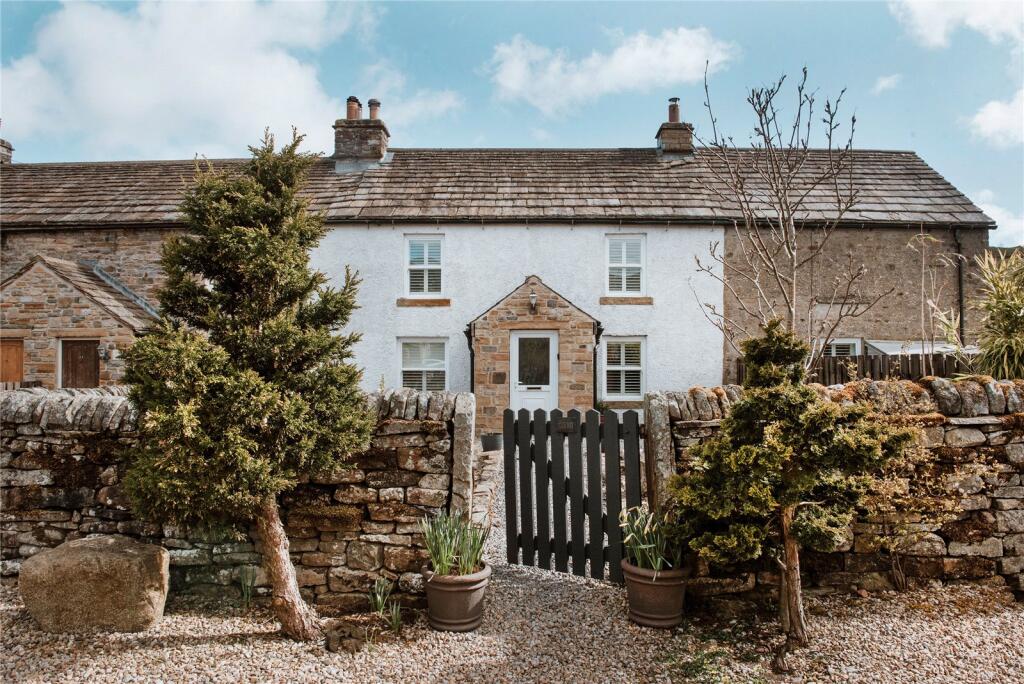
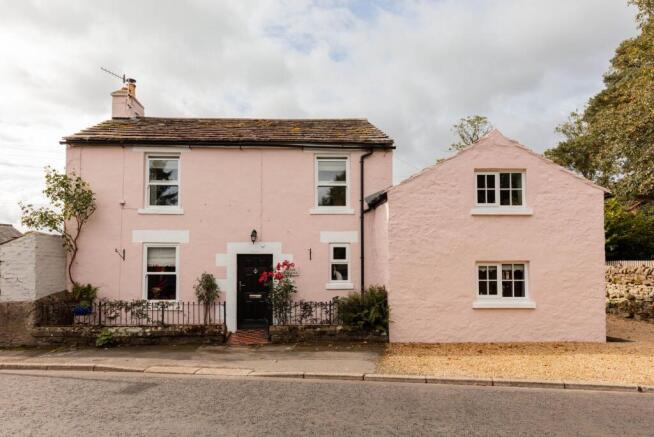
A grand detached Victorian home set in its own grounds in a pretty location near the centre of town.
The property has a large, gated driveway surrounding the house with ample parking, lawn area with raised beds and a green house, a selection of storage sheds, mature trees and borders.
The main house has four bedrooms, one en-suite and family bathroom. There are two reception rooms, kitchen with walk in pantry and utility room.
The property boasts a large immaculate cellar with internal stairs and an Annex which is linked to the house on the first floor via a passageway.
The annex is ready for renovation and could offer further bedrooms, office space, granny flat or cottage. Part of the ground floor of the annex is a large workshop and adjoining storeroom.
Although the property is in the centre of town it shares some unspoilt views over the surrounding hills. Ground Floor Entrance Hall Via a UPVC part glazed door into the hallway.
Victorian turn stairs to first floor, large UPVC double glazed window and doors to: Games room Large reception room having UPVC double glazed sliding sash windows to side and rear with original wood shutters, Victorian style radiator and shelving to side of fireplace.
Living Room Family room having UPVC double glazed sliding sash windows to front and side with original wood shutters, open fire with wood surround and slate hearth.
Inglenook with shelving and original coving to ceiling.
Kitchen & Pantry Kitchen with space for dining having a range of modern fitted kitchen units with solid wood worktops, modern stone flag flooring and part tiling to walls.
Ceramic sink and drainer with mixer tap, UPVC double glazed sliding sash windows to front and side with original wood shutters, double radiator, space for dishwasher and fridge freezer and a range cooker with extractor above.
Part glazed door through to pantry having sliding sash window to front shelving and storage.
Utility Having door to the side aspect with space for coats and boots, range of modern fitted kitchen units with laminate worktops, modern stone flag flooring and part tiling to walls.
Stainless steel sink with mixer tap, UPVC double glazed sliding sash windows to rear. Space for washing machine, tumble dryer, fridge and freezer.
Gas fired boiler to the wall, downlighting, double radiator and modern stone flagged floor. Cloakroom Having low level WC, wash hand basin with storage unit, radiator and window to front aspect.
Cellar The cellar runs under the whole of the house with stairs down from the utility room.
Offering a storage space at the bottom of the stairs leading through to a passageway and three further rooms with power and lighting.
First Floor Landing Spacious landing with stained glass window over the staircase.
Open balustrade Victorian staircase and doors off to: Bedroom One Double room having sliding sash window double glazed windows with original shutters to side aspect with views.
Original coving, radiator and storage cupboard.
Bedroom Two Double room having radiator, UPVC double glazed sliding sash windows to front and side with original wood shutters with views to front garden and driveway.
Bathroom Fully fitted modern bathroom suite comprising bath with electric shower over and glass screen, wash hand basin and WC set into a vanity units with cupboard and lighting.
Complementary tiling to walls, downlighting and obscure UPVC sliding sash window to front aspect.
Bedroom Three Double room having two UPVC sliding sash windows to front and side aspects with wood shutters, radiator and en-suite shower room comprising low level WC, wash hand basin and walk in shower with glass door and complementary tiling to walls and floor.
Bedroom Four Single room set at the rear of the property with sliding sash UPVC double glazed window and radiator.
Annex first floor Door from the first-floor landing of the main house leads to a passageway with windows to front and rear aspects, this links to the first floor of the annex building, comprising.
Room One Good size room having windows to all aspects, electric fuse board, open a-frame beams and doors to: Room Two Having two UPVC double glazed windows to front and side.
Room Three Having double glazed window to front aspect overlooking the garden.
Annex Ground Floor Workshop Large workshop with double UPVC doors to side, power and lighting, through to: Room One Storeroom to rear, through to: Room Two Set at the front with UPVC door and window to side aspect and low-level WC.
Store Room Wood extension from the annex with double doors with power lighting and water. Driveway The gated gravel driveway runs around the building with ample parking to rear and sides.
Gardens To the front of the property are lawn areas, vegetable raised beds, and a greenhouse. Bordered by stone walls and mature planting.
The ground extends away from the main drive at the rear with mature trees and shrubs.
Services Mains Electricity Mains Water and Drainage Gas fired Central Heating Council Tax Band E Energy efficiency rating tbc Tenure We are advised by the vendor that the property is freehold.
Local Information Cumbria is often said to be the most beautiful county in England.
Historically part of Cumberland, Alston being about 1000 feet above sea level is the highest market town in England and lies within the North Pennines, a designated Area of Outstanding Natural Beauty, surrounded by stunning views of the surrounding fells and the South Tyne Valley.
The surrounding moorland has diverse flora and forna and provides an abundance of wild and rare animals and is home to the endangered red squirrel and many types of birds of prey.
Alston was once described as being in the middle of nowhere and the middle of everywhere.
It is only 18 miles to Penrith, 20 miles to Ullswater in the Lake District, 23 miles to Hexham and 25 miles to Hadrian's Wall. Newcastle is only 45 miles away.
The Lake District National Park, considered one of England's most outstanding areas of natural beauty, serving as inspiration for artists, writers, and musicians, in only 20 miles to the west.
Home to the South Tynedale Railway, the highest narrow-gauge railway in Britain and The Hub motor museum both served by a tearoom on the station platform offering delicious freshly prepared food.
Alston has great selection of Inns, Shops, Cafes, Restaurants and Scenic Walks over Fells, Riverside, hidden Waterfalls and historical industrial sites and museums from the lead mining era.
Alston town was also used in the making of Jane Ayre and Oliver Twist with its pretty original buildings and cobbled streets.
The town has a steeply rising cobbled high street and a very distinctive market cross, which has a small fruit and vegetable stall four mornings a week.
Other attractions are local craft shops which sell award winning jams and chutneys, and the artisan food shops where you can find a wide range of produce and an excellent range of cheeses, a lot are locally sourced, and accommodate dietary requirements and sell our local specialist Cumberland Mustard, made here in Alston.
There is an outdoor shop in the market square, on the main street, two gift shops a takeaway, Bistro, and bakery towards the top of the street.
You will also find antique shops a beautician, charity shop, library, hairdresser, doctors’ surgery and a Chemist.
Alston also has two convenience stores, the Co-op and the Spar, the Spar incorporates an excellent butcher’s shop which has a variety of fresh and cooked meats along with a petrol station.
Directions CA9 3JE From the main street in Alston take the turning into The Butts from below the church next to the hairdressers.
Drive along Kings Arms Lane and drive straight through the open gateway in the stone wall onto Croft Terrace pass the row of cottages on your left.
At the end of the cottages you will find metal gates leading onto the driveway. Viewings are strictly by prior appointment with the sole agent, Pennine Ways Ltd.
To arrange an appointment, please call Haltwhistle or Alston .
To view more of our properties for sale or to let, please check our website Pennine Ways was established in 1991 and specialises in the sale and letting of property in Northumberland, East Cumbria and Weardale in County Durham.
We also have a holiday cottage division, run regular auctions and manage property renovation projects. Just ask any of our team for further information.
Pennine Ways Ltd is a member of the Property Ombudsman Free market appraisals We will be pleased to provide unbiased and professional advice without obligation on the marketing & current value of your present home.
Just contact one of our offices to request a valuation.
Pennine Ways Ltd for themselves and for the vendors or lessors of this property whose agents they are give notice that (1) the particulars are set out as a general outline only for the guidance of intending purchasers or lessees and do not constitute part of an offer or contract, (2) all descriptions, dimensions, references to condition and necessary permissions for use and occupation, and other details are given without responsibility and any intending purchasers or tenants should not rely on them as statements or representations of fact but must satisfy themselves by inspection or otherwise as to the correctness of each of them, (3) no person in the employment of Pennine Ways Ltd has any authority to make or give any representation or whatever in relation to this property.
May we also courteously advise that whilst every care is taken to ensure the accuracy of the measurements in these details, please do not incur any expense until you have verified the sizes to your own satisfaction.
Value & comps
No previous sales on record.
See the independent valuation, upside vs guide, and per-strategy max bid for this lot. Sign in to see it.
Returns
Set an offer; the calculator follows it.
We're still gathering serviced-accommodation data for this area.
Archie refurb estimate: a Pro feature
0.0% below starting price
This is not financial or investment advice. Prop AI Deals is not authorised by the Financial Conduct Authority (FCA) to provide investment advice.
All investment calculators, property analyses, and AI-generated insights are for informational purposes only. Property investment carries risk and may result in financial loss. All calculations should be independently verified and you should consult with FCA-authorised financial advisers before making any investment decisions.
Past performance does not guarantee future results. Tax implications vary by individual circumstances.
Deal
Properties like this can earn 2–3x BTL yields when converted to HMO, with retrofit costs around £10k/room. Sign in to see the full tier, yield projection, and cost breakdown.
Commercial properties like this can earn 30-50% higher yields when converted to residential under Class MA / Q / P / PA, with prior approval costing ~GBP 96/unit. Sign in to see the recommended route, yield uplift, and cost breakdown.
BRRR-suited properties can recycle 80-100% of investor capital on refi, leaving a high-yielding rental with most of the money out. Sign in to see the refurb cost stack, ARV projection, and refinance maths.
Detached + large garden = sub-division play. Pro tier unlocks the tier badge, plot size, uplift estimate, and regional land benchmark.
Short-lease flats trade at deep discount, but extending under the 1993 Act often costs far less than the discount. Pro tier unlocks the tier badge, premium breakdown, long-lease ARV and arbitrage maths.
See projected short-stay revenue vs a vanilla BTL for this property.
See real sub-let margins (HMO room rates & SA nightly rates) vs the landlord rent.
Area
Agent & docs
FAQ
About Hollytree Lodge, The Butts, Alston
Explore nearby