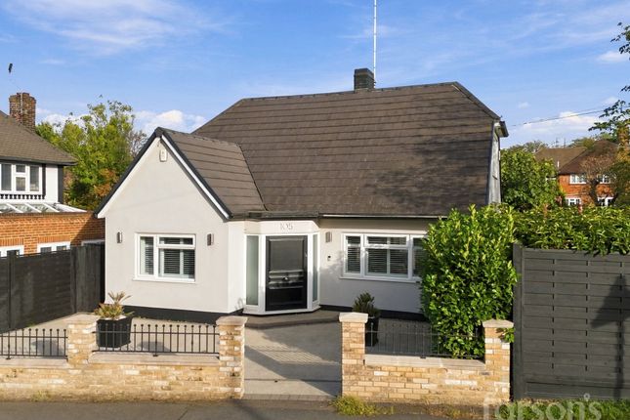
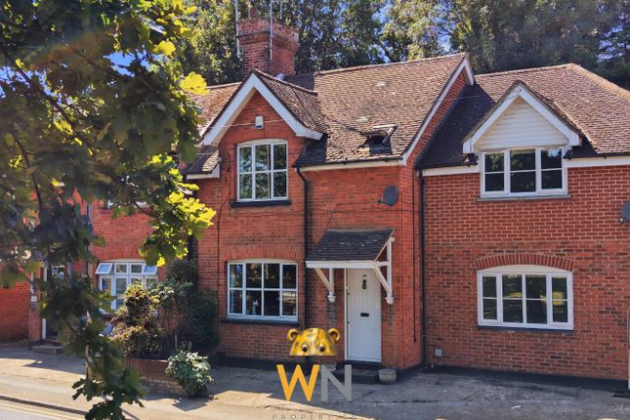
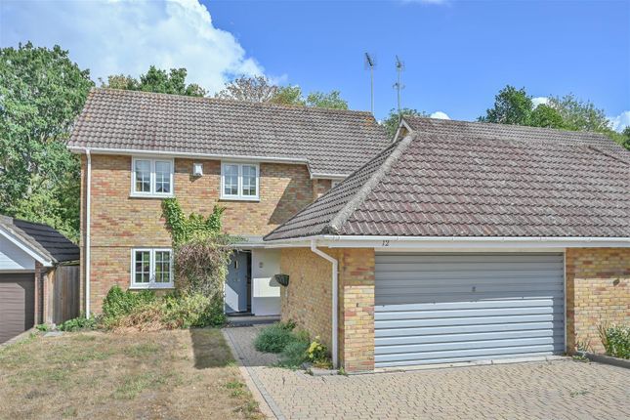
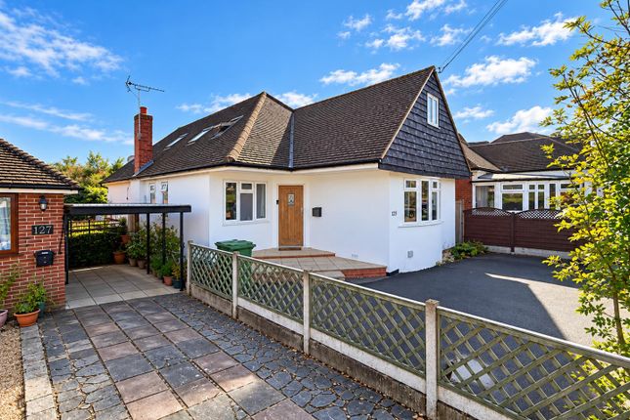
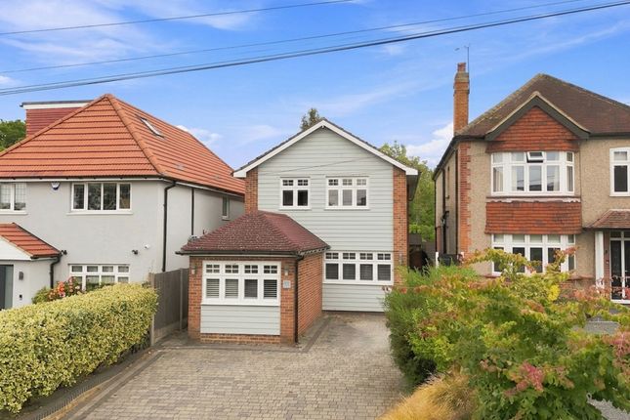
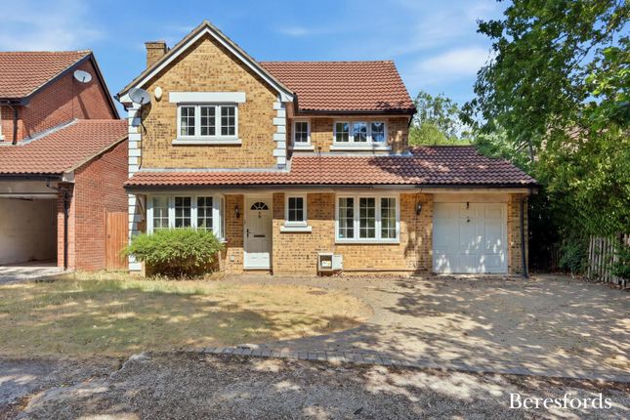
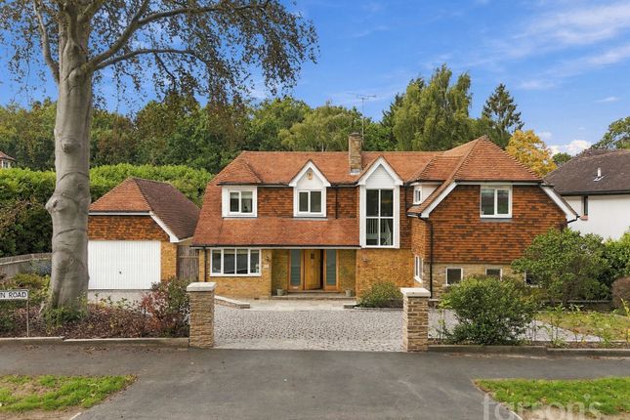
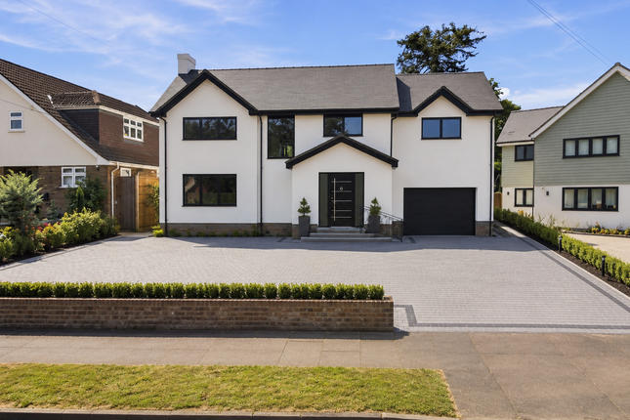
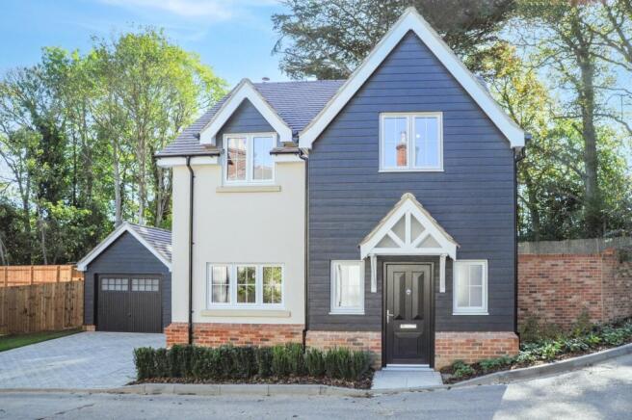
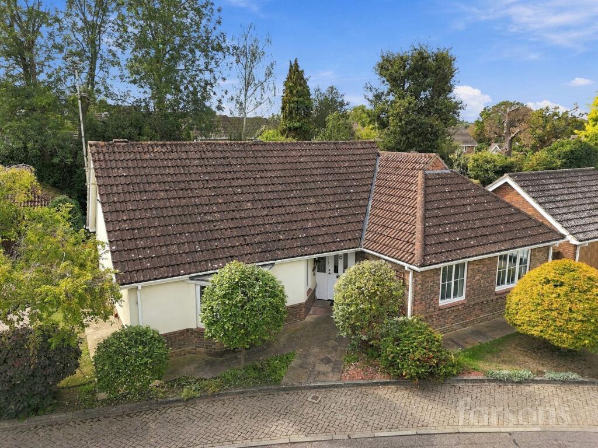
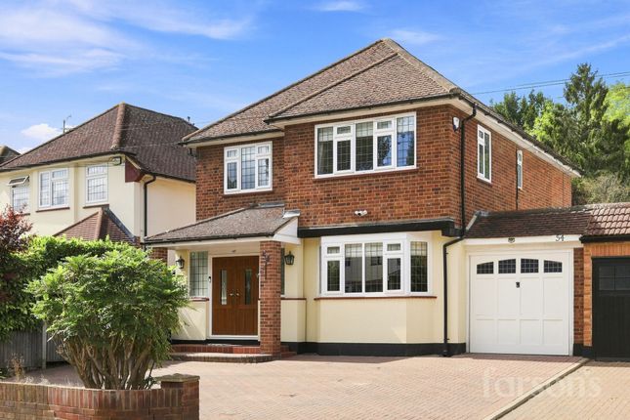
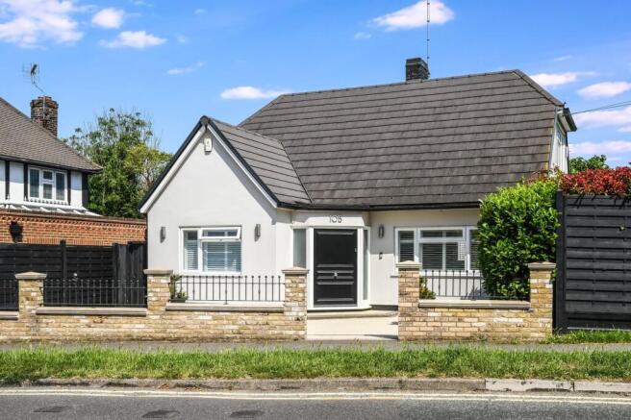
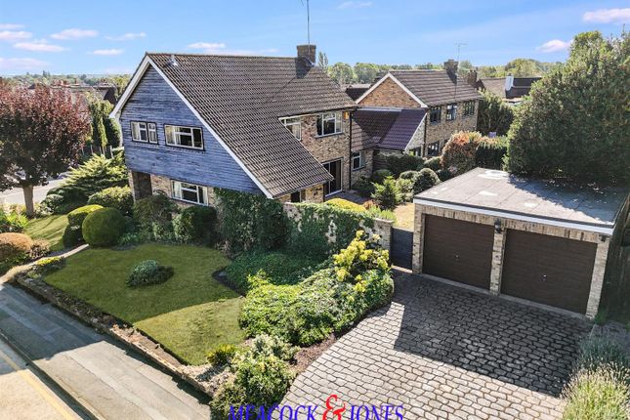
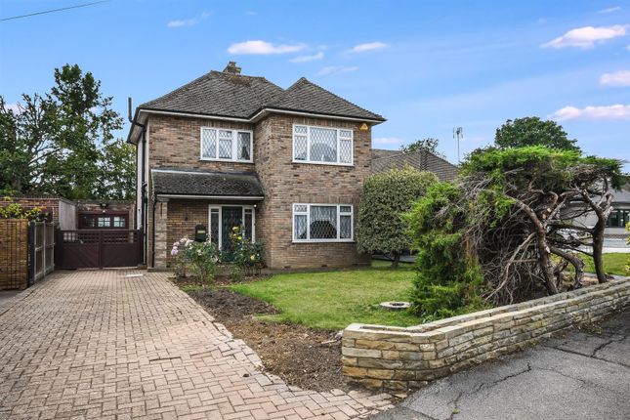
3-bedroom detached house · CM15 8JR
Sold STCListed 226 days
Opportunity summary
See Archie’s verdict, returns by strategy and what to check before viewing.
About
*** Initial Offers Invited In The Region Of £1,000,000 - £1,100,000 *** A discreetly positioned house, situated on a large 0.3 acre plot, in one of the most popular roads in the Old Shenfield area.
The lovely landscaped gardens are a particularly attractive feature of this house and the property is a very short walk to Shenfield mainline railway station and the shopping Broadway.
Offered to the market with no onward chain, the property is also in the St. Mary's School catchment area.
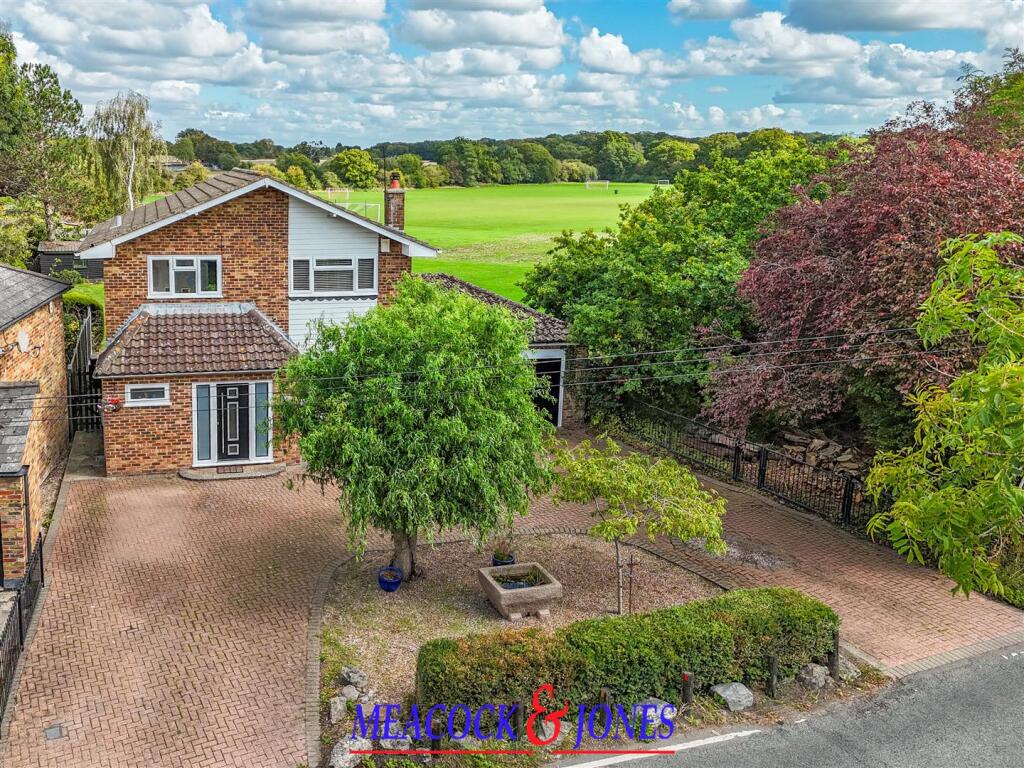
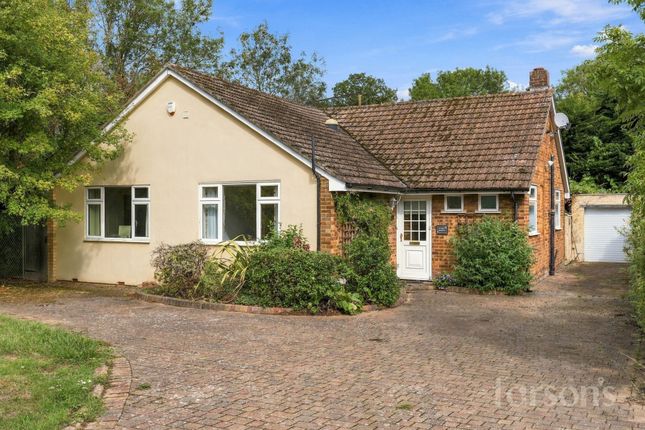
Accessed through a pair of wrought iron gates, the private driveway extends to the property, which is situated 100ft. back from Worrin Road.
An obscure glazed door opens to the entrance hall, from which a door opens to a ground floor WC.
The lounge extends the entire depth of the property and has the benefit of views of the extensive and secluded gardens that are situated to both the front and rear of the house.
In fact, a pair of sliding patio doors opens to the rear garden terrace. A central focal point is a feature brick built fireplace.
The dining room is an extension of the original house and is conveniently situated between the kitchen and lounge.
Five windows face the rear and both side elevations and a pair of sliding patio doors lead outside.
The kitchen has been comprehensively fitted with a range of units which comprise base cupboards, drawers and matching wall units to all four walls.
A marble effect roll edge worktop incorporates one and a quarter bowl single drainer, sink unit with mixer tap and tiled splash backs above.
A breakfast bar provides informal dining for two and a wide window overlooks the large surrounding rear garden. The utility room is situated adjacent with space and plumbing for domestic appliances.
There is also a sink unit and a door that leads outside. On the first floor level there are three bedrooms and a shower room.
Bedroom one faces the front elevation and overlooks the 100ft deep front garden.
Bedroom two also faces the front and an arch leads to a dressing area fitted with floor to ceiling wardrobes that provide extensive hanging space and also from which a vanity wash hand basin and cupboards below, connect.
The shower room is a very good size which comprises a tiled shower enclosure, vanity wash hand basin with mixer tap and close coupled WC.
The setting of this house is exceptionally attractive and it is approached from Worrin Road along an approximately 100' private driveway leading to a large parking area to the front of the house.
From here there is access to the integral single garage.
A unique feature of this property is the secluded peaceful setting, bordered on all sides by established trees, shrubs and hedging, all helping to create an outstanding garden setting.
The gardens consist of a very large lawn area bordered by colourful and varied shrub borders all complemented by established trees and hedging. As previously mentioned the plot measures 0.3 acre .
Across the rear of the house is a garden terrace from which steps descend to a large lawn.
The rear garden measures 85ft in width, (as measured along the rear boundary of the property) by approximately 90ft in depth (measured on the northern side boundary).
It has been, for many years, beautifully maintained and planted by the present owners. The garden has been planted with a number of ornamental trees, shrubs and climbing plants.
At the end of the garden is a pond with a wooden bridge and to the far corner of the garden is a summer house.
Garden sheds are discreetly positioned out of sight and there is access to the front garden.
Value & comps
No previous sales on record.
Returns
Set an offer; the calculator follows it.
We're still gathering serviced-accommodation data for this area.
Archie refurb estimate: a Pro feature
0.0% below asking
This is not financial or investment advice. Prop AI Deals is not authorised by the Financial Conduct Authority (FCA) to provide investment advice.
All investment calculators, property analyses, and AI-generated insights are for informational purposes only. Property investment carries risk and may result in financial loss. All calculations should be independently verified and you should consult with FCA-authorised financial advisors before making any investment decisions.
Past performance does not guarantee future results. Tax implications vary by individual circumstances.
Deal
Properties like this can earn 2–3x BTL yields when converted to HMO, with retrofit costs around £10k/room. Sign in to see the full tier, yield projection, and cost breakdown.
Commercial properties like this can earn 30-50% higher yields when converted to residential under Class MA / Q / P / PA, with prior approval costing ~GBP 96/unit. Sign in to see the recommended route, yield uplift, and cost breakdown.
BRRR-suited properties can recycle 80-100% of investor capital on refi, leaving a high-yielding rental with most of the money out. Sign in to see the refurb cost stack, ARV projection, and refinance maths.
Detached + large garden = sub-division play. Pro tier unlocks the tier badge, plot size, uplift estimate, and regional land benchmark.
Short-lease flats trade at deep discount, but extending under the 1993 Act often costs far less than the discount. Pro tier unlocks the tier badge, premium breakdown, long-lease ARV and arbitrage maths.
See projected short-stay revenue vs a vanilla BTL for this property.
See real sub-let margins (HMO room rates & SA nightly rates) vs the landlord rent.
Area
Agent & docs
FAQ
About Worrin Road, Shenfield, Brentwood
Explore nearby