3-bedroom house · KY4 0LZ
Listing removedListed 154 days
Opportunity summary
See Archie’s verdict, returns by strategy and what to check before viewing.
About
DUVI Estates presents...
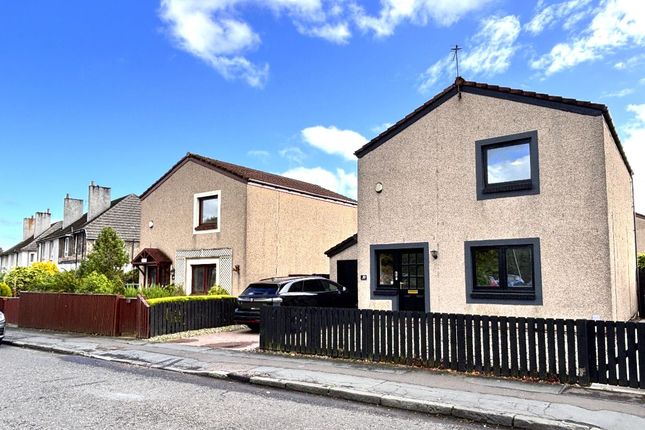
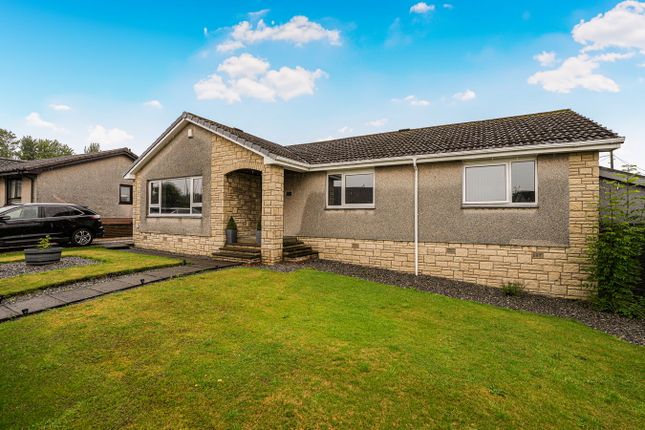
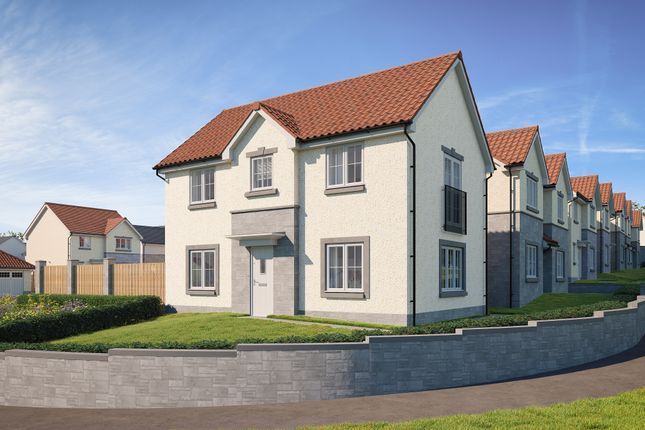
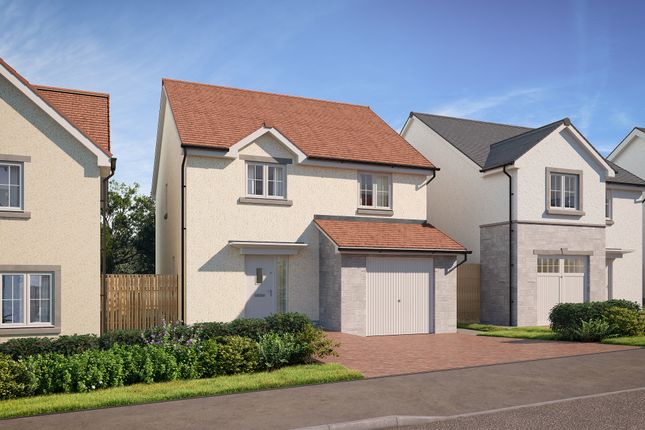
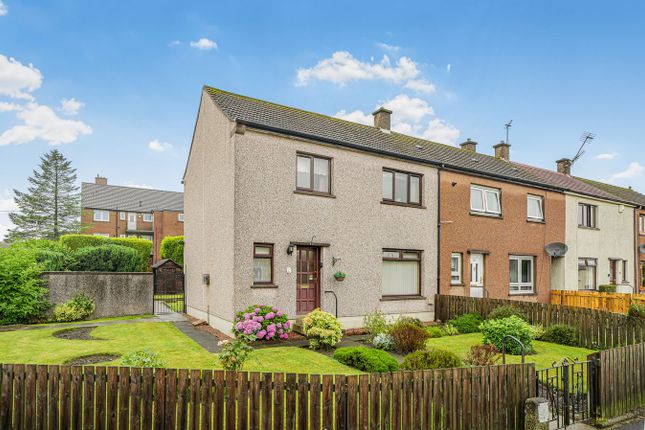
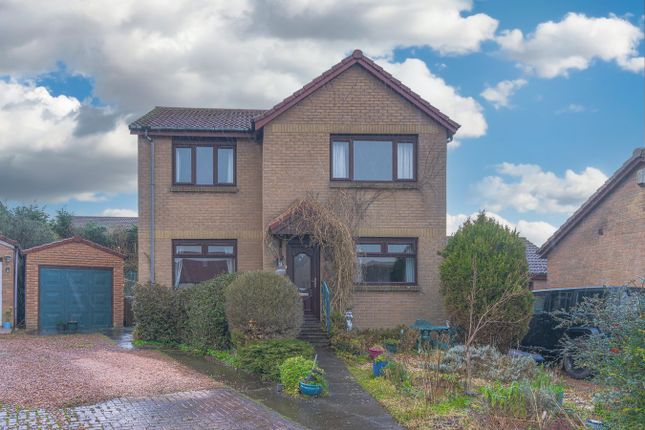
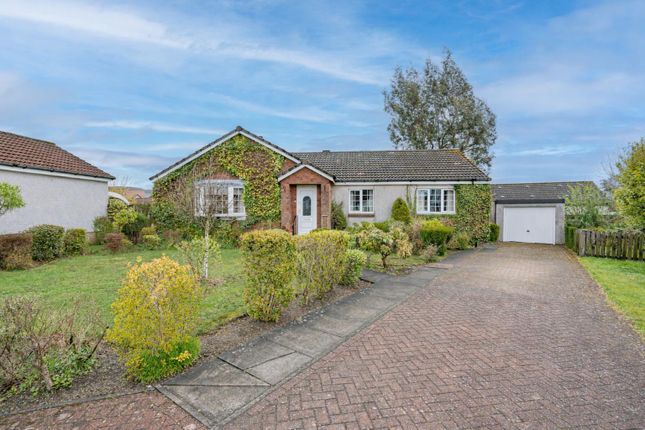
Impressive 3-bedroom family home with double garage in kelty Welcome to 27 Glengask Grove, Kelty - a spacious and flexible 3-bedroom family home offering modern interiors, a detached double garage and no onward chain, allowing for a flexible and potentially immediate move-in date.
This beautifully laid out home offers excellent proportions throughout and is ideal for families, professionals or buyers looking for additional storage and flexible living space in a popular residential area.
The ground floor features a bright and spacious open-plan living, dining and kitchen area, which can also be subdivided with doors if desired.
The modern kitchen benefits from integrated siemens appliances and direct access to the rear garden, creating an excellent space for both everyday living and entertaining.
The spacious living room overlooks the front of the property, while the dining area enjoys access towards the outdoor seating area and garden.
Upstairs, the property offers three well-proportioned bedrooms, all benefiting from built-in storage and large windows providing excellent natural light.
The family bathroom includes both a bath and massage shower, while a separate downstairs WC adds additional convenience.
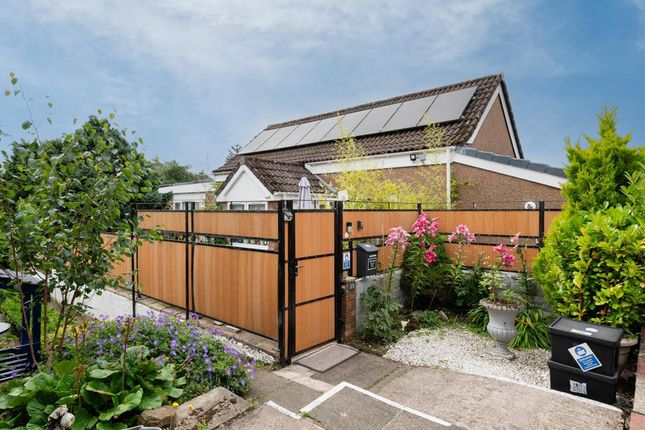
Externally, the property benefits from a private rear garden with outdoor seating area, alongside a spacious detached double garage and driveway which could be used for parking, storage, workshop space or potentially converted into a home office/gym subject to permissions.
Additional benefits include attic storage with pull-down ladder, gas and electrical safety certificates available upon request, and boiler service history.
With no onward chain, this is a fantastic opportunity to secure a spacious move-in ready home in a sought-after Kelty location.
Home Report Value: £230,000 key features No chain - flexible/immediate move-in available Spacious open-plan living/dining/kitchen layout Modern kitchen with integrated siemens appliances Three bedrooms with built-in storage Family bathroom with bath and massage shower Additional downstairs WC Detached double garage with driveway Private outdoor seating area and garden Attic storage with pull-down ladder Gas and electrical certificates available Approx.
99 sqm total floor area Ideal family home in popular residential area We don’t ever set closing dates! At DUVI Estates, we do not set closing dates on any properties.
This does not mean the first offer gets accepted - but we negotiate on a first come, first negotiated basis.
This gives every buyer a fair and transparent chance, while also meaning: The sooner you view, the higher your chance of being first to negotiate and secure the property.
Book viewings & download home report 24/7 The fastest way to view the Home Report or arrange a viewing is: Visiting Opening the Properties tab Selecting the property and clicking view home report or book viewing You can also click email the agent / request info on Rightmove, Zoopla, or OnTheMarket - links will be emailed to you automatically once you fill in your details.
EPC Rating: C Location Kelty is a popular residential village in West Fife, offering excellent commuter links and a strong sense of community.
The property is ideally located close to local shops, supermarkets, cafés, schools and everyday amenities, while the nearby M90 provides quick access to Dunfermline, Edinburgh, Perth and beyond.
The area is particularly attractive for families and professionals seeking more space and value while remaining well-connected for commuting.
Kelty also benefits from nearby parks, countryside walks and leisure facilities, making it an increasingly sought-after location within Fife.
Garage (7.56m x 6.16m) Dining Room (3.67m x 2.78m) Kitchen (3.67m x 3.28m) Living Room (4.09m x 3.66m) Bathroom (2.89m x 2.25m) Primary Bedroom (4.01m x 3.46m) Bedroom (4.01m x 2.89m)
Value & comps
Land Registry doesn’t cover Scotland or Northern Ireland, so previous sales may not be on record.
Returns
Set an offer; the calculator follows it.
We're still gathering serviced-accommodation data for this area.
Archie refurb estimate: a Pro feature
0.0% below asking
This is not financial or investment advice. Prop AI Deals is not authorised by the Financial Conduct Authority (FCA) to provide investment advice.
All investment calculators, property analyses, and AI-generated insights are for informational purposes only. Property investment carries risk and may result in financial loss. All calculations should be independently verified and you should consult with FCA-authorised financial advisors before making any investment decisions.
Past performance does not guarantee future results. Tax implications vary by individual circumstances.
Deal
Properties like this can earn 2–3x BTL yields when converted to HMO, with retrofit costs around £10k/room. Sign in to see the full tier, yield projection, and cost breakdown.
Commercial properties like this can earn 30-50% higher yields when converted to residential under Class MA / Q / P / PA, with prior approval costing ~GBP 96/unit. Sign in to see the recommended route, yield uplift, and cost breakdown.
BRRR-suited properties can recycle 80-100% of investor capital on refi, leaving a high-yielding rental with most of the money out. Sign in to see the refurb cost stack, ARV projection, and refinance maths.
Detached + large garden = sub-division play. Pro tier unlocks the tier badge, plot size, uplift estimate, and regional land benchmark.
Short-lease flats trade at deep discount, but extending under the 1993 Act often costs far less than the discount. Pro tier unlocks the tier badge, premium breakdown, long-lease ARV and arbitrage maths.
See projected short-stay revenue vs a vanilla BTL for this property.
See real sub-let margins (HMO room rates & SA nightly rates) vs the landlord rent.
Area
Agent & docs
FAQ
About 27 Glengask Grove, Kelty
Explore nearby