2-bedroom terraced house · NN6 7RH
Sold STCListed 162 days
Opportunity summary
See Archie’s verdict, returns by strategy and what to check before viewing.
About
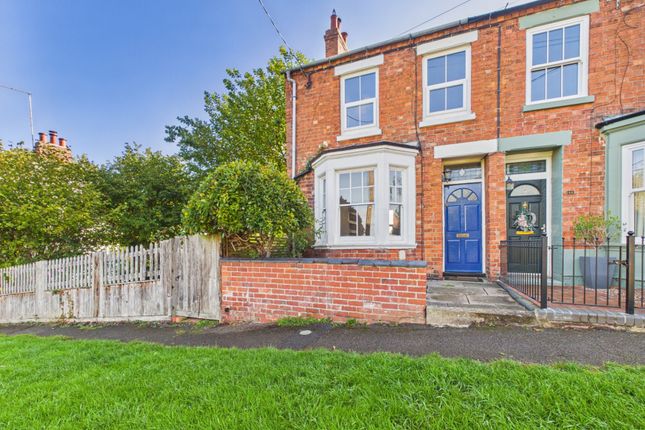
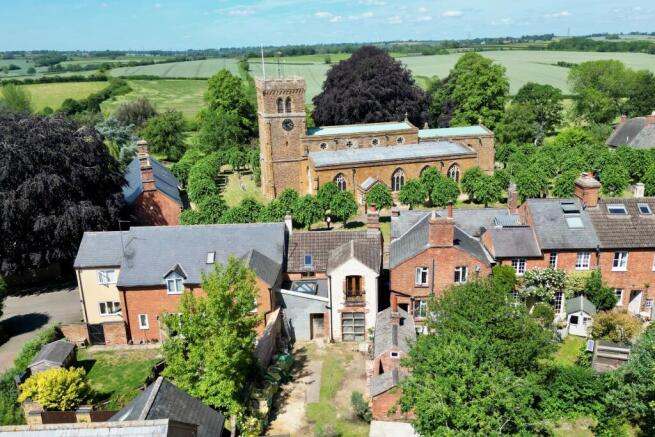
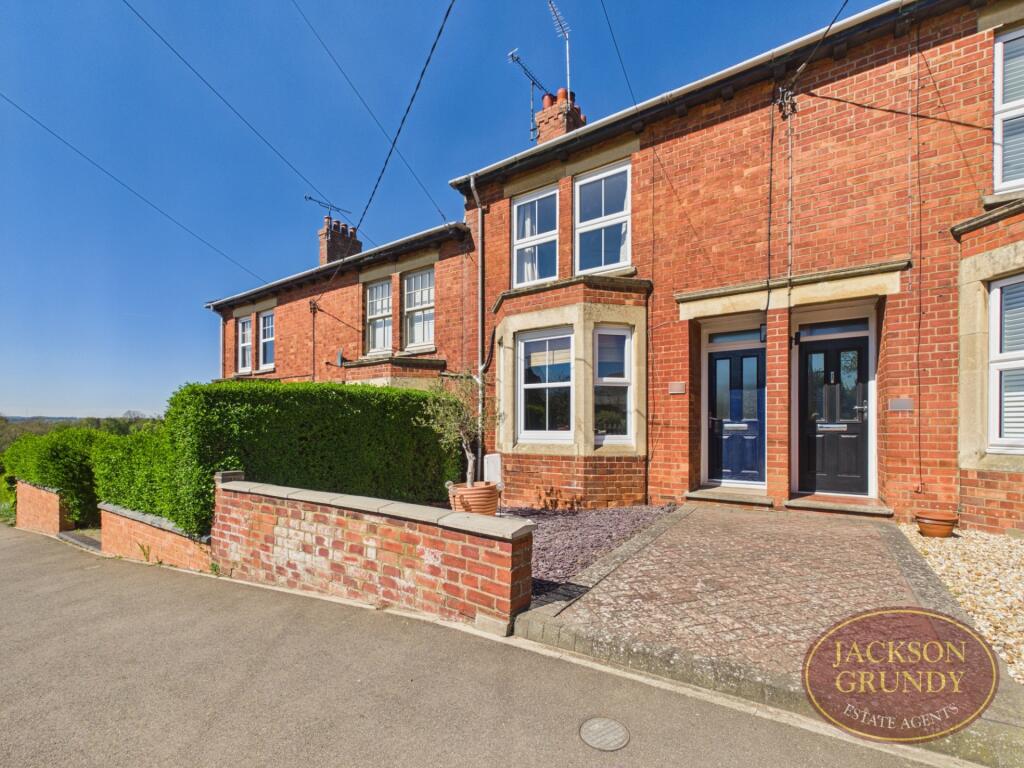
***DECEPTIVELY SPACIOUS FAMILY HOME***NO UPPER CHAIN***100FT REAR GARDEN WITH WORKSHOP***TWO DOUBLE BEDROOMS PLUS DRESSING ROOM***TWO RECEPTION ROOMS PLUS SUN ROOM*** An internal viewing is highly recommended of this deceptively spacious period property located in the heart of this vibrant village.
Having been in the same ownership for 71 years, this well presented property is now offered with no upper chain and benefits from two good size reception rooms plus the addition of a sun room, 13'7" kitchen with Rayburn cooker, two double bedrooms plus dressing room, external utility room.
Upvc double glazed windows, 100ft rear garden with workshop.
Plus courtyard garden EPC - F Entered Via A Upvc double glazed door into :- Entrance Porch 0.9m x 0.84m Tiled floor, part glazed door with window light above into :- Hallway 3.35m x 0.9m The hallway is fitted with Parque flooring, deep skirting and dado rail, foot of stairs rising to first floor, doors to lounge and sitting room Lounge 3.76m x 3.58m A good size room given added character with feature fireplace and floor to ceiling bay with Upvc double glazed windows set onto an oak window board, coving to ceiling, built in storage cupboard and display units either side of the chimney breast Sitting Room/Dining Room 3.63m x 3.63m Again a good size room which could be used as a dining room or second sitting room, again boasting character features to include the original sash window looking into the sun room and a Park Ray fire set into a paved hearth with brick fireplace with built in storage units either side, coving to ceiling, door to :- Kitchen 4.14m x 2.92m A lovely room with the focal point being a superb Rayburn Royal & Regent solid fuel cooker.
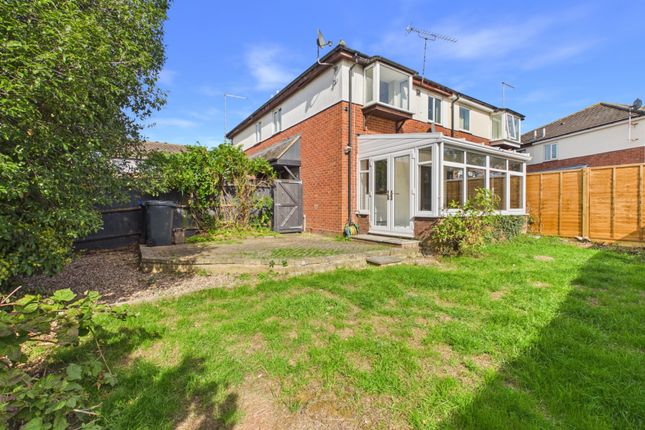
The kitchen is fitted with an ample range of both base and eye level units fitted with oak fronted doors and drawer fronts with oak effect work surfaces over, inset electric hob with extractor fan over, Upvc double glazed windows to two aspects, coving to ceiling, door to understairs cupboard, tiled splashback, dado rail, door to :- Sun Room 4.14m x 1.7m A lovely addition to the property with Upvc double glazed windows to two aspects and Upvc double glazed door to courtyard/utility room Courtyard/Utility Room 2.87m x 1.83m A practical utility room which could be used for multiple purposes, inset sink set into work surface to one wall, low level WC, Upvc double glazed window and door Landing 3.66m x 1.55m Deep skirting and dado rail, generous floor to ceiling built in cupboard, doors to all room on this floor Bedroom One 4.6m x 3.3m A spacious room with Upvc double glazed window to front aspect, built in wardrobe to one side of chimney breast, coving to ceiling Bedroom Two 3.66m x 2.9m Fitted with a range of built in bedroom furniture to include double and single wardrobe, dressing table and shelving, Upvc double glazed window to rear aspect, coving to ceiling Dressing Room 2.74m x 2.16m A very versatile room which would make an ideal dressing room or work room, Upvc double glazed window to side aspect, sliding door to :- Bathroom 2.74m x 1.85m Fitted with a three piece suite comprising panel bath, low level WC and Royal Doulton wash hand basin, half height tiling, built in airing cupboard, Upvc double glazed window to rear aspect Outside Front A low maintenance frontage, fully enclosed by low level brick walling with access via a timber gate Rear Courtyard Again low maintenance, the rear courtyard is fully enclosed by half height brick walling with additional fencing panels to one side, gated access intern leading to main garden Rear The main garden is accessed via a 6 bar timber gate centrally positioned within a half height brick wall front boundary, the garden measures approximately 101ft in length with a 50ft central lawned area, a concrete path runs the full length to one side with a planted border to the adjacent side.
The garden as you enter has a paved patio seating area and leads to a 20ft timber work shop with double doors to front and window to the rear.
Behind the workshop is a further paved patio with pond and rockery, at the base of the garden is a second timber built storage shed
Value & comps
No previous sales on record.
Returns
Set an offer; the calculator follows it.
We're still gathering serviced-accommodation data for this area.
Archie refurb estimate: a Pro feature
0.0% below asking
This is not financial or investment advice. Prop AI Deals is not authorised by the Financial Conduct Authority (FCA) to provide investment advice.
All investment calculators, property analyses, and AI-generated insights are for informational purposes only. Property investment carries risk and may result in financial loss. All calculations should be independently verified and you should consult with FCA-authorised financial advisors before making any investment decisions.
Past performance does not guarantee future results. Tax implications vary by individual circumstances.
Deal
Properties like this can earn 2–3x BTL yields when converted to HMO, with retrofit costs around £10k/room. Sign in to see the full tier, yield projection, and cost breakdown.
Commercial properties like this can earn 30-50% higher yields when converted to residential under Class MA / Q / P / PA, with prior approval costing ~GBP 96/unit. Sign in to see the recommended route, yield uplift, and cost breakdown.
BRRR-suited properties can recycle 80-100% of investor capital on refi, leaving a high-yielding rental with most of the money out. Sign in to see the refurb cost stack, ARV projection, and refinance maths.
Detached + large garden = sub-division play. Pro tier unlocks the tier badge, plot size, uplift estimate, and regional land benchmark.
Short-lease flats trade at deep discount, but extending under the 1993 Act often costs far less than the discount. Pro tier unlocks the tier badge, premium breakdown, long-lease ARV and arbitrage maths.
See projected short-stay revenue vs a vanilla BTL for this property.
See real sub-let margins (HMO room rates & SA nightly rates) vs the landlord rent.
Area
Agent & docs

FAQ
About Holyoake Terrace, LONG BUCKBY, Northamptonshire, NN6
Explore nearby