4-bedroom house · SA61 1LB
Listing removedReduced £10k (−3.3%) on 28 AugListed 82 days
Opportunity summary
See Archie’s verdict, returns by strategy and what to check before viewing.
About
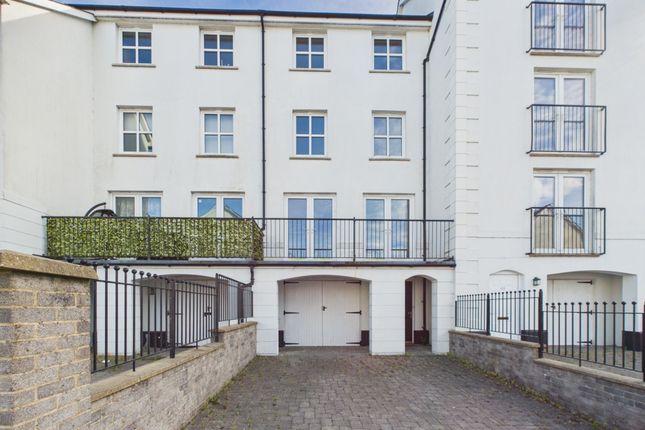
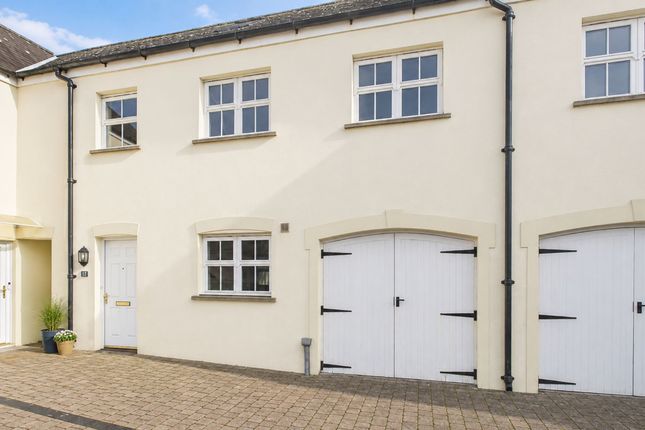
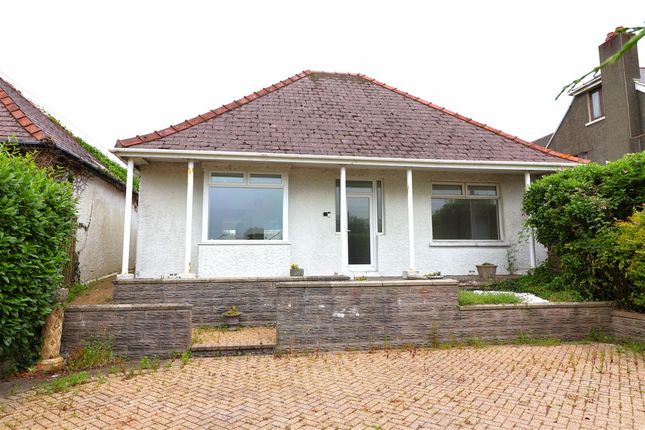
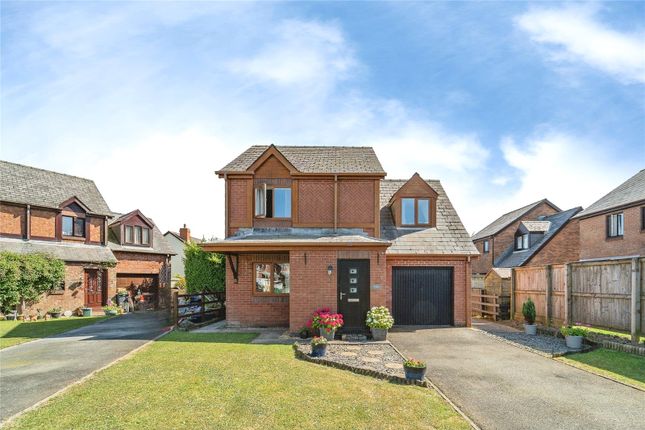
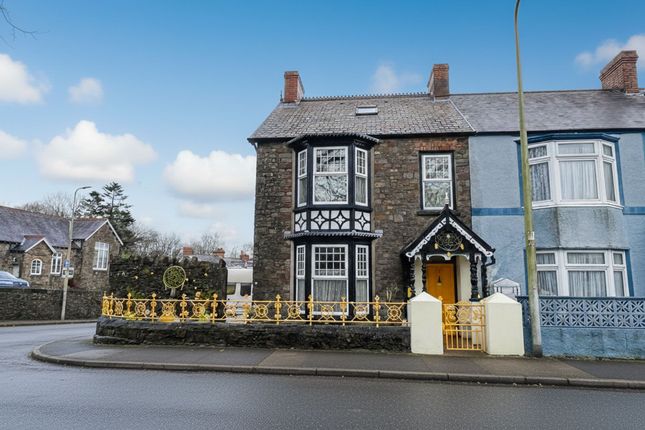
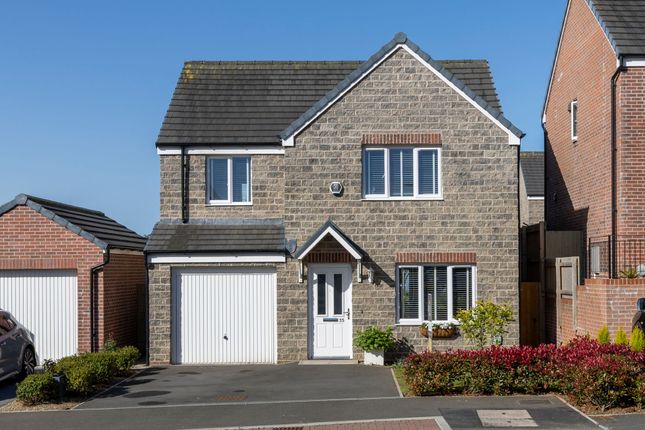
This four bedroom detached house presents a well-proportioned and versatile family home situated within a residential setting.
The property is arranged over two floors and offers a practical layout designed to accommodate a range of living requirements.
The ground floor comprises an entrance hall leading to a spacious reception room, a separate dining room/reception room, and a kitchen with space for appliances and storage and boasts a utility room.
There is also a ground floor cloakroom. Upstairs, the property provides four bedrooms, one with an en-suite, each benefiting from natural light, alongside a family bathroom fitted.
The house is constructed with traditional materials, featuring double glazed windows and gas central heating throughout.
The property is offered with vacant possession and is considered suitable for purchasers seeking a home to update and personalise according to their preferences.
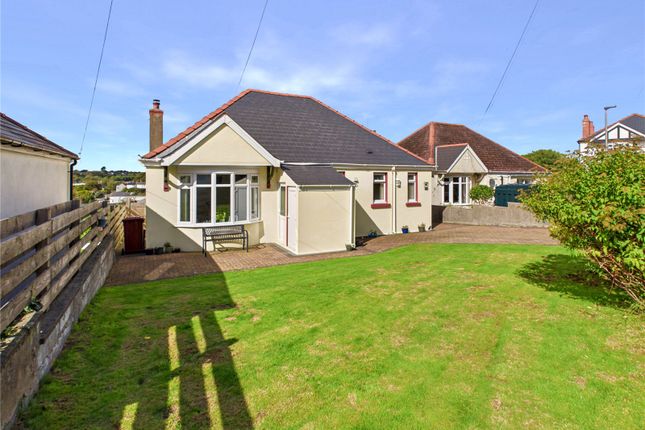
Externally, the property benefits from a private, enclosed rear garden, which offers scope for landscaping and improvement.
A paved area runs adjacent to the rear elevation of the house, providing a practical space for outdoor seating or entertaining.
Beyond the paved section, the garden extends to a currently overgrown lawn area, bordered by fencing to ensure privacy and security.
The outdoor space presents an opportunity for prospective owners to create a garden tailored to their needs, whether for family use, gardening, or leisure.
The property also features a driveway providing off-road parking, and there is access to a detached garage for additional vehicle storage or utility purposes.
The overall plot is of a manageable size, suitable for those seeking outside space without excessive maintenance demands.
The location offers convenient access to local amenities, schools, and transport links, supporting both family life and commuter requirements.
EPC Rating: C Entrance Hall Entrance hall, providing access into the downstairs shower room, living room, dining room and kitchen.
Living Room A light, generous size living room, with French doors leading to the front of the property onto the driveway.
Kitchen The kitchen is fitted with a range of units, overlooking the garden with access to the garden via French doors and access into the utility room.
Utility Room The utility room has worktop space and under counter space for any white goods, providing further access into the garden.
Dining Room / Reception Room A light, generous size room which could be utilised as a dining room of further reception room, with French doors leading to the front of the property onto the driveway.
Bedroom One The master bedroom has ample natural light and an en-suite shower room. Bedroom Two A double bedroom, laid with carpet and overlooks the rear garden.
Bedroom Three A further double bedroom, laid with carpet. Bedroom Four An L shape room overlooking the rear garden with carpet flooring.
Bathroom The main bathroom has tiled walls, a shower over the bath, sink and toilet. En-Suite Accessed off the master bedroom, the en-suite has a shower, sink and toilet.
Driveway & Detached Garage Situated to the front of the property, there is driveway parking in front of the detached, single garage.
Rear Garden The rear garden is enclosed by hedgerows and has a paved area along the house leading onto the lawned area.
Garden An enclosed rear garden, with a paved area along the house leading on to the currently overgrown lawn area.
Disclaimer These particulars are provided for guidance only and do not constitute any part of an offer or contract.
Whilst every effort has been made to ensure the accuracy of the information, descriptions, measurements, floor plans, and other details provided, they should not be relied upon as statements of fact.
Prospective purchasers should satisfy themselves by inspection and other enquiries as to their accuracy.
Photographs, drone imagery, virtual tours, and other marketing images are for illustrative purposes only and may have been digitally enhanced, edited, or altered to improve presentation.
Such images should not be relied upon as an exact representation of the property’s current condition, appearance, boundaries, or surroundings.
Services, appliances, and fittings have not been tested, and no warranty is given as to their condition or suitability. All measurements and distances are approximate.
Purchasers should seek independent professional advice before proceeding with any transaction.
Value & comps
No previous sales on record.
Returns
Set an offer; the calculator follows it.
Short-let licence or registration needed
We're still gathering serviced-accommodation data for this area.
Archie refurb estimate: a Pro feature
0.0% below asking
This is not financial or investment advice. Prop AI Deals is not authorised by the Financial Conduct Authority (FCA) to provide investment advice.
All investment calculators, property analyses, and AI-generated insights are for informational purposes only. Property investment carries risk and may result in financial loss. All calculations should be independently verified and you should consult with FCA-authorised financial advisers before making any investment decisions.
Past performance does not guarantee future results. Tax implications vary by individual circumstances.
Deal
Properties like this can earn 2–3x BTL yields when converted to HMO, with retrofit costs around £10k/room. Sign in to see the full tier, yield projection, and cost breakdown.
Commercial properties like this can earn 30-50% higher yields when converted to residential under Class MA / Q / P / PA, with prior approval costing ~GBP 96/unit. Sign in to see the recommended route, yield uplift, and cost breakdown.
BRRR-suited properties can recycle 80-100% of investor capital on refi, leaving a high-yielding rental with most of the money out. Sign in to see the refurb cost stack, ARV projection, and refinance maths.
Detached + large garden = sub-division play. Pro tier unlocks the tier badge, plot size, uplift estimate, and regional land benchmark.
Short-lease flats trade at deep discount, but extending under the 1993 Act often costs far less than the discount. Pro tier unlocks the tier badge, premium breakdown, long-lease ARV and arbitrage maths.
See projected short-stay revenue vs a vanilla BTL for this property.
See real sub-let margins (HMO room rates & SA nightly rates) vs the landlord rent.
Area
Agent & docs
FAQ
About 41 Tudor Gardens, Haverfordwest
Explore nearby