8-bedroom house · ME7 1SH
To rentListed 220 days · slow let
Opportunity summary
See Archie’s verdict, returns by strategy and what to check before viewing.
About
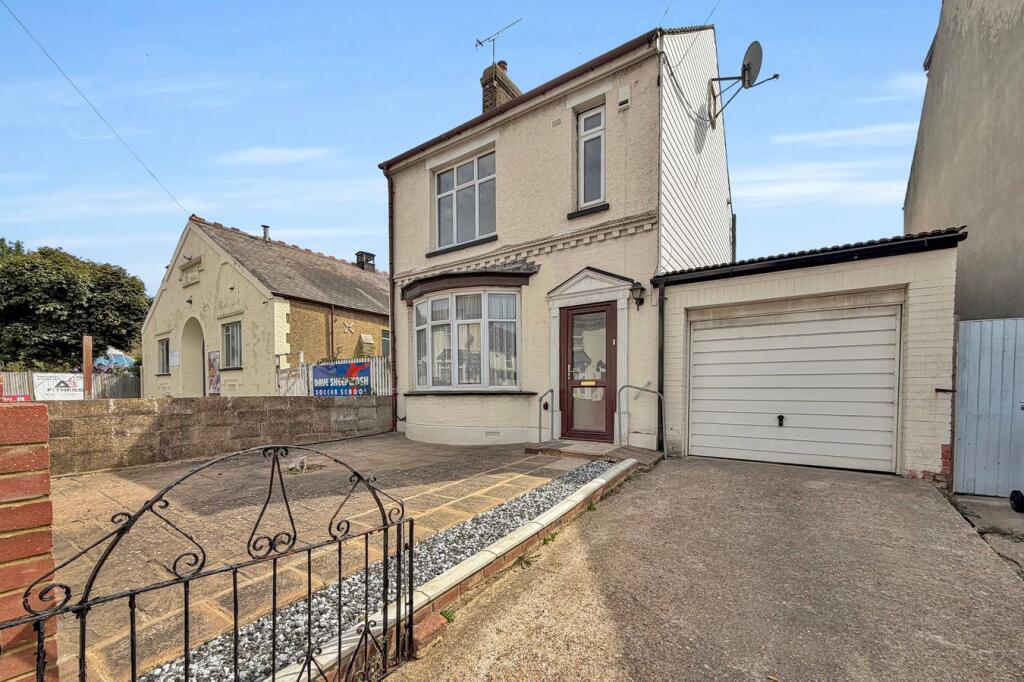
Detailed Description Spacious 8-Bedroom Detached Property with Seven En-Suites and Private Rear Parking - Ingram Road, Gillingham This substantial and well-presented eight-bedroom detached property situated on Ingram Road in Gillingham offers exceptionally generous living accommodation, modern convenience, and excellent transport connections.
The property benefits from seven en-suite bedrooms and private rear parking, making it ideal for a large family, professional sharers, or supported accommodation (subject to the relevant permissions).
Arranged over two floors, the property provides versatile living space and a thoughtful layout designed to maximise both comfort and privacy for residents.
Ground Floor: The ground floor welcomes you via a spacious entrance hallway which provides access to the main living areas and several bedrooms.
This level comprises three well-proportioned bedrooms, two of which benefit from private en-suite facilities, offering excellent convenience for occupants who prefer ground-floor living.
Also located on this floor is a bright and comfortable lounge, providing a communal space for relaxation or socialising.
The property further benefits from a well-sized kitchen, offering ample cupboard storage and worktop space for food preparation and day-to-day living.
In addition to the en-suite bathrooms, the ground floor also includes a separate WC, providing added practicality for residents and visitors.
First Floor: The first floor comprises five further generously sized bedrooms, all designed to offer comfortable accommodation with space for bedroom furniture and storage.
Five of these bedrooms feature their own en-suite bathrooms, ensuring a high level of privacy and convenience for occupants.
The overall layout makes the property particularly suitable for shared living arrangements, where individual bathroom facilities are highly desirable.
Outside Space & Private Parking: To the rear of the property there is private off-street parking, offering secure and convenient parking for multiple vehicles.
This is a valuable feature within this popular residential location and provides residents with added peace of mind and practicality.
Location: The property is ideally positioned within Ingram Road, a well-established residential area in Gillingham, close to a wide range of local amenities.
A selection of local shops, supermarkets, cafés, and takeaway restaurants can be found nearby, providing everyday convenience for residents.
For commuters, the property benefits from excellent transport links.
Gillingham railway station is within easy reach and offers regular direct services to London and other major destinations, making it particularly attractive for those travelling for work.
There are also frequent local bus routes serving the surrounding Medway towns including Chatham and Rochester.
The property also offers convenient access to major road links including the A2 and M2 motorway, providing straightforward travel towards London, the Kent coast, and surrounding areas.
Summary: This impressive property offers a rare opportunity to rent a large detached home with extensive bedroom accommodation and private facilities in a convenient and well-connected part of Gillingham.
With eight bedrooms, seven en-suites, generous living areas, and private parking, the property is perfectly suited to those seeking spacious and practical accommodation.
Early viewing is highly recommended to fully appreciate the size, layout, and potential of this exceptional home.
The Property Ombudsman Membership Number: T12725 EPC Rating D Council tax band D Front of property: Located just off the main road, stairway which leads to front door.
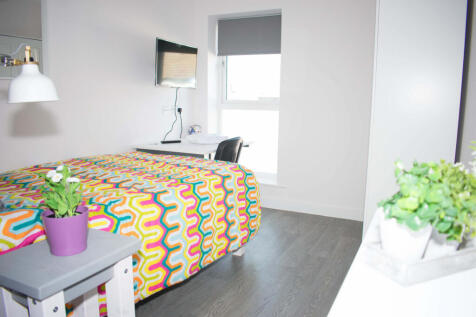
Ground Floor Bedroom 1: 15'7" x 10'9" (4.75m x 3.28m) , Double bedroom, 1x Radiator, Double glazed windows Bedroom 2: 10'10" x 10'9" (3.30m x 3.28m) , Double bedroom with En Suite, 1x Radiator, Double glazed windows.
Bedroom 3: 10'8" x 5'1" (3.25m x 1.55m) , Double bedroom with En Suite, 1x Radiator, Double glazed windows.
Lounge: 10'4" x 19'1" (3.15m x 5.82m) , Large open plan lounge, access to kitchen and third bedroom. Located at the end of the downstairs hallway.
Kitchen: 9'8" x 15'5" (2.95m x 4.70m) , Fitted kitchen, access to rear parking area. Downstairs W/C: 6'1" x 6'8" (1.85m x 2.03m) , downstairs toilet with walkin shower.
Staircase: Leads to First Floor First Floor Bedroom 4: 13'6" x 13'9" (4.11m x 4.19m) , Double bedroom with En Suite, 1x Radiator, Double glazed windows.
Bedroom 5: 10'4" x 10'7" (3.15m x 3.23m) , Double bedroom with En Suite, 1x Radiator, Double glazed windows.
Bedroom 6: 19'1" x 10'9" (5.82m x 3.28m) , Double bedroom with En Suite, 1x Radiator, Double glazed windows.
Bedroom 7: 18'4" x 10'0" (5.59m x 3.05m) , Double bedroom with En Suite, 1x Radiator, Double glazed windows.
Bedroom 8: 15'3" x 9'1" (4.65m x 2.77m) , Double bedroom with En Suite, 1x Radiator, Double glazed windows. Rear Private Parking: Large rear private car park.
Value & comps
No previous sales on record.
Rental comparables are shown in the Rental section below. Sold comparables remain for area capital context only.
Returns
We're still gathering serviced-accommodation data for this area.
This is not financial or investment advice. Prop AI Deals is not authorised by the Financial Conduct Authority (FCA) to provide investment advice.
All investment calculators, property analyses, and AI-generated insights are for informational purposes only. Property investment carries risk and may result in financial loss. All calculations should be independently verified and you should consult with FCA-authorised financial advisers before making any investment decisions.
Past performance does not guarantee future results. Tax implications vary by individual circumstances.
Deal
Properties like this can earn 2–3x BTL yields when converted to HMO, with retrofit costs around £10k/room. Sign in to see the full tier, yield projection, and cost breakdown.
Commercial properties like this can earn 30-50% higher yields when converted to residential under Class MA / Q / P / PA, with prior approval costing ~GBP 96/unit. Sign in to see the recommended route, yield uplift, and cost breakdown.
BRRR-suited properties can recycle 80-100% of investor capital on refi, leaving a high-yielding rental with most of the money out. Sign in to see the refurb cost stack, ARV projection, and refinance maths.
Detached + large garden = sub-division play. Pro tier unlocks the tier badge, plot size, uplift estimate, and regional land benchmark.
Short-lease flats trade at deep discount, but extending under the 1993 Act often costs far less than the discount. Pro tier unlocks the tier badge, premium breakdown, long-lease ARV and arbitrage maths.
See projected short-stay revenue vs a vanilla BTL for this property.
See real sub-let margins (HMO room rates & SA nightly rates) vs the landlord rent.
Area
Agent & docs

FAQ
About 91, Ingram Road, Gillingham
Explore nearby