4-bedroom house · S32 2HS
For saleListed 57 days
Opportunity summary
See Archie’s verdict, returns by strategy and what to check before viewing.
About
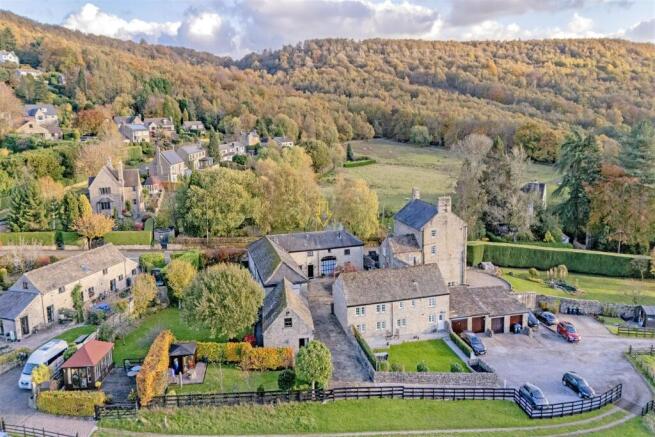
Nestled on Sir William Hill Road in the picturesque village of Grindleford, this semi-detached family home offers a delightful blend of period charm and modern living.
This property is a true gem in the heart of the Hope Valley, boasting breath taking views that resemble a picture postcard.
There are great local rail and bus links as well as local schooling, with Grindleford Primary within walking distance, as well as Lady Manners School and Hope Valley College.
As you enter, you are welcomed by a grand wooden staircase leading to a galleried landing, setting the tone for the elegance that permeates the home.
The ground floor features a substantial kitchen-diner, complete with a cosy log burner, perfect for family gatherings and entertaining.
Two spacious reception rooms, adorned with high ceilings, provide ample space for relaxation and leisure, with direct access to a terrace that overlooks the stunning gardens.
The first floor comprises four well-appointed bedrooms, including three generous doubles and a versatile single bedroom that could easily serve as a study.
The modern family bathroom is thoughtfully designed to cater to the needs of a busy household.
Externally, the property is set on an expansive plot, with a gravelled pathway leading to the lower garden and garage.
The gated rear entrance from Sir William Hill Road adds an extra layer of convenience and privacy. There is off road parking with an EV charging point for added convenience.
This home is not just a place to live; it is a lifestyle choice, offering a serene environment with the beauty of the surrounding countryside at your doorstep.
With its character, space, and stunning views, this property is an opportunity not to be missed.
Description Nestled in the enchanting village of Grindleford, within the stunning Hope Valley, this beautiful semi-detached house on Sir William Hill Road is a remarkable period family home, built at the turn of the 20th century.
The property exudes charm and character, set within extensive grounds that gracefully descend to the road and garage below.
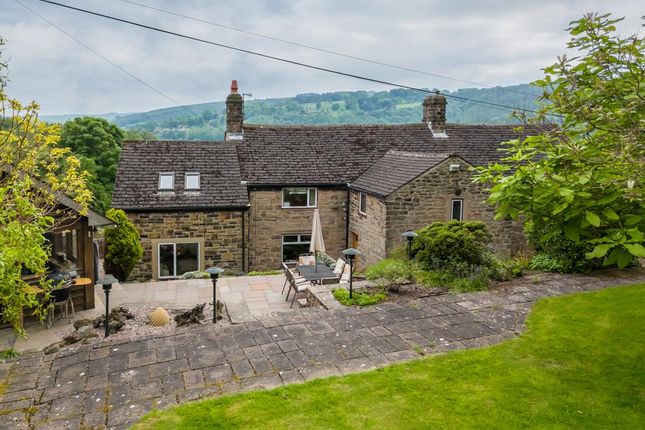
Upon arrival, you are welcomed by a gated entrance leading down steps to a private, paved terrace, complete with three stone-built storage areas, plus an outside W/C.
The heart of the home is a spacious kitchen diner, featuring a bespoke solid wooden kitchen equipped with a range cooker, a Belfast sink, and elegant granite worktops.
This area flows into an impressive dining space adorned with solid oak flooring and a stunning fireplace, complete with a log burner and beautiful tiling.
The ground floor boasts two generously sized reception rooms, both showcasing period fireplaces.
One room features a large bay window and a limestone fireplace, while the other offers expansive windows that provide breath-taking views and access to a charming front terrace.
There is also the ever useful cloakroom/downstairs W/C present under the stairs.
Ascending the grand wooden staircase, the first floor reveals a galleried landing that leads to four spacious bedrooms and a modern family bathroom.
Three of the bedrooms can comfortably accommodate a super king-size bed, with one bedroom benefiting from built-in storage and an additional shower cubicle-ideal for busy mornings.
The family bathroom is contemporary, featuring extensive tiling, a heated towel rail, and an illuminated vanity mirror.
There is also loft access, offering the possibility for conversion into an additional master suite, pending planning approval.
Externally, the property is a haven for families who cherish outdoor living.
The beautifully maintained gardens feature various entertaining areas, including a paved rear terrace and a gently winding gravel pathway leading to the garage.
The grounds are a gardener's delight, showcasing year-round colour, mature planted beds, and ample space for children to play or for growing your own produce.
This home is perfect for active families who appreciate the beauty of nature and the outdoors.
It offers a unique opportunity to raise a family in an idyllic setting, surrounded by stunning countryside while remaining conveniently close to Grindleford, Hathersage, the wider Peak District, and South Yorkshire, with excellent local transport links.
This property truly deserves to be cherished by its next owners.
Important Information Anti-Money Laundering (aml) Checks - As part of making an offer, we're required by law to complete Anti-Money Laundering (aml) checks to confirm the identity of all purchasers.
To cover the cost of this process, a fee of £30 inc VAT per buyer is payable when your offer is accepted.
This is a standard requirement for all buyers and helps us ensure your offer can be progressed as quickly and smoothly as possible.
Value & comps
No previous sales on record.
Returns
Set an offer; the calculator follows it.
We're still gathering serviced-accommodation data for this area.
Archie refurb estimate: a Pro feature
0.0% below asking
This is not financial or investment advice. Prop AI Deals is not authorised by the Financial Conduct Authority (FCA) to provide investment advice.
All investment calculators, property analyses, and AI-generated insights are for informational purposes only. Property investment carries risk and may result in financial loss. All calculations should be independently verified and you should consult with FCA-authorised financial advisers before making any investment decisions.
Past performance does not guarantee future results. Tax implications vary by individual circumstances.
Deal
Properties like this can earn 2–3x BTL yields when converted to HMO, with retrofit costs around £10k/room. Sign in to see the full tier, yield projection, and cost breakdown.
Commercial properties like this can earn 30-50% higher yields when converted to residential under Class MA / Q / P / PA, with prior approval costing ~GBP 96/unit. Sign in to see the recommended route, yield uplift, and cost breakdown.
BRRR-suited properties can recycle 80-100% of investor capital on refi, leaving a high-yielding rental with most of the money out. Sign in to see the refurb cost stack, ARV projection, and refinance maths.
Detached + large garden = sub-division play. Pro tier unlocks the tier badge, plot size, uplift estimate, and regional land benchmark.
Short-lease flats trade at deep discount, but extending under the 1993 Act often costs far less than the discount. Pro tier unlocks the tier badge, premium breakdown, long-lease ARV and arbitrage maths.
See projected short-stay revenue vs a vanilla BTL for this property.
See real sub-let margins (HMO room rates & SA nightly rates) vs the landlord rent.
Area
Agent & docs

FAQ
About High Mead, Sir William Hill Road, Hope Valley
Explore nearby