3-bedroom bungalow · HU15 1LB
Listing removedReduced £9.9k (−5%) on 22 JulListed 349 days
Opportunity summary
See Archie’s verdict, returns by strategy and what to check before viewing.
About
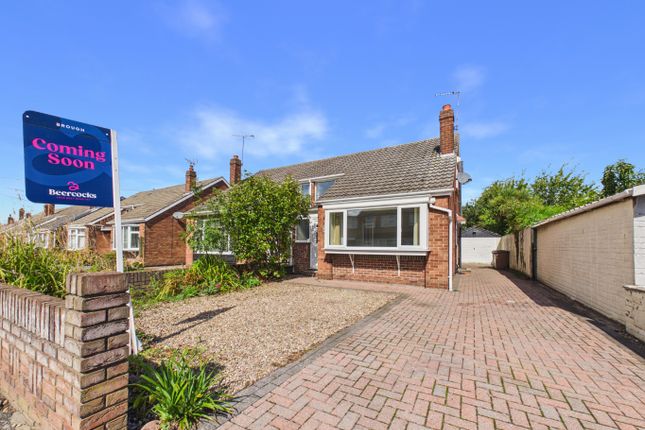
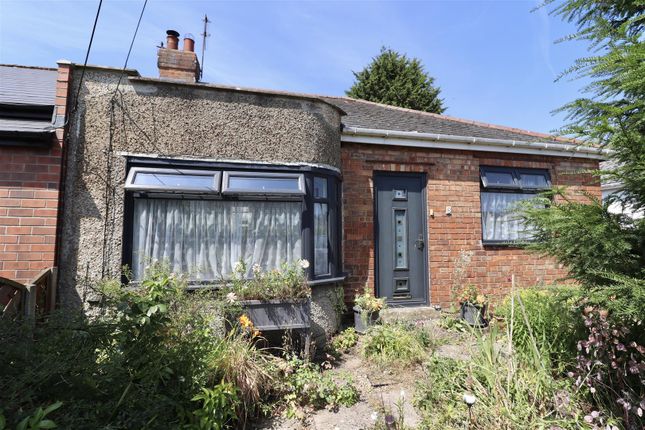
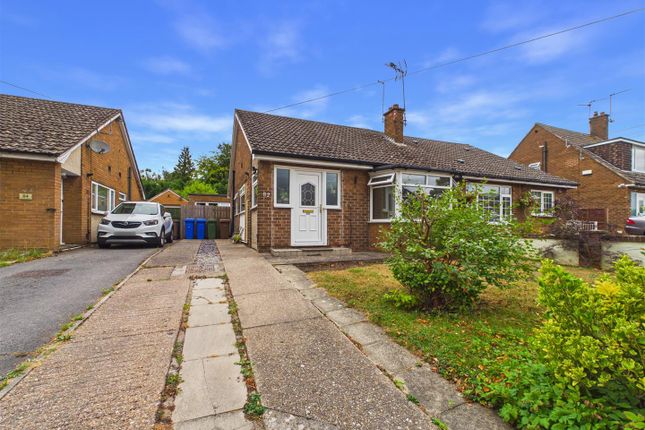
**vacant possession - no chain!** A well cared for semi-detached dormer property presenting an excellent opportunity for those seeking a comfortable and versatile home.
The property is set on a generous plot within a well-established residential area, making it an ideal choice for families and individuals alike.
Step inside, you are welcomed by an inviting entrance porch that leads into a spacious entrance hall.
The living room, flows seamlessly integrating a dining area, offering a warm and inviting atmosphere.
The kitchen, located at the rear of the property, overlooks the established garden area, allowing for a pleasant view while preparing meals.
This home features two/three bedrooms versatile in terms of use. A conveniently situated shower room adds to the practicality of the home.
Let's venture upstairs, you will find two well-appointed bedrooms easily adaptable for personal use.
The outdoor space is equally impressive, with well-maintained front and rear gardens that require minimal upkeep.
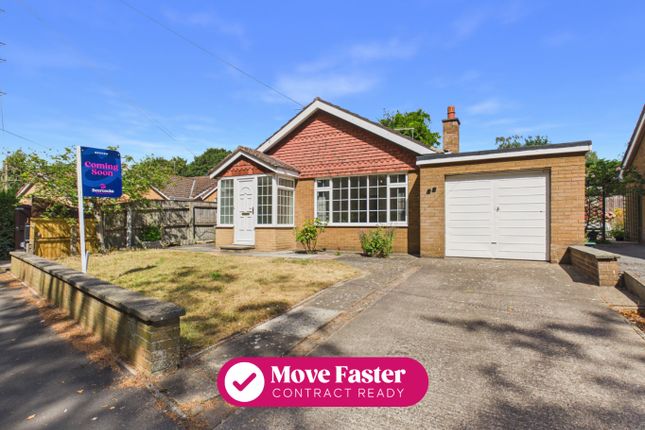
The property boasts a side driveway that accommodates parking for up to three vehicles, along with easy access to a covered carport.
This charming property is a place where memories can be made, and a true sense of community can be felt. Don’t miss the chance to make this lovely property your new home.
The Accommodation Comprises;- Ground Floor Entrance Porch Leading through to... Entrance Hall Wide entrance hall with understairs storage cupboards. Staircase to first floor.
Open Plan Living Room (3.31 x 6.85 x 4.25 (10'10" x 22'5" x 13'11")) Large 'L' shaped room with dual aspect. Feature electric fireplace. Television point.
Kitchen (3.24 x 2.41 (10'7" x 7'10")) Range of base, floor and wall units with roll top worktops. Stainless steel one & half bowl sink unit with drainer. Plumbing for washing machine.
Space for fridge/freezer and cooker. UPVC external door. Shower Room (1.62 x 1.86 (5'3" x 6'1")) Suite comprising: Low flush w/c, pedestal wash hand wash basin.
Walk in shower unit with built in drying facility. Study/Bedroom 3 (2.18 x 3.03 (7'1" x 9'11")) Spacious room to the front of the property.
First Floor Landing Bedroom One (Master) (3.11 x 4.50 (10'2" x 14'9")) Large bedroom with fitted wardrobes and vanity unit. Front aspect. Additional storage to the eaves.
Bedroom Two (3.15 x 4.11 (10'4" x 13'5")) Additional good sized bedroom with fitted wardrobes. Side aspect. Storage to the eaves.
Outside (Front & Rear) Generous plot, multi paved garden to the rear for ease of maintenance, shed and timber boundary fencing.
To the front the property has a side driveway with covered carport, additional parking and bin storage.
Additional Information *Broadband For broadband coverage, prospective occupants are advised to check the Ofcom website:- *Mobile For mobile coverage, prospective occupants are advised to check the Ofcom website:- *Referral Fees We may receive a commission, payment, fee, or other reward or other benefit (known as a Referral Fee) from ancillary service providers for recommending their service to you.
Details can be found on our website. Services Mains gas, electricity and drainage are connected to the property. Appliances No appliances have been tested by the agents.
Value & comps
No previous sales on record.
Returns
Set an offer; the calculator follows it.
We're still gathering serviced-accommodation data for this area.
Archie refurb estimate: a Pro feature
0.0% below asking
This is not financial or investment advice. Prop AI Deals is not authorised by the Financial Conduct Authority (FCA) to provide investment advice.
All investment calculators, property analyses, and AI-generated insights are for informational purposes only. Property investment carries risk and may result in financial loss. All calculations should be independently verified and you should consult with FCA-authorised financial advisers before making any investment decisions.
Past performance does not guarantee future results. Tax implications vary by individual circumstances.
Deal
Properties like this can earn 2–3x BTL yields when converted to HMO, with retrofit costs around £10k/room. Sign in to see the full tier, yield projection, and cost breakdown.
Commercial properties like this can earn 30-50% higher yields when converted to residential under Class MA / Q / P / PA, with prior approval costing ~GBP 96/unit. Sign in to see the recommended route, yield uplift, and cost breakdown.
BRRR-suited properties can recycle 80-100% of investor capital on refi, leaving a high-yielding rental with most of the money out. Sign in to see the refurb cost stack, ARV projection, and refinance maths.
Detached + large garden = sub-division play. Pro tier unlocks the tier badge, plot size, uplift estimate, and regional land benchmark.
Short-lease flats trade at deep discount, but extending under the 1993 Act often costs far less than the discount. Pro tier unlocks the tier badge, premium breakdown, long-lease ARV and arbitrage maths.
See projected short-stay revenue vs a vanilla BTL for this property.
See real sub-let margins (HMO room rates & SA nightly rates) vs the landlord rent.
Area
Agent & docs
FAQ
About 3, Hunter Road, Elloughton Brough
Explore nearby