3-bedroom house · EX20 3HN
Listing removedListed 211 days
Opportunity summary
See Archie’s verdict, returns by strategy and what to check before viewing.
About
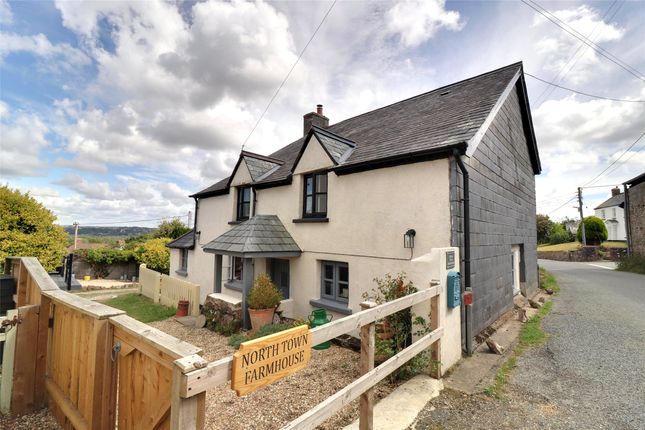
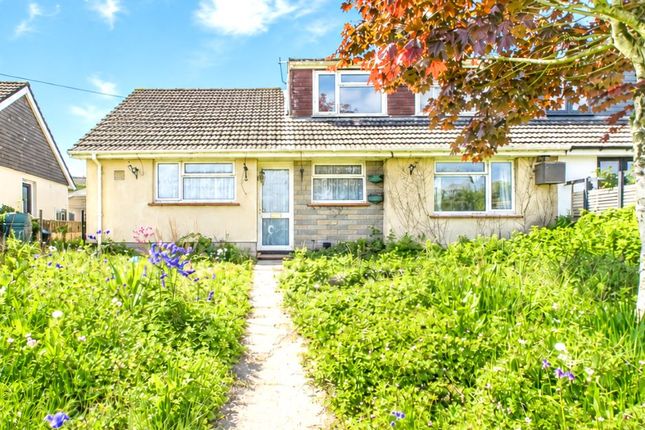
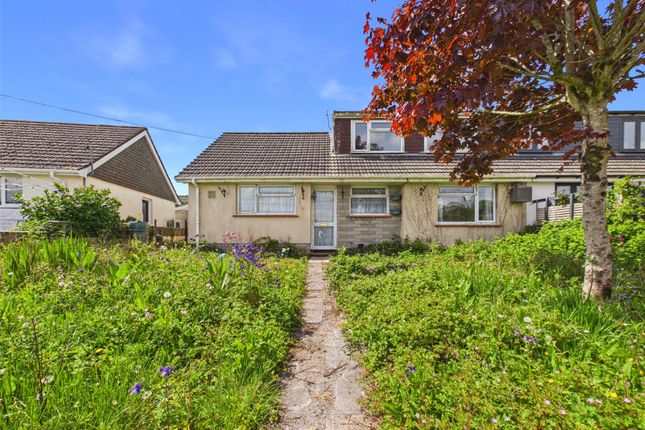
Harmony Cottage is a charming Grade II listed, three-bedroom detached thatched home, nestled in a beautiful village setting.
Originally two farm workers' cottages-Numbers 1 and 2 The Square-the property has been thoughtfully combined to create surprisingly spacious and versatile accommodation.
Lovingly maintained by its long-term owners, the cottage has benefited from extensive improvements, including a modernised kitchen and bathroom, enhanced loft insulation, and insulated wooden flooring throughout the ground floor.
The thatch is well cared for, complemented by a recent Welsh slate roof on the ground floor extension.
Blending character with efficiency, the home also features air source heating, solar panels, and double glazing.
Immaculately presented and comfortable throughout, the property is further enhanced by a generous rear garden offering exceptional peace and privacy, enclosed by tall natural hedgerows and not overlooked from any side.
A large summerhouse and ample parking-including a driveway leading to a detached garage-complete this delightful countryside retreat.
Sellers Quote My profession is carried out in a hectic and noisy environment, and Harmony Cottage was specifically chosen for it's quiet location of beauty, calm and privacy - a peaceful retreat from the madding crowd...
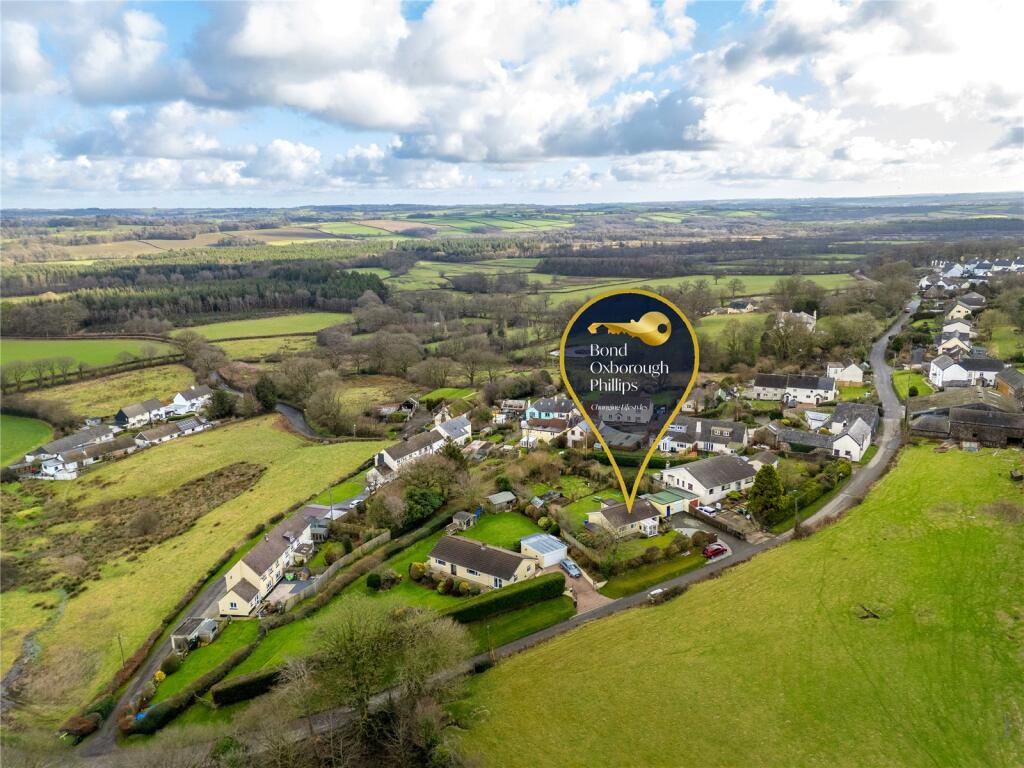
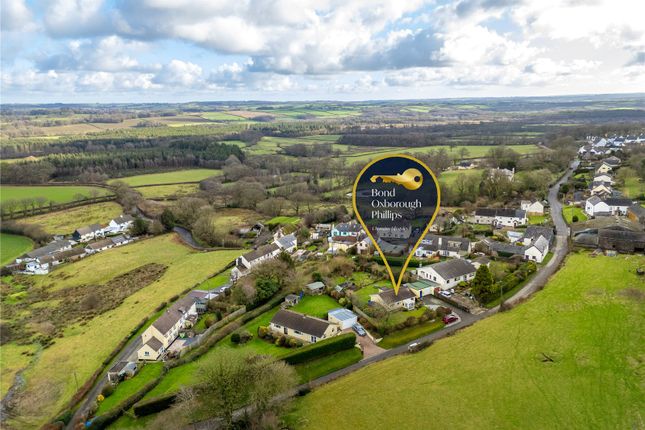
The village of Petrockstowe is unspoilt by modern development, although it does offer a vibrant local community - and superfast fibre optic broadband!
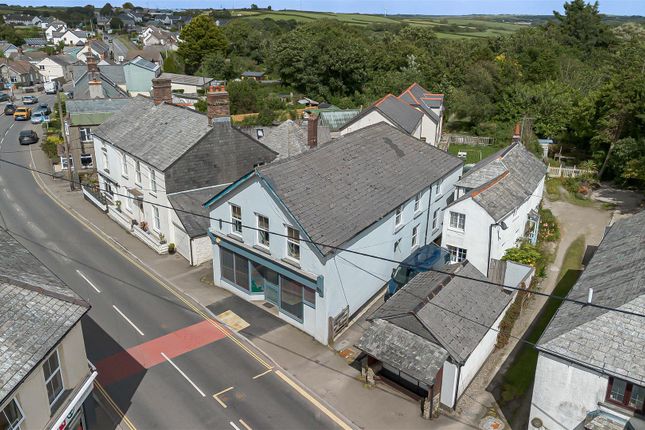
The villages of Merton and Hatherleigh are respectively just 2 and 4 miles away, offering a good range of shops and services including Post Office, Primary Schools, and garages.
The Tarka Trail passes the edge of the village, offering instant access to walking and cycling trails across the county.
Entrance The half mosaic glazed front door opens to an Entrance Porch With tiled floor, seats either side (for shoe removal), door to the Dining Room 0.1016m x 0.0762m - 0'4” x 0'3” Insulated flooring, double radiator, exposed ceiling beams, 2 double wall lights, window seat, telephone point, fibre optic broadband.
Open entrance to the Lounge 0.1524m x 0.1016m - 0'6” x 0'4” Fitted carpet, large raised inglenook fireplace with cloam oven and fitted wood burning stove, 2 double radiators, 2 built-in cupboards with book shelves between, 2 window seats, exposed ceiling beams, TV aerial lead.
From the dining room an open entrance leads to the Kitchen 0.127m x 0.0508m - 0'5” x 0'2” Well fitted with modern floor and wall units with inset sink and lighting above the worktops, plumbed recess for automatic washing machine and dishwasher, tiled surrounds, quarry tiled floor, double radiator, strip light.
Inner Hall With quarry tiled floor then 2 carpeted stairs to further area which has a fitted carpet, cupboard housing the hot water tank.
Bathroom With a white suite of wood panelled bath having a shower unit and glazed shower screen, vanity wash basin and low level toilet.Fully tiled walls, quarry tiled floor, extractor fan, strip light/razor socket.
Stairs From the inner hall a fully carpeted oak staircase leads up to the Landing With fitted carpet and exposed beams on the ceiling.
Bedroom One 0.1016m x 0.0762m - 0'4” x 0'3” Fitted carpet, tv point, double radiator, exposed truss ceiling, ceiling trap, 3 wall lights Bedroom Two 0.1016m x 0.0762m - 0'4” x 0'3” Fitted carpet, tv point, double radiator, dual aspect windows and exposed beams.
Bedroom Three 0.1016m x 0.0762m - 0'4” x 0'3” Fitted carpet, double wall light, tv point, ceiling trap and exposed beams.
'jack & Jill' En-Suite Toilet Accessed from either bedroom one or three is a W.C. And wash hand basin.
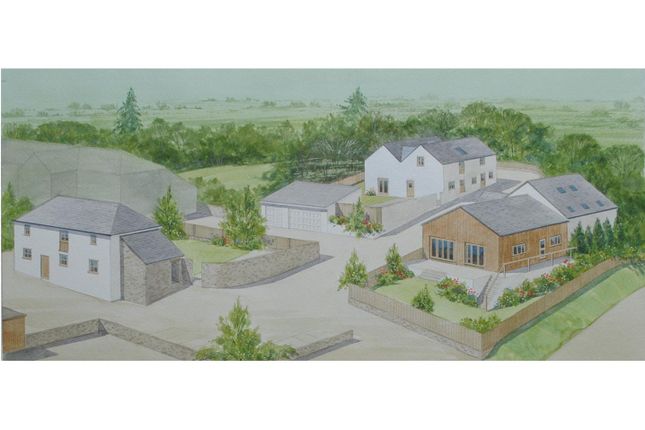
Outside To the rear and side a driveway leads past the cottage and a lawned area to an enclosed garden where there is a detached garage and a large summer house.
Material Information/Utilities Water - Mains Drains - Mains Electric - Mains Heating - Air source heating Broadband - Ultra Fast and Standard available Mobile - Limited Council Tax Band - C EPC - D Consumer Protection From Unfair Trading Regulations 2008 As the sellers agents we are not surveyors or conveyancing experts & as such we cannot & do not comment on the condition of the property, any apparatus, equipment, fixtures and fittings, or services or issues relating to the title or other legal issues that may affect the property, unless we have been made aware of such matters.
Interested parties should employ their own professionals to make such enquiries before making any transactional decisions.
You are advised to check the availability of any property before travelling any distance to view.
Value & comps
No previous sales on record.
Returns
Set an offer; the calculator follows it.
We're still gathering serviced-accommodation data for this area.
Archie refurb estimate: a Pro feature
0.0% below asking
This is not financial or investment advice. Prop AI Deals is not authorised by the Financial Conduct Authority (FCA) to provide investment advice.
All investment calculators, property analyses, and AI-generated insights are for informational purposes only. Property investment carries risk and may result in financial loss. All calculations should be independently verified and you should consult with FCA-authorised financial advisors before making any investment decisions.
Past performance does not guarantee future results. Tax implications vary by individual circumstances.
Deal
Properties like this can earn 2–3x BTL yields when converted to HMO, with retrofit costs around £10k/room. Sign in to see the full tier, yield projection, and cost breakdown.
Commercial properties like this can earn 30-50% higher yields when converted to residential under Class MA / Q / P / PA, with prior approval costing ~GBP 96/unit. Sign in to see the recommended route, yield uplift, and cost breakdown.
BRRR-suited properties can recycle 80-100% of investor capital on refi, leaving a high-yielding rental with most of the money out. Sign in to see the refurb cost stack, ARV projection, and refinance maths.
Detached + large garden = sub-division play. Pro tier unlocks the tier badge, plot size, uplift estimate, and regional land benchmark.
Short-lease flats trade at deep discount, but extending under the 1993 Act often costs far less than the discount. Pro tier unlocks the tier badge, premium breakdown, long-lease ARV and arbitrage maths.
See projected short-stay revenue vs a vanilla BTL for this property.
See real sub-let margins (HMO room rates & SA nightly rates) vs the landlord rent.
Area
Agent & docs
FAQ
About 2, The Square, Petrockstowe, Devon
Explore nearby