4-bedroom house · HP5 3LW
Sold STCReduced £50k (−4.8%) on 5 SepListed 194 days
Opportunity summary
See Archie’s verdict, returns by strategy and what to check before viewing.
About
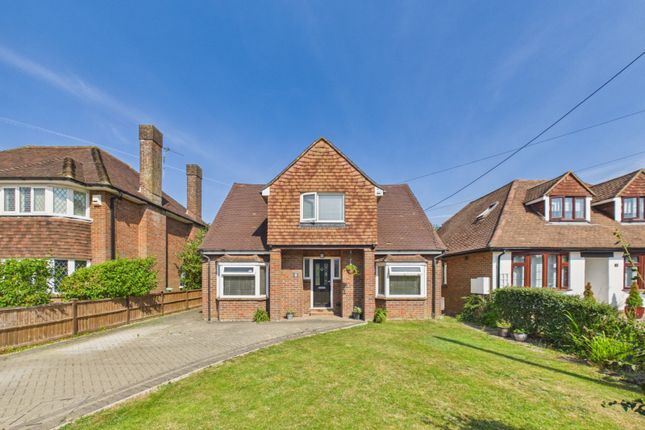
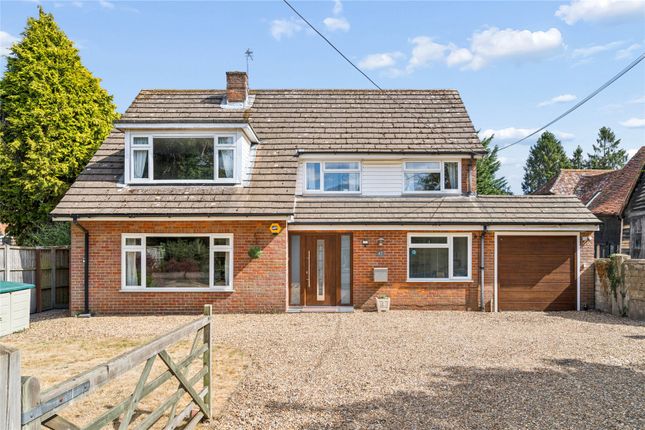
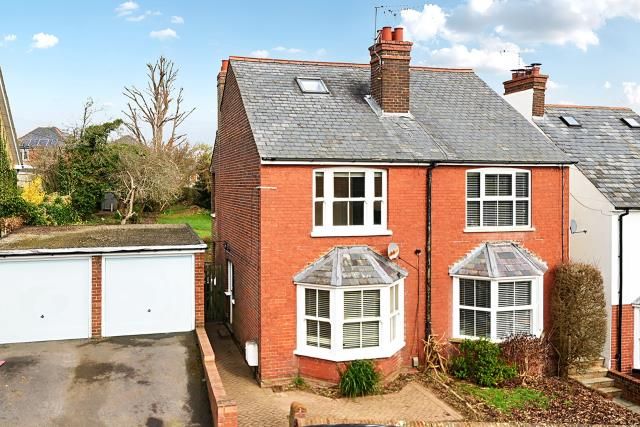
This exquisite four-bedroom detached family home has been thoughtfully refurbished and elegantly extended, nearly 2,000 sqft of luxurious living space.
Complemented by a wonderfully sunny, landscaped south west-facing garden, situated within easy walking distance of the highly regarded Chesham Grammar School.
Welcomed by a light-filled, tiled hallway with built-in storage, the generous ground floor flows into an impressive kitchen, truly the heart of the home.
Here, you’ll find a stunning range of fitted cupboards finished with pristine Quartz worktops, including a central island with integrated sink and Quooker hot water tap, appliances include an integrated dishwasher and wine fridge.
There is ample space for a Range style cooker, and an intergrated full-height fridge and separate freezer ensure plentiful storage.
The kitchen seamlessly opens into a dining area boasting engineered oak herringbone flooring and direct access to the sunlit patio and beautifully landscaped, south-west facing rear garden.
Adjoining the dining space, the sitting room is elegantly finished with coving detail and a bespoke media wall unit, creating a sophisticated yet cosy relaxation zone.
For growing families and those who love to entertain, a spacious playroom/family room with an impressive atrium roof lantern opens to the patio, perfect for indoor-outdoor living.
Additional ground floor highlights include a fully fitted study, providing a private area for home working, while a separate utility room with plumbing for a washing machine and space for a tumble dryer offers access to the outdoors.
Upstairs, the first floor is cleverly arranged around a spacious, light-filled landing. Four well-proportioned bedrooms provide comfortable retreats for every member of the household.
The main bedroom enjoys views over the rear garden and benefits from a contemporary en-suite shower room.
The second bedroom is equipped with full-length fitted wardrobes, while the family bathroom is luxuriously appointed with a deep bathtub and overhead shower, stylish vanity unit, and a heated towel rail.
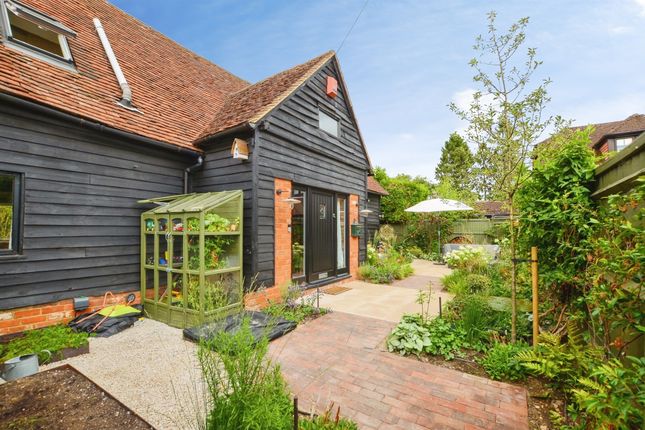
The landscaped rear garden is a true haven, featuring a porcelain-tiled patio, a large pergola entwined with spectacular wisteria, established trees and hedging, and thoughtfully positioned outdoor lighting and power points, an ideal space for al fresco dining or summer gatherings.
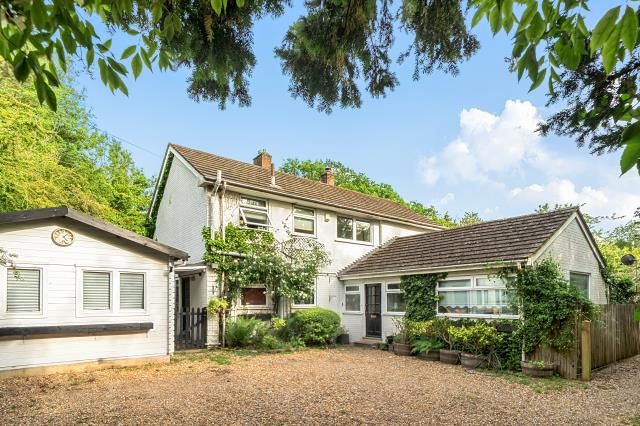
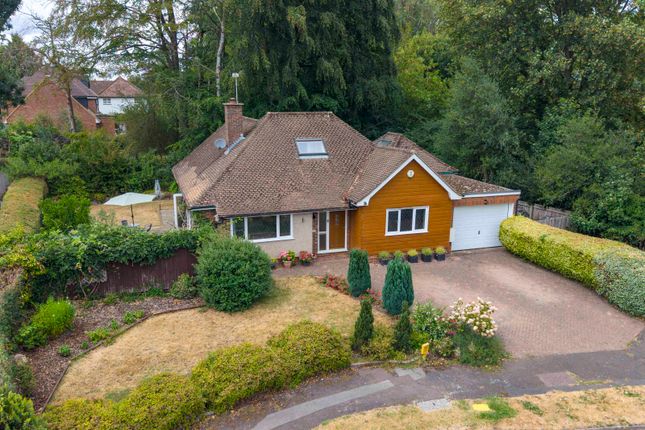
To the front, a generous driveway offers ample parking, including facilities for electric vehicle charging and mature planted borders.
With all-new windows and doors, high-specification kitchen and bathrooms, upgraded electrics and plumbing, and an immaculate decorative finish throughout, this home is ready for immediate enjoyment, ensuring peace of mind for years to come.
Perfectly positioned just under a mile from Chesham’s vibrant town centre and Metropolitan Line station, this home offers swift access to central London via Baker Street and Marylebone.
Excellent educational options are close at hand, with Chesham Grammar School just 0.3 miles away and a selection of esteemed state and private schools nearby.
Enjoy the town’s superb amenities, from Waitrose and Sainsbury’s to a bustling, pedestrianised High Street filled with cafés and independent shops.
Further rail connections are easily accessible via Little Chalfont and Berkhamsted stations for swift commutes to London Euston, while the leafy Chiltern countryside provides scenic walks and outdoor adventures on your doorstep.
Freehold | Council tax band F | EPC C In line with UK Anti Money Laundering (aml) regulations, we are obligated to verify the identity of all prospective purchasers once an offer has been accepted.
To carry out this process, we use a trusted third-party identity verification system. A nominal fee of £40 per person (inclusive of VAT) applies for this service.
Value & comps
No previous sales on record.
Returns
Set an offer; the calculator follows it.
We're still gathering serviced-accommodation data for this area.
Archie refurb estimate: a Pro feature
0.0% below asking
This is not financial or investment advice. Prop AI Deals is not authorised by the Financial Conduct Authority (FCA) to provide investment advice.
All investment calculators, property analyses, and AI-generated insights are for informational purposes only. Property investment carries risk and may result in financial loss. All calculations should be independently verified and you should consult with FCA-authorised financial advisors before making any investment decisions.
Past performance does not guarantee future results. Tax implications vary by individual circumstances.
Deal
Properties like this can earn 2–3x BTL yields when converted to HMO, with retrofit costs around £10k/room. Sign in to see the full tier, yield projection, and cost breakdown.
Commercial properties like this can earn 30-50% higher yields when converted to residential under Class MA / Q / P / PA, with prior approval costing ~GBP 96/unit. Sign in to see the recommended route, yield uplift, and cost breakdown.
BRRR-suited properties can recycle 80-100% of investor capital on refi, leaving a high-yielding rental with most of the money out. Sign in to see the refurb cost stack, ARV projection, and refinance maths.
Detached + large garden = sub-division play. Pro tier unlocks the tier badge, plot size, uplift estimate, and regional land benchmark.
Short-lease flats trade at deep discount, but extending under the 1993 Act often costs far less than the discount. Pro tier unlocks the tier badge, premium breakdown, long-lease ARV and arbitrage maths.
See projected short-stay revenue vs a vanilla BTL for this property.
See real sub-let margins (HMO room rates & SA nightly rates) vs the landlord rent.
Area
Agent & docs
FAQ
About 5, Crossway, Buckinghamshire
Explore nearby