3-bedroom terraced house · MK17 9PL
Sold STCListed 125 days
Opportunity summary
See Archie’s verdict, returns by strategy and what to check before viewing.
About
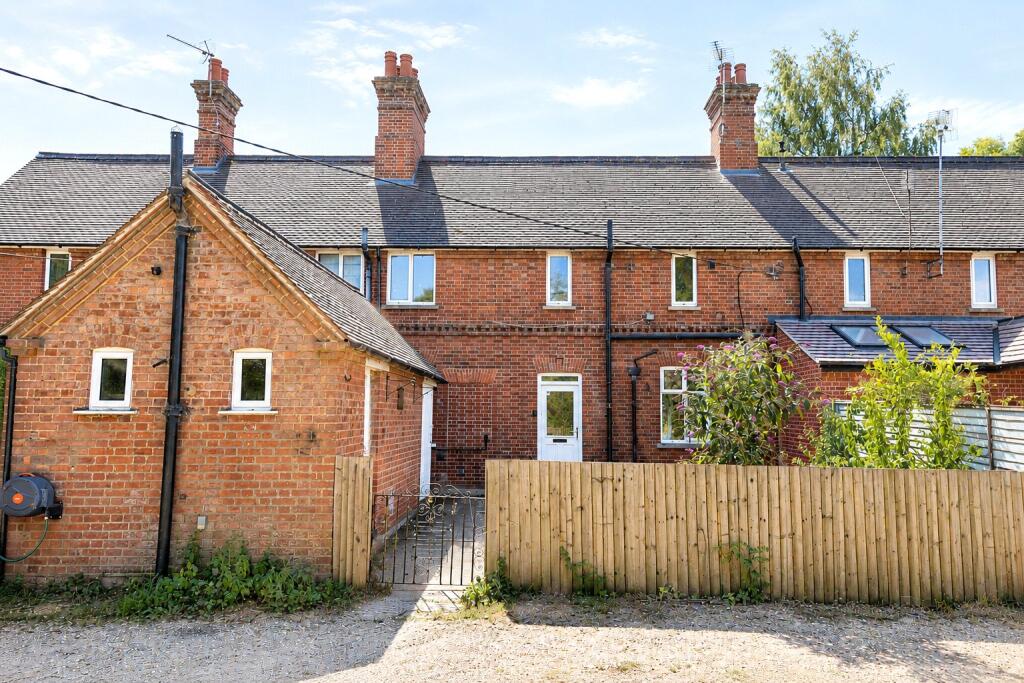
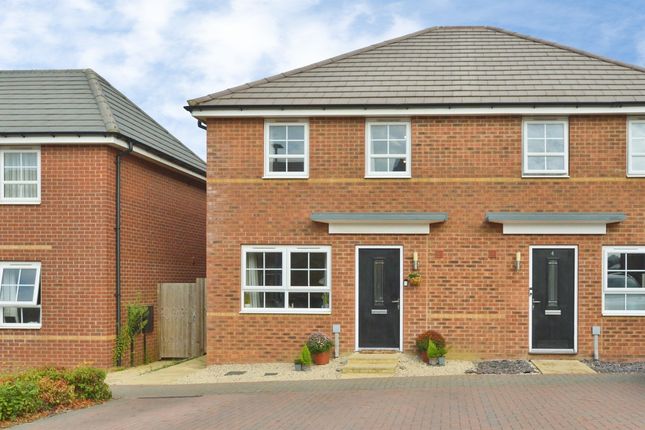
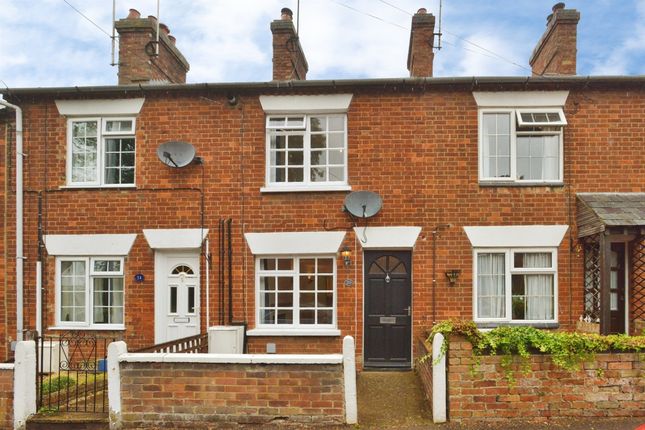
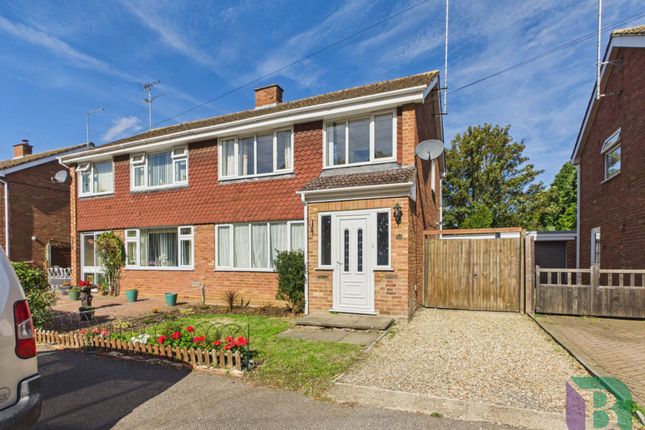
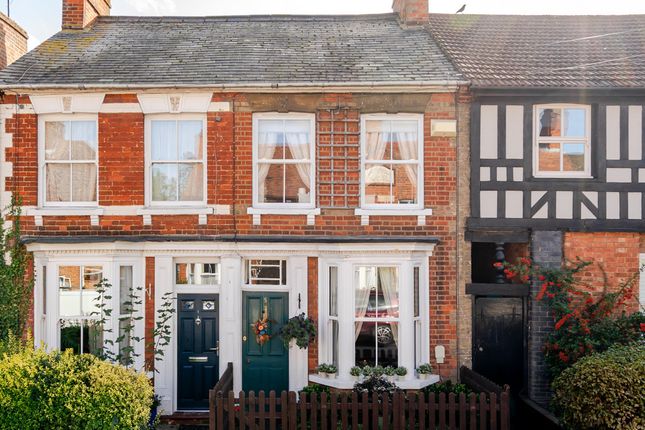
THREE BEDROOM HOUSE | HISTORIC WOBURN VILLAGE | GARAGE & DRIVEWAY | PLEASANT REAR GARDEN | NEWLY FITTED DECKING | SHORT WALK TO HIGH STREET & DEER PARK | CLOSE TO MAJOR ROAD LINKS | CUL-DE-SAC LOCATION M&M Properties are pleased to offer for sale WITH NO UPPER CHAIN this well positioned three bedroom mid-terraced house situated in the desirable village of Woburn, Bedfordshire.
The home sits in cul-de-sac position neatly nestled into a small close of only two other homes.
Situated in the heart of the highly sought after and historic Bedfordshire market town of Woburn, renowned for its picturesque Georgian architecture, boutique shops, acclaimed restaurants, and proximity to Woburn Abbey, Safari Park and deer park, this property provides an exceptional lifestyle opportunity for first time buyers, and families alike.
Offered with no upper chain, it makes an ideal choice for those seeking a home in one of Bedfordshire’s most desirable locations along with the potential of a hassle free purchase.
More About The Location - Timber Lane occupies a peaceful and tucked-away position within the highly sought-after village of Woburn.
Ideally placed just a short stroll from the village centre, the location offers easy access to Woburn’s charming selection of independent shops, restaurants, public houses and everyday amenities, while retaining a quiet residential feel.
The property itself occupies a position neatly tucked away in a small close of only two other homes.
Woburn is a highly regarded Bedfordshire village, known for its attractive Georgian architecture, historic charm and strong sense of community.
The village offers a selection of local amenities, including independent shops, restaurants, pubs, a village hall, St Mary’s Church, Woburn Lower School and a seasonal outdoor swimming pool.
Woburn also hosts a monthly market on the third Sunday of the month, adding to its welcoming village atmosphere.
The area is particularly well known for the Woburn Estate, home to Woburn Abbey, extensive parkland and Woburn Safari Park.
Woburn Abbey sits within a remarkable estate that includes gardens and a deer park, while the Safari Park provides a popular family attraction close by.
Despite its peaceful village setting, Woburn is well placed for commuters, with access to the M1 at Junction 13 and the A5 nearby, as well as convenient links towards Milton Keynes, Bedford and surrounding towns.
This makes Woburn an appealing choice for buyers seeking countryside character, local amenities and excellent connectivity.
Accommodation - Upon entering the home, you are welcomed into an entrance hall with natural wooden flooring, providing access to the downstairs cloakroom, kitchen and lounge/diner.
The cloakroom is fitted with a toilet and wash basin, offering useful convenience for both residents and guests.
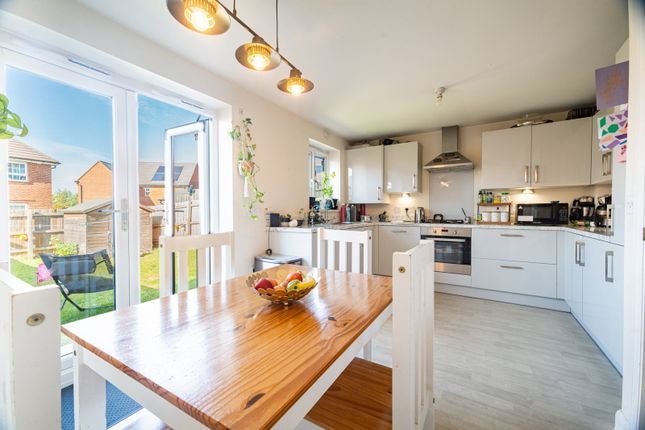
The kitchen is well maintained and features a range of appliances, together with a selection of storage units and drawers.
It provides a practical and functional space for everyday use, with everything needed for modern living.
The lounge/diner continues the natural wooden flooring and offers a bright, spacious and versatile living area.
This room provides an excellent setting for both relaxing and entertaining, with ample space for hosting family and friends.
French doors open directly onto the newly laid decking, creating a lovely connection between the indoor living space and the rear garden.
To the first floor, there are three well-proportioned double bedrooms.
The main bedroom benefits from fitted storage and enjoys a wonderful outlook over greenery and fields to the front, giving the room a particularly pleasant and peaceful feel.
The first floor also includes a contemporary bathroom suite, fitted with a toilet, wash basin, bath and shower over the bath.
Accessed from the landing is the loft space, offering useful storage and potential for future expansion, subject to obtaining the necessary planning permissions and consents.
Exterior & Gardens - To the rear, the garden is presented in excellent order and offers a wonderful outdoor space for both relaxing and entertaining.
A newly laid decked area, installed in 2025, extends from the property towards the rear of the garage, creating an ideal spot for outdoor seating, dining or simply enjoying the peaceful setting in which the property sits.
Beyond the decking, the garden features a lawned area bordered by mature planting and established shrubbery.
Large conifer trees to the rear provide an attractive natural backdrop while also offering a high degree of privacy, making the garden feel wonderfully secluded and private.
The front of the house has a small entrance garden with paved patch and mature shrubbery. Garage & Parking - The property has a single garage attached with front and rear access into the garden.
There is a driveway for parking in front of the garage access via a shared driveway with two other neighbours. Utilities Connected - The property has mains water, sewerage and drainage connected.
Heating is by way of gas boiler to radiator heating. There is mains electricity connected.
Notice To Purchasers - In line with our legal obligations, we are required to carry out digital identification checks on all individuals whose offers are accepted on properties marketed by our agency.
These checks are conducted through a government-certified, specialist third-party service.
Once an offer is accepted a non-refundable fee of £30 (£25 + VAT) per individual is payable for each identification check.
Please note that in the event a check fails due to incorrect information being provided, it may need to be resubmitted, which will incur an additional charge of £30 per resubmission.
Furthermore, all purchasers will be required to provide comprehensive evidence of both the funds being used for the purchase and the source of those funds.
Full details of the documentation required will be provided upon receipt of your offer and only once provided will the property be removed from the market.
Value & comps
No previous sales on record.
Returns
Set an offer; the calculator follows it.
We're still gathering serviced-accommodation data for this area.
Archie refurb estimate: a Pro feature
0.0% below asking
This is not financial or investment advice. Prop AI Deals is not authorised by the Financial Conduct Authority (FCA) to provide investment advice.
All investment calculators, property analyses, and AI-generated insights are for informational purposes only. Property investment carries risk and may result in financial loss. All calculations should be independently verified and you should consult with FCA-authorised financial advisors before making any investment decisions.
Past performance does not guarantee future results. Tax implications vary by individual circumstances.
Deal
Properties like this can earn 2–3x BTL yields when converted to HMO, with retrofit costs around £10k/room. Sign in to see the full tier, yield projection, and cost breakdown.
Commercial properties like this can earn 30-50% higher yields when converted to residential under Class MA / Q / P / PA, with prior approval costing ~GBP 96/unit. Sign in to see the recommended route, yield uplift, and cost breakdown.
BRRR-suited properties can recycle 80-100% of investor capital on refi, leaving a high-yielding rental with most of the money out. Sign in to see the refurb cost stack, ARV projection, and refinance maths.
Detached + large garden = sub-division play. Pro tier unlocks the tier badge, plot size, uplift estimate, and regional land benchmark.
Short-lease flats trade at deep discount, but extending under the 1993 Act often costs far less than the discount. Pro tier unlocks the tier badge, premium breakdown, long-lease ARV and arbitrage maths.
See projected short-stay revenue vs a vanilla BTL for this property.
See real sub-let margins (HMO room rates & SA nightly rates) vs the landlord rent.
Area
Agent & docs

FAQ
About Timber Lane, Woburn, Milton Keynes
Explore nearby