2-bedroom house · G72 8GA
Listing removedListed 147 days
Opportunity summary
See Archie’s verdict, returns by strategy and what to check before viewing.
About
Description Entrance Foyer - 1.35m x 1.84m Welcoming entrance foyer finished with modern flooring and neutral décor, providing access to the ground floor accommodation.
WC - 0.99m x 1.79m Stylish downstairs WC fitted with contemporary sanitary ware, heated towel rail and modern wall finishes, ideal for guests and everyday convenience.
Kitchen - 3.42m x 3.83m Impressive contemporary kitchen fitted with a range of sleek grey wall and floor mounted units complemented by marble-effect worktops and integrated appliances.
The open-plan layout flows seamlessly into the living space, creating a superb entertaining and social area. Large front-facing window formation allows for excellent natural light.
Living Room - 4.51m x 3.89m Bright and generously proportioned rear-facing living room offering ample space for lounge furnishings and dining if required.
Finished with attractive herringbone-style flooring and contemporary décor throughout.
French doors provide direct access to the landscaped rear garden, creating excellent indoor-outdoor living during the warmer months.
Upper Hall - 2.21m x 1.98m Upper landing providing access to both bedrooms and family bathroom.
Primary Bedroom - 3.90m x 2.70m Spacious principal bedroom positioned to the front of the property with mirrored fitted wardrobes providing excellent storage.
Bright and tastefully decorated with ample room for freestanding furnishings.
Bedroom Two - 3.42m x 2.81m Well-proportioned second bedroom overlooking the rear garden, currently utilised as a guest room/home office.
A versatile space ideal for children, guests or remote working. Bathroom - 2.21m x 1.80m Modern family bathroom comprising bath with overhead shower, WC and wash hand basin.
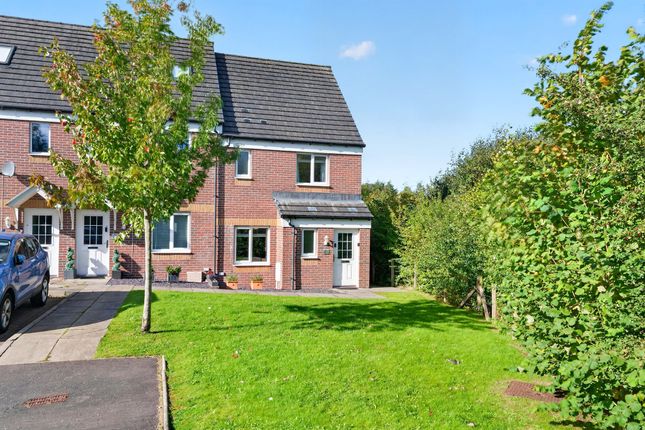
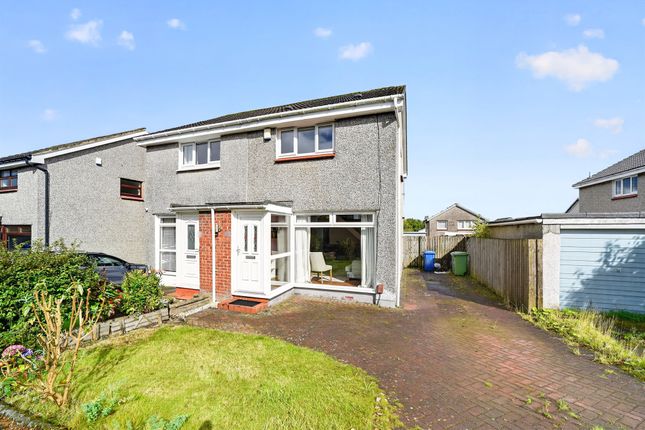
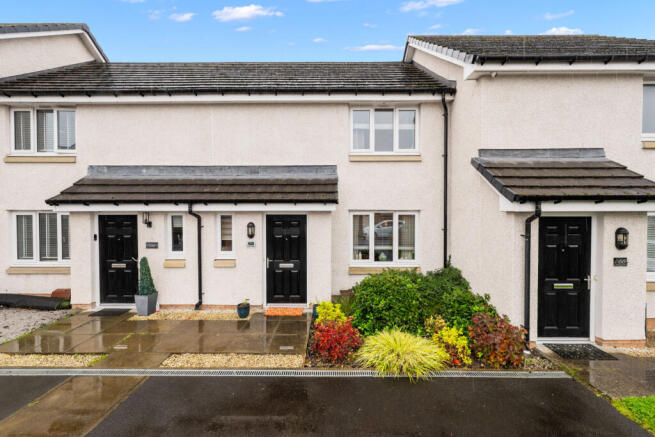
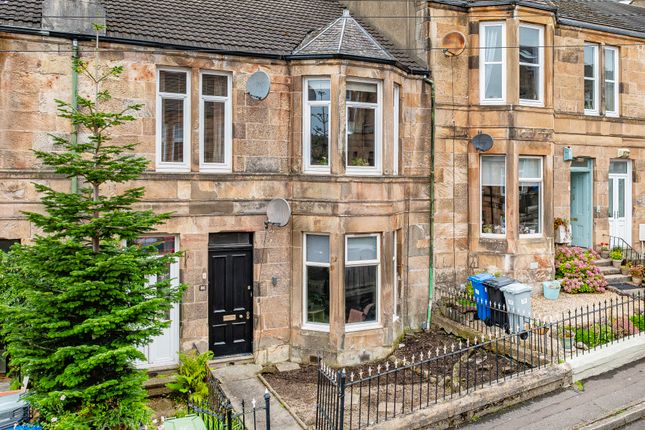
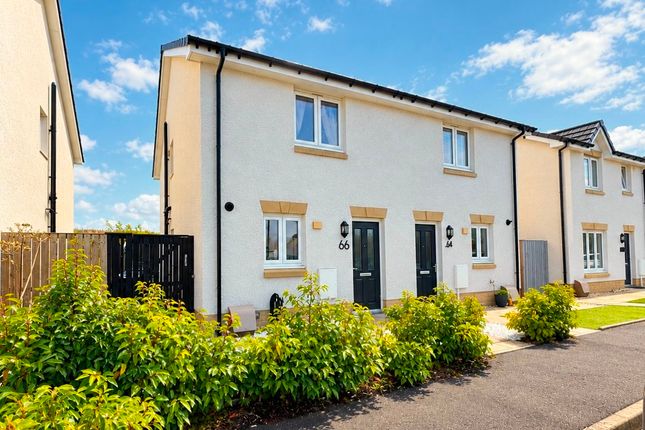
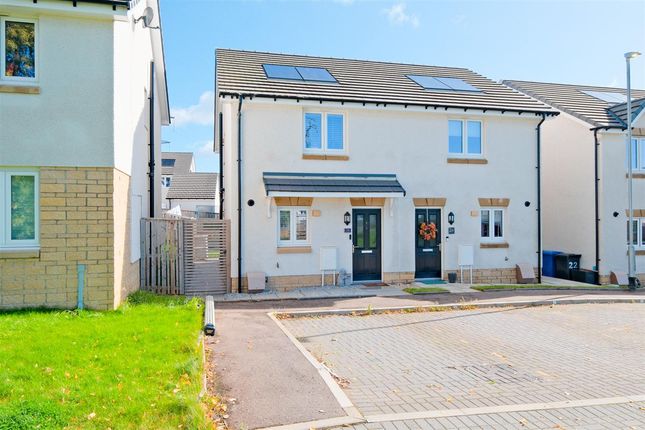
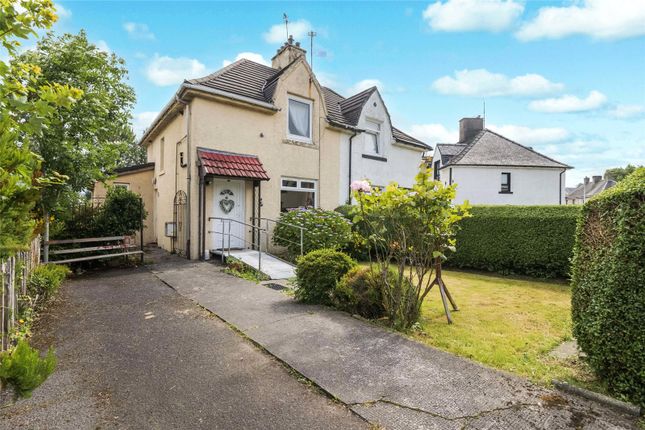
Finished with contemporary tiling and stylish fittings. External To the front, the property benefits from a monoblocked driveway providing off-street parking with outdoor tap and EV charging point.
The enclosed rear garden has been beautifully landscaped for low maintenance living with artificial lawn, paved patio areas and timber fencing, creating an ideal outdoor entertaining space.
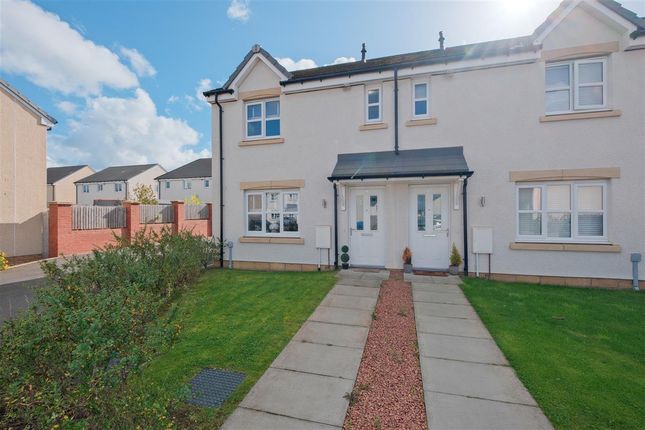
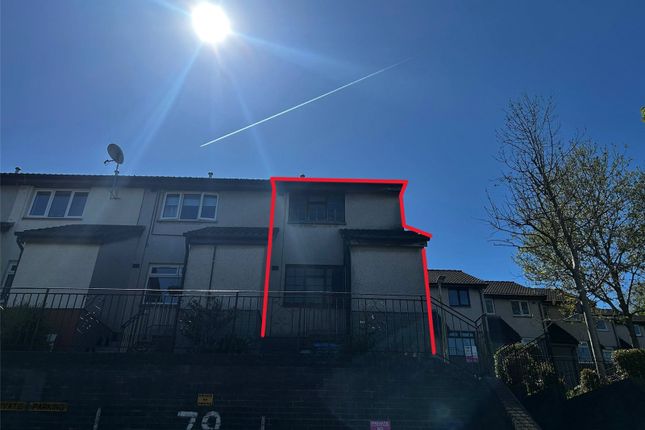
Key Features * Stunning modern terraced villa * Dual Zone Halo Heating * Two spacious bedrooms * Open-plan kitchen and living space * Contemporary fitted kitchen with integrated appliances * Stylish downstairs WC * Modern family bathroom * Private monoblock driveway * Landscaped low-maintenance rear garden * French doors to garden * Move-in condition throughout * Popular modern development * Ideal for first-time buyers and young professionals Local Area 16 Lorne Terrace is positioned within a popular and modern residential development in Cambuslang, offering excellent access to a wide range of local amenities, schooling and transport links.
Nearby shopping facilities, supermarkets, cafes and leisure amenities cater perfectly for day-to-day living, while excellent road links provide convenient access to Glasgow City Centre and beyond.
The area is particularly popular with first-time buyers and young families seeking modern homes within a well-connected location. Council Tax Band: C Tenure: Freehold
Value & comps
Land Registry doesn’t cover Scotland or Northern Ireland, so previous sales may not be on record.
Returns
Set an offer; the calculator follows it.
We're still gathering serviced-accommodation data for this area.
Archie refurb estimate: a Pro feature
0.0% below asking
This is not financial or investment advice. Prop AI Deals is not authorised by the Financial Conduct Authority (FCA) to provide investment advice.
All investment calculators, property analyses, and AI-generated insights are for informational purposes only. Property investment carries risk and may result in financial loss. All calculations should be independently verified and you should consult with FCA-authorised financial advisors before making any investment decisions.
Past performance does not guarantee future results. Tax implications vary by individual circumstances.
Deal
Properties like this can earn 2–3x BTL yields when converted to HMO, with retrofit costs around £10k/room. Sign in to see the full tier, yield projection, and cost breakdown.
Commercial properties like this can earn 30-50% higher yields when converted to residential under Class MA / Q / P / PA, with prior approval costing ~GBP 96/unit. Sign in to see the recommended route, yield uplift, and cost breakdown.
BRRR-suited properties can recycle 80-100% of investor capital on refi, leaving a high-yielding rental with most of the money out. Sign in to see the refurb cost stack, ARV projection, and refinance maths.
Detached + large garden = sub-division play. Pro tier unlocks the tier badge, plot size, uplift estimate, and regional land benchmark.
Short-lease flats trade at deep discount, but extending under the 1993 Act often costs far less than the discount. Pro tier unlocks the tier badge, premium breakdown, long-lease ARV and arbitrage maths.
See projected short-stay revenue vs a vanilla BTL for this property.
See real sub-let margins (HMO room rates & SA nightly rates) vs the landlord rent.
Area
Agent & docs

FAQ
About 16 Lorne Terrace, Glasgow
Explore nearby