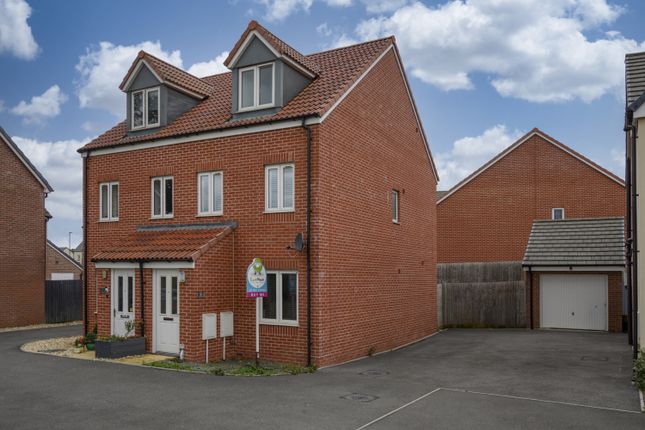
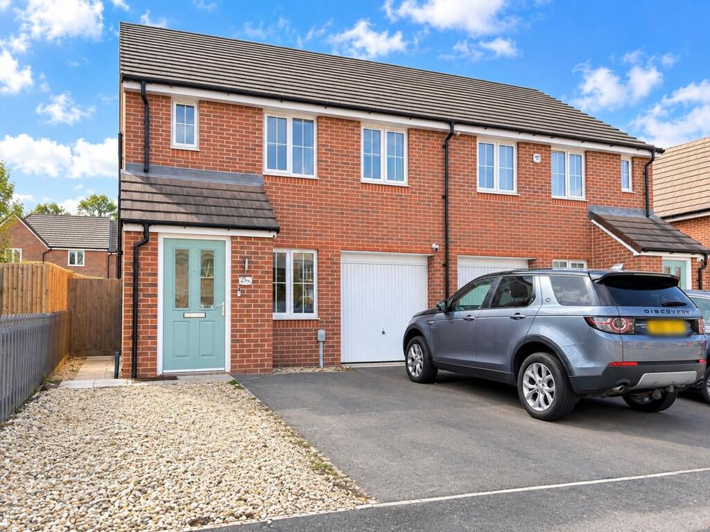
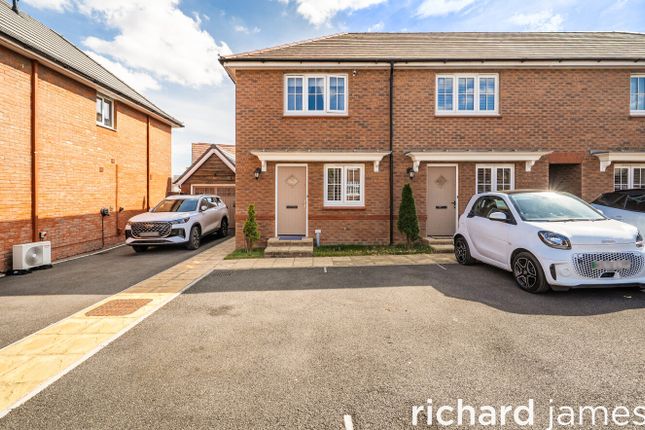
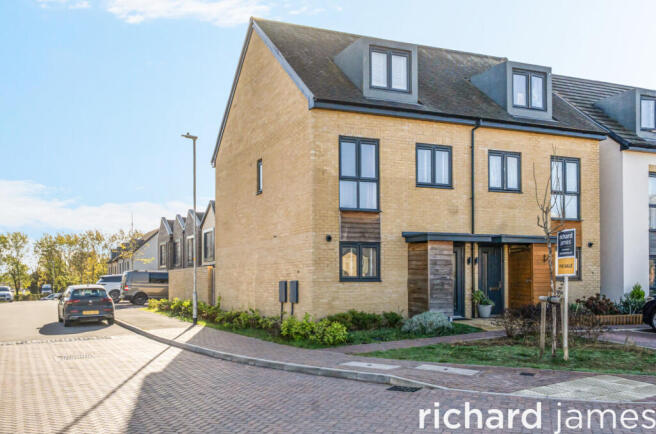
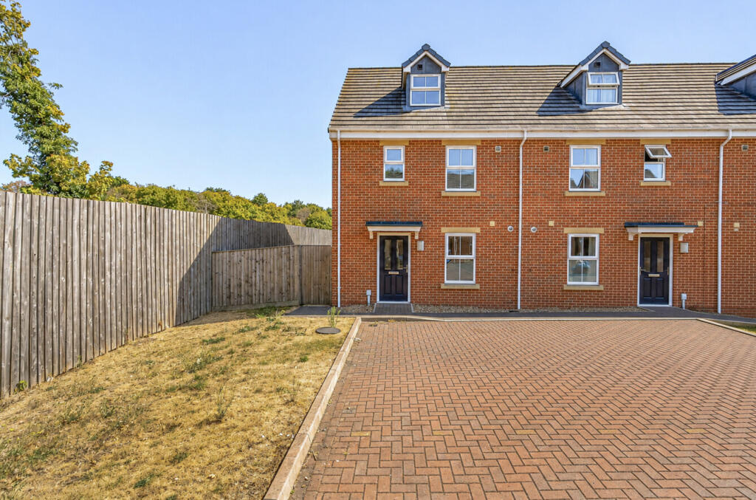
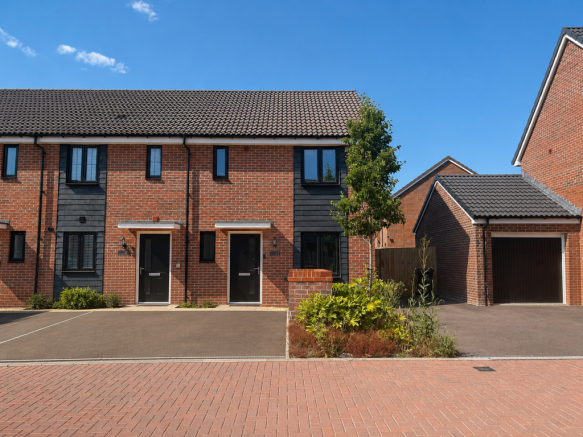
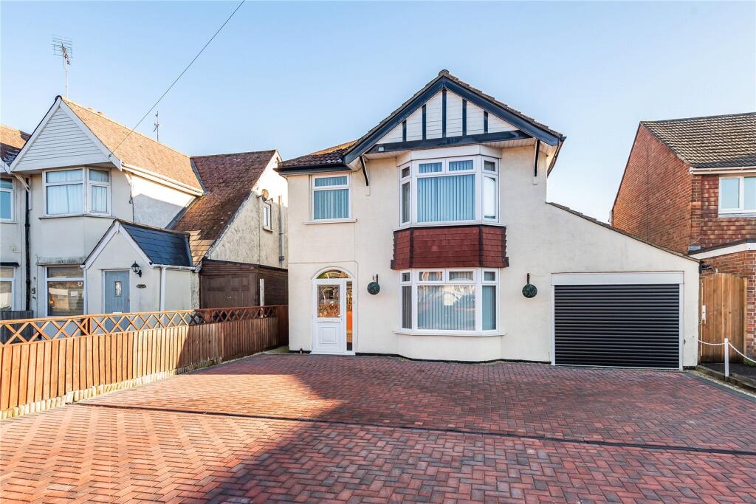
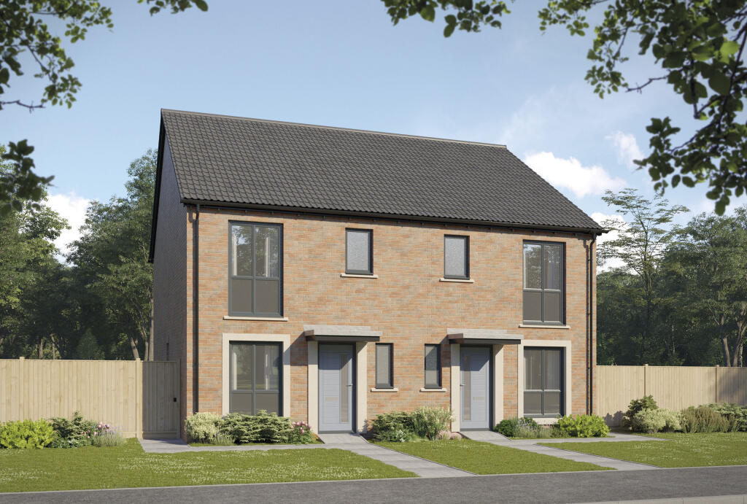
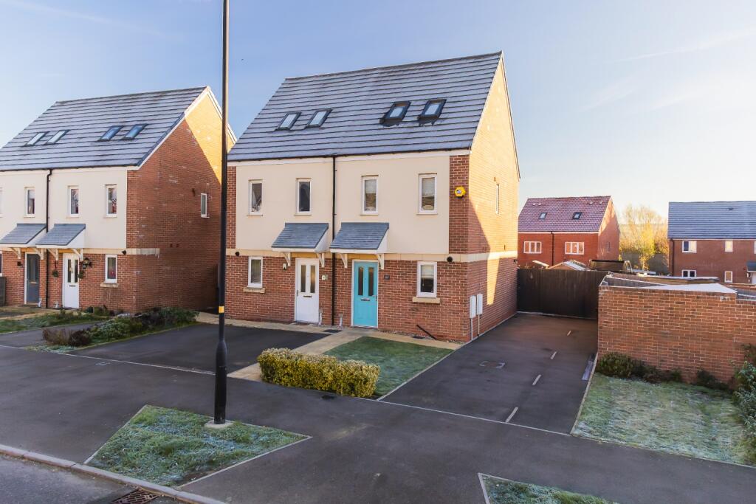
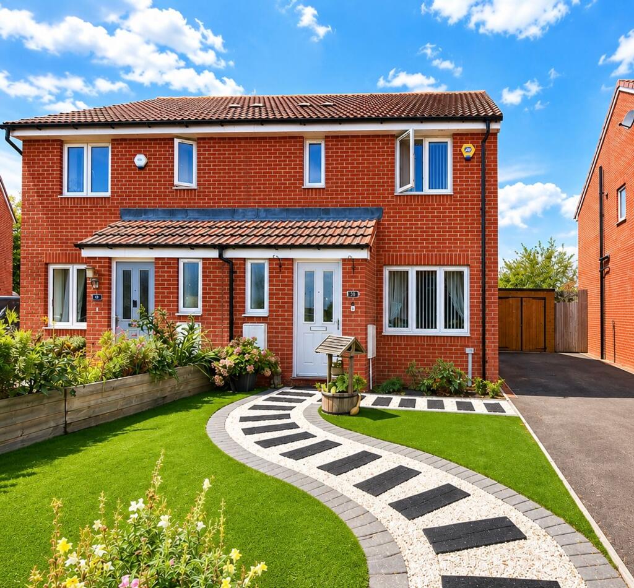
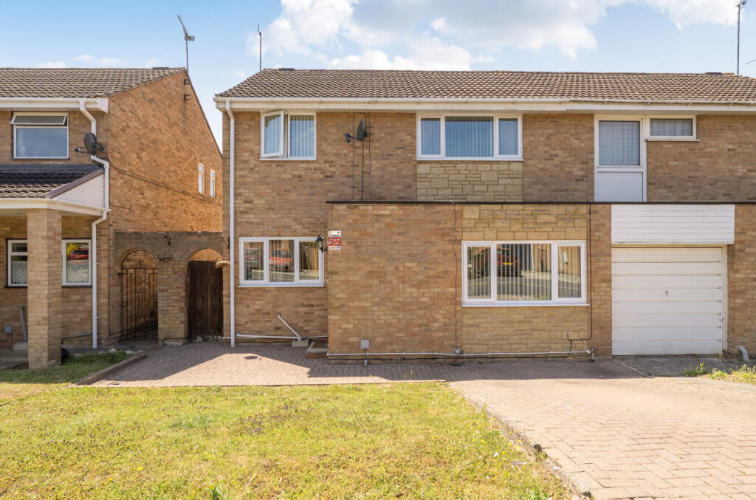
3-bedroom semi-detached house · SN3 6FR
Sold STCListed 98 days
Opportunity summary
See Archie’s verdict, returns by strategy and what to check before viewing.
About
“What first attracted us to this house was its location.
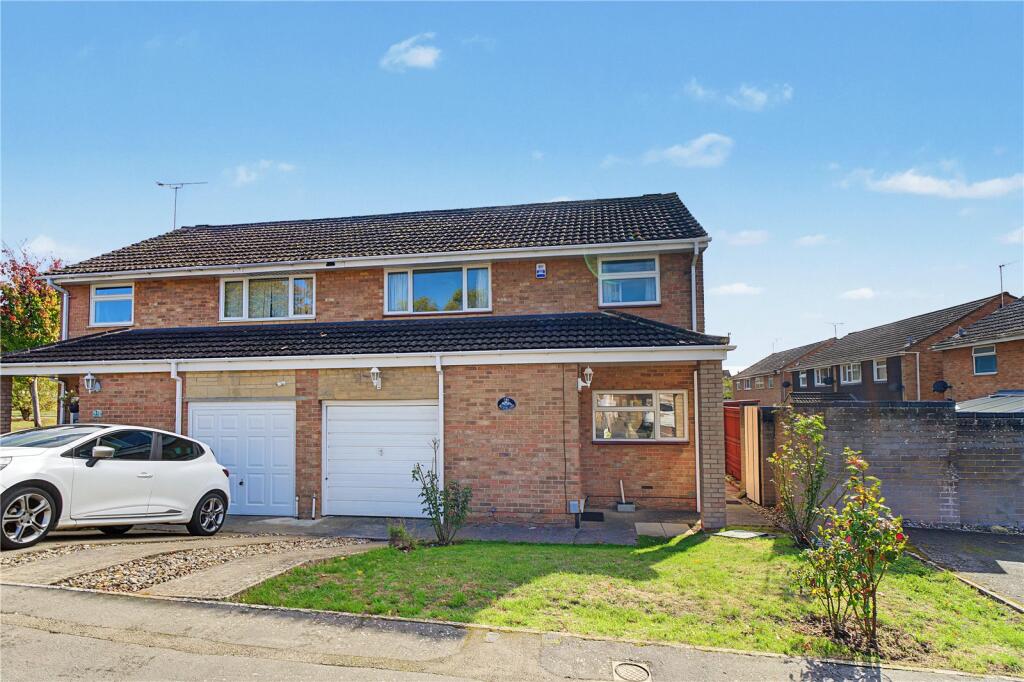
We’re so close to a school, the hospital and lots of green space.” This beautifully presented three-bedroom home in Badbury Park offers the space and layout perfect for family life.
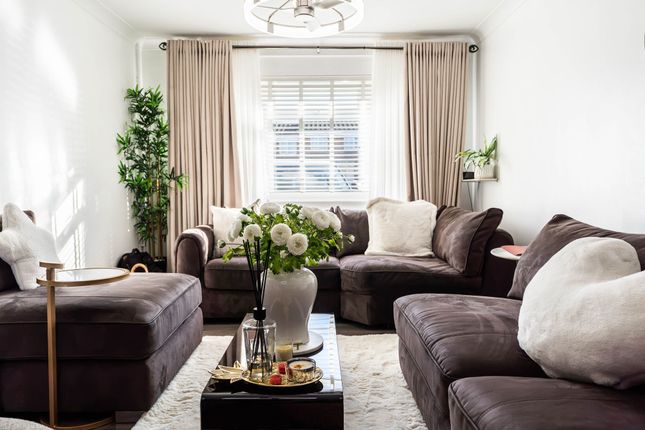
Step inside to the entry way and on the left you’ll find the living area. With LVT flooring, wall panelling and a large window, the space feels warm and comfortable.
A fan-ceiling-light comes in handy for those summer months making it a top spot for family time. The heart of the home is the impressive kitchen-dining room.
French doors open out onto the garden and allow for plenty of natural light. It’s generous in size with the space for multiple chefs to help with the cooking.
An island is our place of choice for that slow morning coffee. With a sofa and dining table, we can see lots of memories being made here.
There’s a downstairs loo and understairs storage space to keep things nice and practical.
On the first floor there are three bedrooms, all of which are well-looked after and ready to move straight into.
Two of the rooms are proper doubles with the largest having the bonus of its own ensuite with shower. Did we mention it has its own built-in storage too?
A family bathroom with a shower over the bath means there’s something to keep everyone happy. The gridded window allows the space to be nice and bright. Let’s talk about the garden.
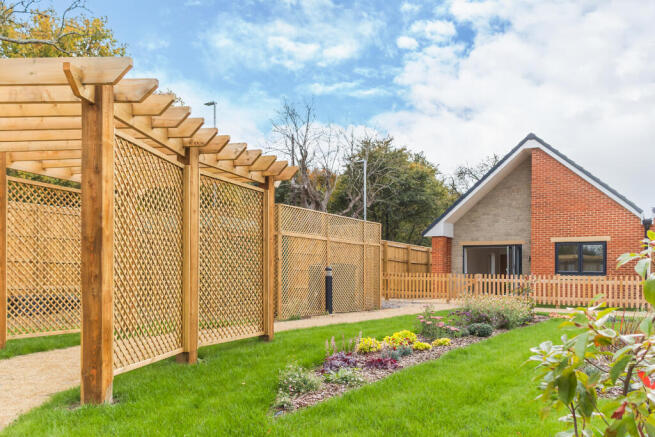
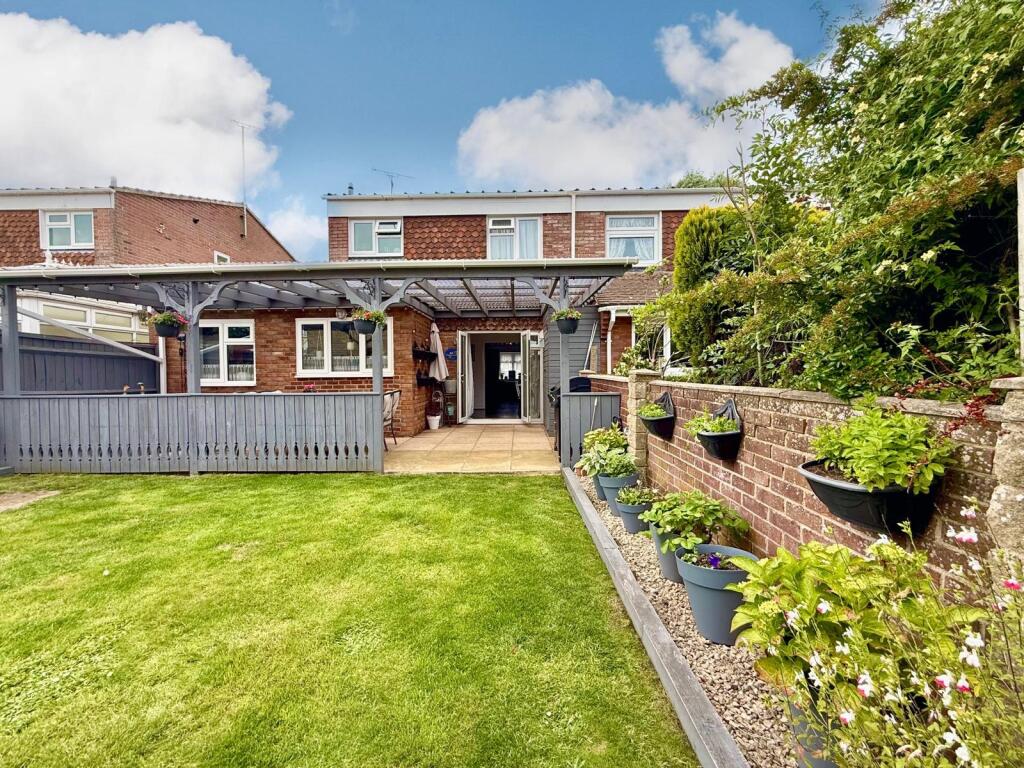
With a mix of artificial lawn and patio, it’s low maintenance and ready to be enjoyed. The land behind helps to give a sense of privacy with no other houses overlooking.
Whether you plan on hosting a barbeque or want some alone time with a glass of wine, it works. You’re in the right place with green views all around and the CO-OP just across the way.
The Great Western Hospital and Badbury Park Primary school are all within walking distance. And if you’re after a lovely dog walk, Day House Lane is easily accessible.
A lovely home on a quiet cul-de-sac, it’s ready when you are.
Value & comps
No previous sales on record.
Returns
Set an offer; the calculator follows it.
We're still gathering serviced-accommodation data for this area.
Archie refurb estimate: a Pro feature
0.0% below asking
This is not financial or investment advice. Prop AI Deals is not authorised by the Financial Conduct Authority (FCA) to provide investment advice.
All investment calculators, property analyses, and AI-generated insights are for informational purposes only. Property investment carries risk and may result in financial loss. All calculations should be independently verified and you should consult with FCA-authorised financial advisors before making any investment decisions.
Past performance does not guarantee future results. Tax implications vary by individual circumstances.
Deal
Properties like this can earn 2–3x BTL yields when converted to HMO, with retrofit costs around £10k/room. Sign in to see the full tier, yield projection, and cost breakdown.
Commercial properties like this can earn 30-50% higher yields when converted to residential under Class MA / Q / P / PA, with prior approval costing ~GBP 96/unit. Sign in to see the recommended route, yield uplift, and cost breakdown.
BRRR-suited properties can recycle 80-100% of investor capital on refi, leaving a high-yielding rental with most of the money out. Sign in to see the refurb cost stack, ARV projection, and refinance maths.
Detached + large garden = sub-division play. Pro tier unlocks the tier badge, plot size, uplift estimate, and regional land benchmark.
Short-lease flats trade at deep discount, but extending under the 1993 Act often costs far less than the discount. Pro tier unlocks the tier badge, premium breakdown, long-lease ARV and arbitrage maths.
See projected short-stay revenue vs a vanilla BTL for this property.
See real sub-let margins (HMO room rates & SA nightly rates) vs the landlord rent.
Area
Agent & docs
FAQ
About Clyffe Close, Swindon, SN3
Explore nearby