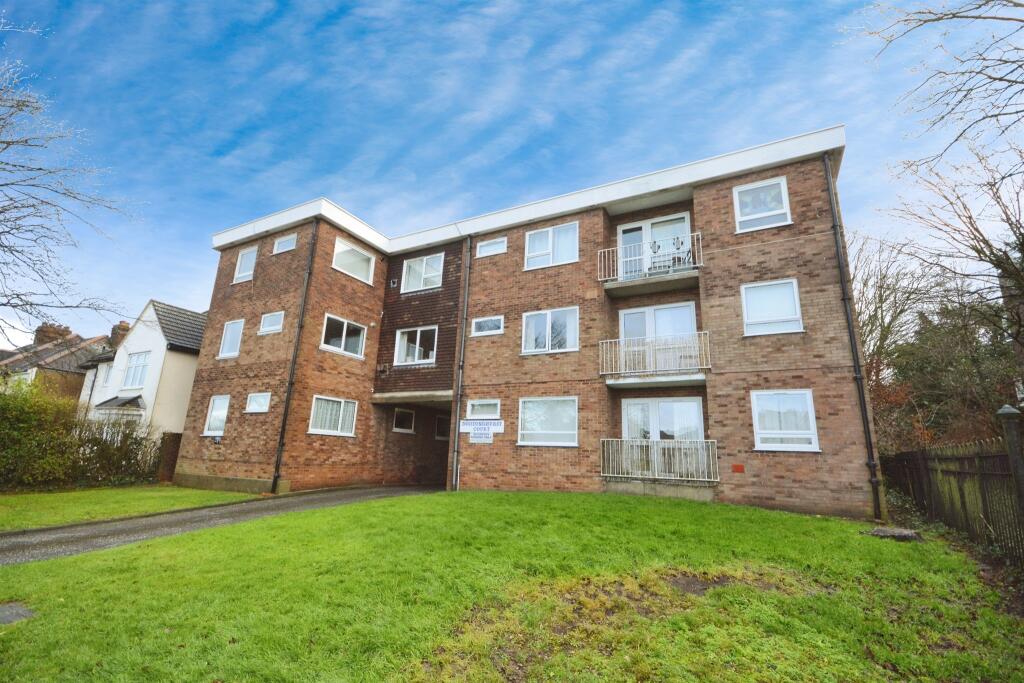
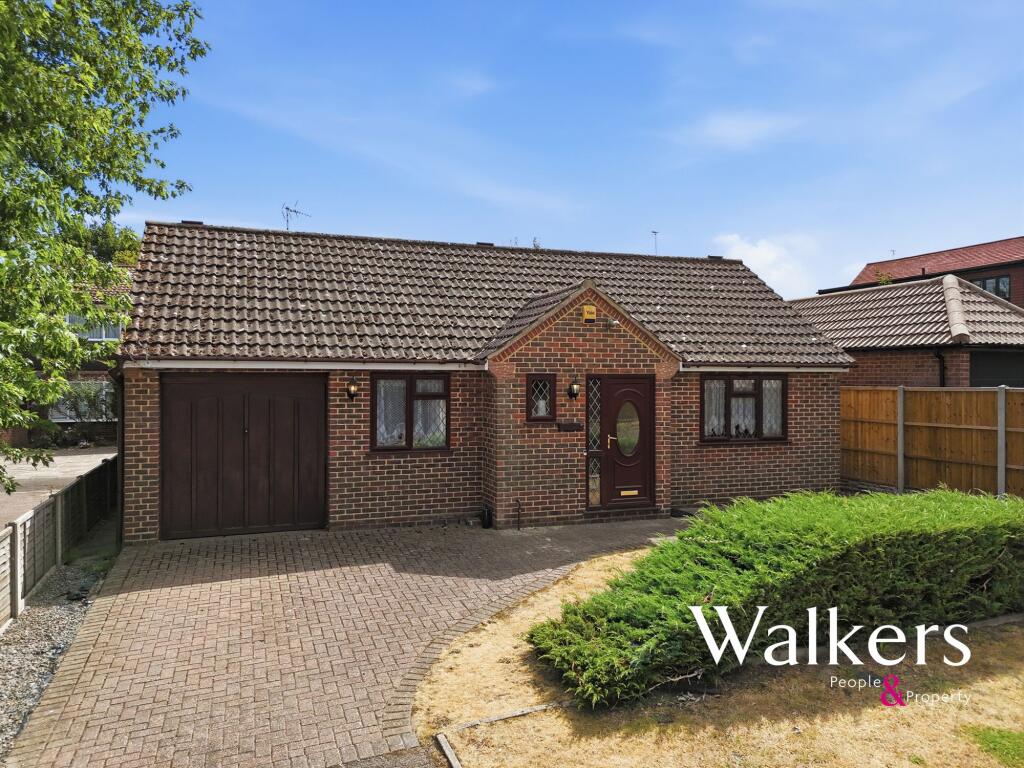
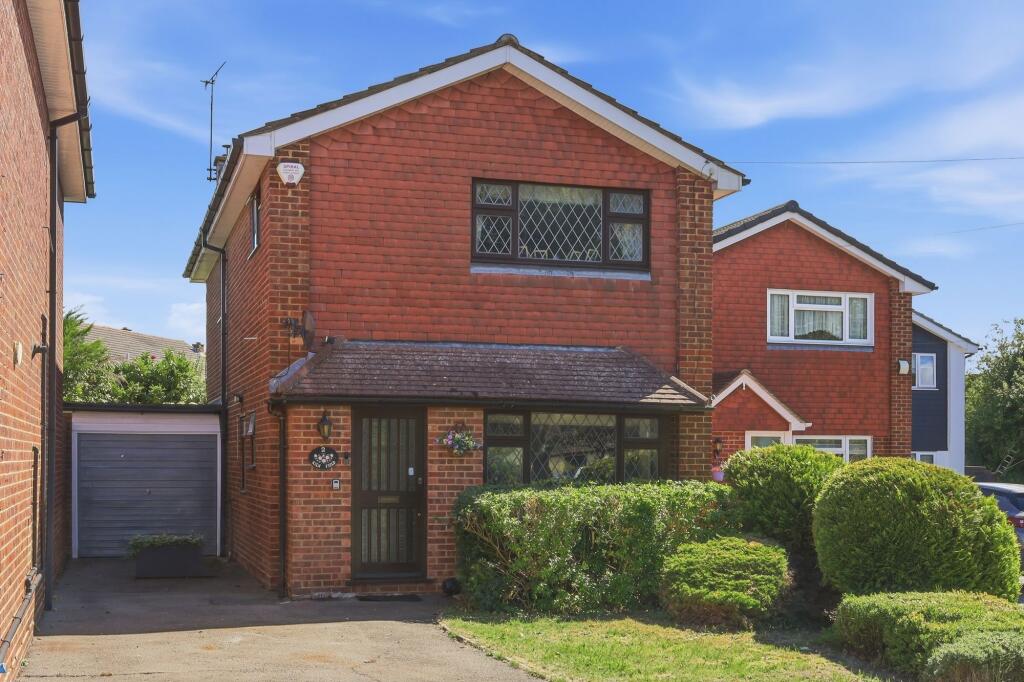
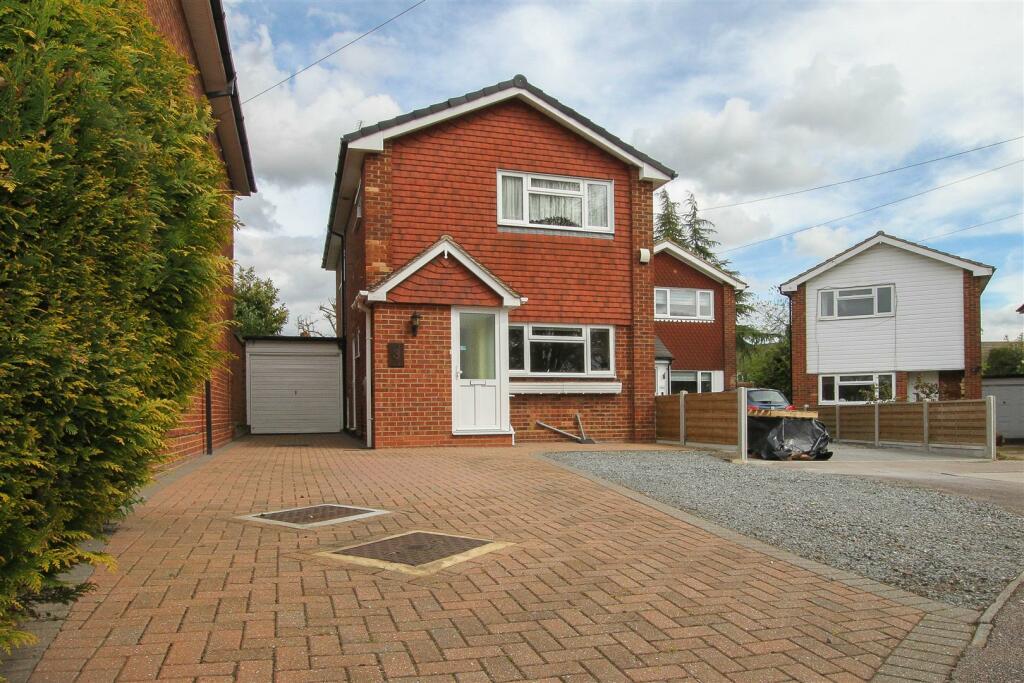
3-bedroom detached house · CM15 0SN
Opportunity summary
See Archie’s verdict, returns by strategy and what to check before viewing.
About
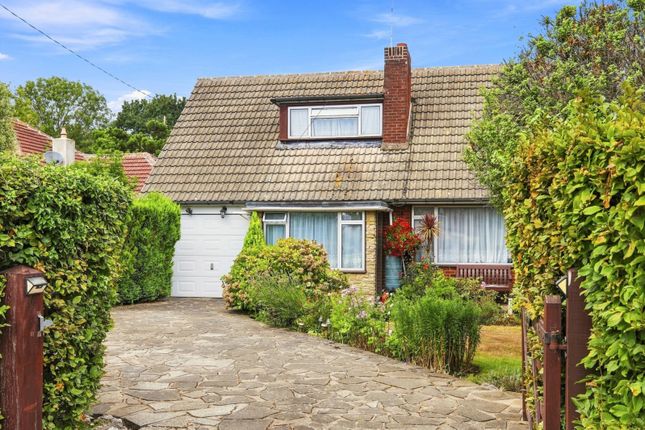
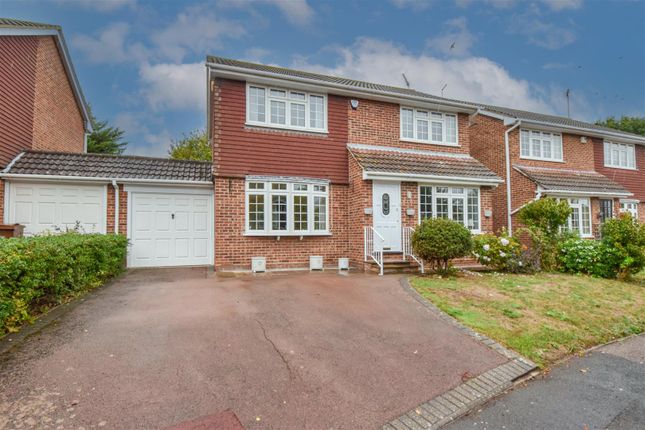
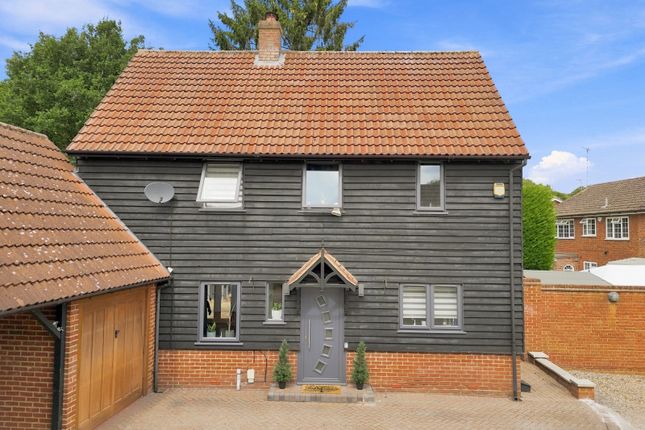
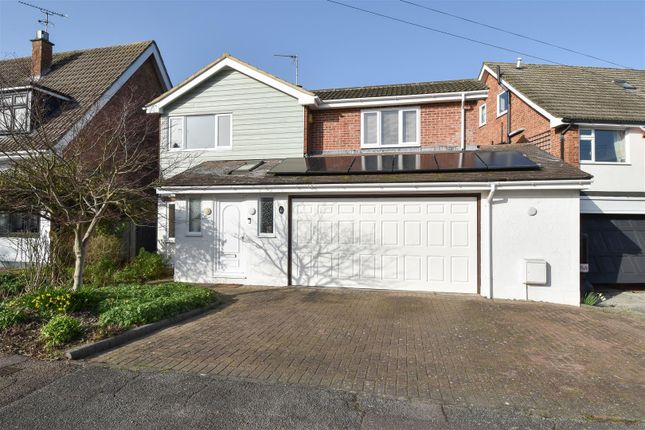
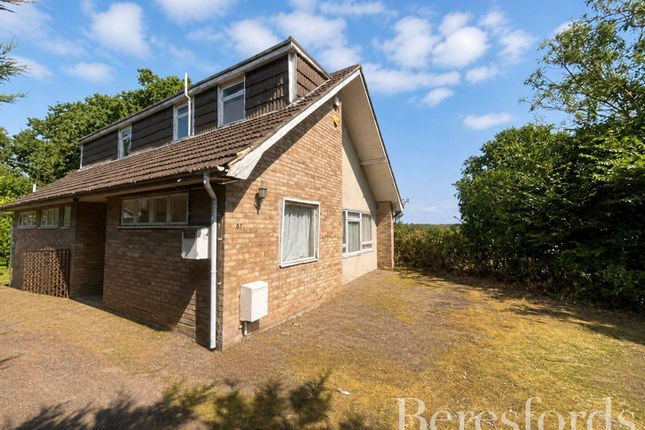
Tucked away along Doddinghurst Road, this beautifully presented three-bedroom detached home enjoys a serene semi-rural position surrounded by open countryside.
The property occupies a delightful plot approaching a quarter of an acre and offering both privacy and scenic views, open fields to the front and tranquil woodland to the rear.
Despite its peaceful setting, the location is wonderfully convenient, just a short drive from Shenfield and Brentwood, where you’ll find high street shopping, a great choice of restaurants and cafés, and rail services directly into London.
Doddinghurst Village is also nearby, providing day-to-day essentials including schools, local shops, and a Tesco Express.
Behind electric security gates, the home is approached via a generous driveway and includes a variety of outbuildings, notably a large oak barn/workshop with electric roller shutters and a double-length garage, offering excellent storage or workspace options.
A charming entrance with ivy-covered canopy leads into a welcoming hallway centred around a bespoke wrought iron staircase.
The home features two elegant and versatile reception rooms, filled with natural light and fitted with deep windowsills and decorative radiator covers.
The main living area offers under-stairs storage, while the second reception, currently arranged as a lounge/dining room, features an impressive brick Inglenook fireplace with a wood-burning stove and French doors opening out to the rear garden, perfect for both relaxing and entertaining.
The kitchen is fitted with limed oak units, quarry-tiled flooring, and plenty of worktop space.
There’s also a utility room with provision for appliances, an additional WC, and direct access to the garden.
The existing layout, while open and flowing, could easily be reconfigured to reinstate two separate rooms, ideal for anyone needing a study, playroom, or extra bedroom on the ground floor.
Upstairs are three well-proportioned double bedrooms, two with built-in wardrobes and the rear bedroom benefiting from hanging rails, making it perfect for conversion into a dressing room if desired.
The family bathroom is finished to an exceptional standard, featuring Limestone and Maron marble tiling, a luxurious oval bath with a central mixer tap and shower attachment, and a separate walk-in shower enclosure.
The rear garden is a true highlight, completely private and beautifully landscaped, with lush lawns, mature trees, and colourful planting.
A covered Jacuzzi area and sheltered seating space offer wonderful spots for outdoor relaxation.
To the rear, the impressive oak barn/workshop includes a covered log store, with two further outbuildings attached to the garage, all benefiting from electric roller shutters.
Additional features include ample off-road parking, remote-controlled gates, and a hard-wired CCTV system for added security.
There is also excellent potential to create a self-contained annexe (STPP), either through conversion of the existing outbuildings or by constructing a new dwelling within the grounds.
This exceptional property combines rural tranquillity with modern convenience and offers endless possibilities for those seeking space, charm, and flexibility in a desirable Brentwood location.
Value & comps
No previous sales on record.
Returns
Set an offer; the calculator follows it.
We're still gathering serviced-accommodation data for this area.
Archie refurb estimate: a Pro feature
0.0% below asking
This is not financial or investment advice. Prop AI Deals is not authorised by the Financial Conduct Authority (FCA) to provide investment advice.
All investment calculators, property analyses, and AI-generated insights are for informational purposes only. Property investment carries risk and may result in financial loss. All calculations should be independently verified and you should consult with FCA-authorised financial advisors before making any investment decisions.
Past performance does not guarantee future results. Tax implications vary by individual circumstances.
Deal
Properties like this can earn 2–3x BTL yields when converted to HMO, with retrofit costs around £10k/room. Sign in to see the full tier, yield projection, and cost breakdown.
Commercial properties like this can earn 30-50% higher yields when converted to residential under Class MA / Q / P / PA, with prior approval costing ~GBP 96/unit. Sign in to see the recommended route, yield uplift, and cost breakdown.
BRRR-suited properties can recycle 80-100% of investor capital on refi, leaving a high-yielding rental with most of the money out. Sign in to see the refurb cost stack, ARV projection, and refinance maths.
Detached + large garden = sub-division play. Pro tier unlocks the tier badge, plot size, uplift estimate, and regional land benchmark.
Short-lease flats trade at deep discount, but extending under the 1993 Act often costs far less than the discount. Pro tier unlocks the tier badge, premium breakdown, long-lease ARV and arbitrage maths.
See projected short-stay revenue vs a vanilla BTL for this property.
See real sub-let margins (HMO room rates & SA nightly rates) vs the landlord rent.
Area
Agent & docs

FAQ
About Parkwood, Doddinghurst Road,Brentwood, CM15
Explore nearby