2-bedroom property · CR3 5DU
For saleListed 254 days
Opportunity summary
See Archie’s verdict, returns by strategy and what to check before viewing.
About
A LARGE 1200 square foot FIRST FLOOR APARTMENT set within a purpose-built Retirement Block for people over 55 years old.
It is located within The Village in Caterham which has many useful amenities and recreational facilities within a short level walk of Boundary Point.
This includes a proposed ANOB at Happy Valley and Farthing Downs which are just a short walk away.
The Apartment has an impressive 'triple aspect' Living Room and a bright and spacious Kitchen/Breakfast Room. The main Bedroom has great wardrobe space and a large En-suite Bathroom.
This Apartment doesn't necessarily mean that you are downsizing due to its size, high ceilings and built in appliances and storage.
An unrivalled and rare opportunity to live within a level walk to all local amenities and countryside, NO ONWARD CHAIN, VIEWING RECOMMENDED!
ANCILLARY SERVICES As part of our services, we may offer ancillary services to assist with your transaction. With your consent we will refer your details to a select group of providers.
There is no obligation to provide your consent, or to uptake any of these services, but where you do, you should be aware of the following referral fee information: Taylor Rose Solicitors – £240 Amity Law - £200 Kingsley Bond Solicitors - £200 London & Country Mortgage Brokers – 25% of Commission MAP Surveyors – £50 THE VILLAGE, CATERHAM & SURROUNDING AREA Within The Village there are many useful amenities and Recreational Options: * TESCO SUPERMARKET * DOCTORS SURGERY * PHARMACY * VETERINARY SURGERY * THE ARC COMMUNITY CENTRE & CAFE * A HEALTH CLUB WITH INDOOR POOL & GYM * INDOOR & OUTDOOR CHILDREN'S ACTIVITY AREA INCLUDING SKATERHAM * PRE-SCHOOL NURSERY * GREEN OPEN SPACES & GARDENS INCLUDING A LARGE VILLAGE GREEN WITH A PUB/BISTRO * A LEVEL WALK FROM GREENBELT COUNTRYSIDE, COULSDON COMMON & A COUNTRY PUB * A REGULAR BUS SERVICE TO LOCAL TOWNS * AN ON-SITE SECURITY GUARD FROM 3PM TO LATE INCLUDING WEEKENDS * ELIZABETH HOUSE CARE HOME IS ON THE VILLAGE DEVELOPMENT * Also nearby there is the Surrey National Golf Course in Chaldon and a great selection of local independent shopping facilities in Caterham valley including a Waitrose & Morrisons supermarket and Caterham on the Hill where there is a Tesco supermarket.
There are bus links to local towns, Caterham Railway Station has a regular service into...
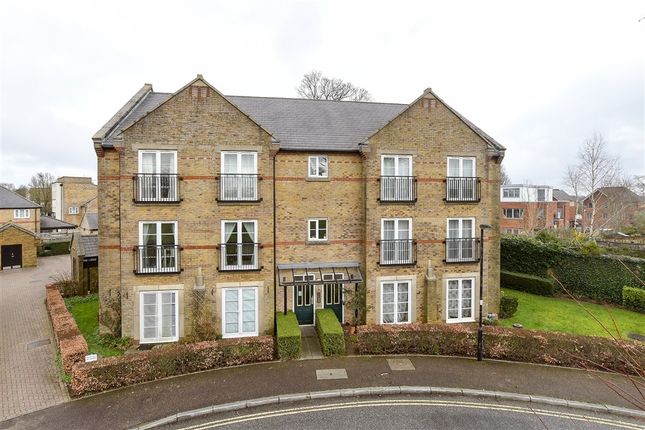
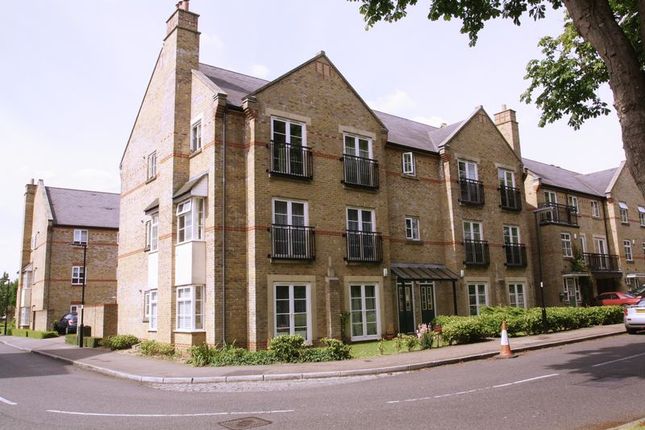
BOUNDARY POINT Boundary Point has a lift service to all floors, fully carpeted Communal Hallways and a large Communal Lounge with Kitchenette and an outside 'Covered Terrace'.
Outside there are also several Garden Areas and a private Residents Parking area. A Caretaker visits monthly to take care of any issues on the Development.
COMMUNAL HALLWAY Carpeted Communal Hallway with a Security Entryphone System.
There are two access points to the front and side of the building, a Lift Service to all floors and a wide set of stairs.
ENTRANCE HALLWAY 20' 9'' x 11' 7'' (6.33m x 3.54m) L'SHAPED MAX MEASUREMENTS Central heating thermostat, airing cupboard housing hot water cylinder, meter cupboard, cloaks cupboard & further storage cupboard with shelving, two radiators.
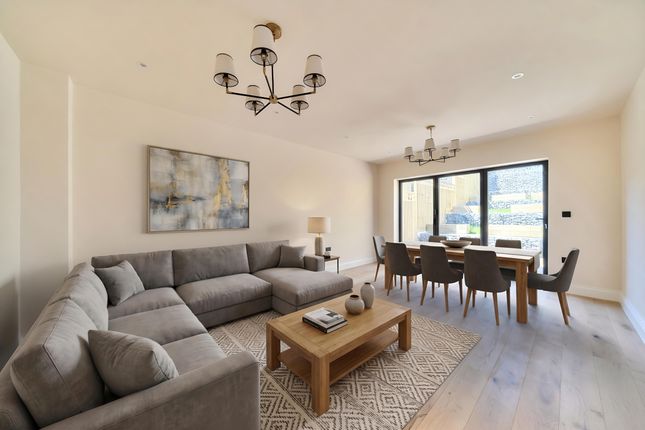
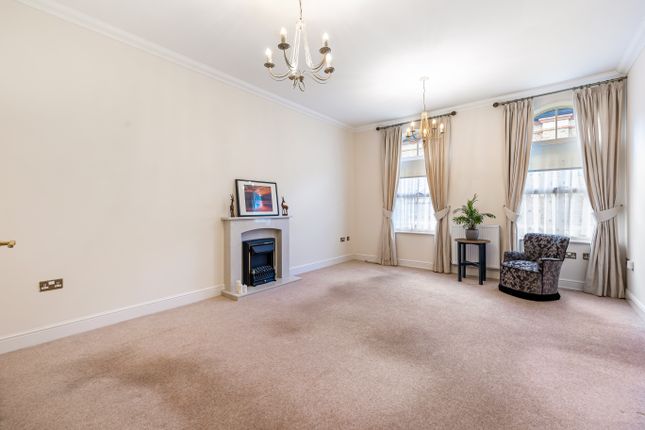
LOUNGE 17' 4'' x 23' 0'' (5.29m x 7.00m) Maximum Stunning triple aspect lounge with double glazed windows and french doors to the front and both sides, with one double glazed french doors overlooking the Village Green.
Coved ceiling, two central light roses and one wall light, TV point, two radiators.
KITCHEN/BREAKFAST ROOM 16' 9'' x 18' 2'' (5.11m x 5.53m) Maximum Range of modern wall and base units with matching work surfaces with tiled splashback.
Built in electric oven with four ring gas hob with extractor over, integrated appliances include a dishwasher, washing machine/dryer, and fridge freezer, gas central heating boiler within a wall cupboard.
Single bowl sink unit with a mixer tap and cupboards below. Inset spotlights to the ceiling, tiled flooring throughout. The Breakfast/Dining Area has a double glazed window to the side.
MASTER BEDROOM 17' 3'' into door recess narrowing to 11' 6" x 11' 0'' (5.27m narrowing to 3.50mx 3.35m) Double glazed doors opening to a Juliet Balcony and a double glazed window to the front, coved ceiling, triple built in wardrobes with hanging and shelving, two double radiators, door to; EN-SUITE BATHROOM 9' 1'' x 7' 10'' (2.78m x 2.38m) White suite comprising panelled bath with mixer tap & hand held shower fitment, separate shower cubicle with 'Aqualisa' shower fitment, pedestal wash hand basin with a mixer tap and a vanity cupboard above, low flush W.C.
Half tiled walls and a heated towel rail. BEDROOM TWO 13' 5''into door recess x 8' 11'' (4.09m x 2.71m) Double glazed window, coved ceiling, built in double wardrobe, double radiator.
BATHROOM 7' 9'' x 5' 8'' (2.35m x 1.72m) White suite comprising of a panelled bath with mixer tap & hand held shower fitment, pedestal wash hand basin with mixer tap and a low flush W.C.
Heated towel rail, vanity cupboard and half tiled walls. RESIDENTS PARKING Outside there is ample residents parking with additional visitor parking.
LEASEHOLD INFORMATION & COUNCIL TAX LEASE TERM: 125 Years from 1/1/2004 SERVICE CHARGE: £2946.00 pa GROUND RENT: £276.00 pa BUILDING INSURANCE: £500 - £600 pa VILLAGE ASSOCIATION: £640.00 PA COUNCIL TAX: BAND 'E' £2,743.28 pa (2023/2024) 25/10/2023
Value & comps
No previous sales on record.
Returns
Set an offer; the calculator follows it.
We're still gathering serviced-accommodation data for this area.
Archie refurb estimate: a Pro feature
0.0% below asking
This is not financial or investment advice. Prop AI Deals is not authorised by the Financial Conduct Authority (FCA) to provide investment advice.
All investment calculators, property analyses, and AI-generated insights are for informational purposes only. Property investment carries risk and may result in financial loss. All calculations should be independently verified and you should consult with FCA-authorised financial advisors before making any investment decisions.
Past performance does not guarantee future results. Tax implications vary by individual circumstances.
Deal
Properties like this can earn 2–3x BTL yields when converted to HMO, with retrofit costs around £10k/room. Sign in to see the full tier, yield projection, and cost breakdown.
Commercial properties like this can earn 30-50% higher yields when converted to residential under Class MA / Q / P / PA, with prior approval costing ~GBP 96/unit. Sign in to see the recommended route, yield uplift, and cost breakdown.
BRRR-suited properties can recycle 80-100% of investor capital on refi, leaving a high-yielding rental with most of the money out. Sign in to see the refurb cost stack, ARV projection, and refinance maths.
Detached + large garden = sub-division play. Pro tier unlocks the tier badge, plot size, uplift estimate, and regional land benchmark.
Short-lease flats trade at deep discount, but extending under the 1993 Act often costs far less than the discount. Pro tier unlocks the tier badge, premium breakdown, long-lease ARV and arbitrage maths.
See projected short-stay revenue vs a vanilla BTL for this property.
See real sub-let margins (HMO room rates & SA nightly rates) vs the landlord rent.
Area
Agent & docs

FAQ
About Coldstream Road, The Village, Caterham
Explore nearby