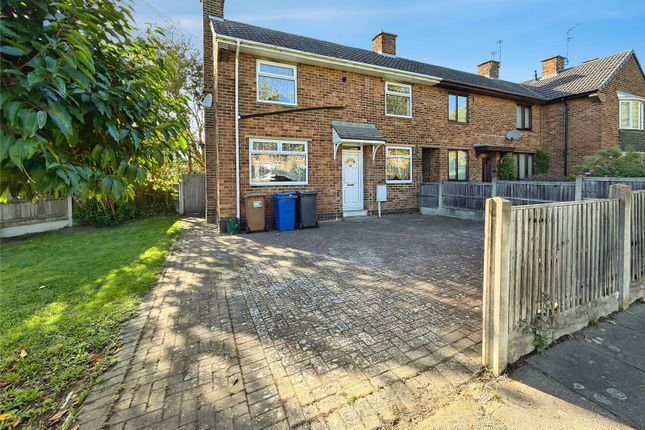
2-bedroom terraced house · DE7 5FQ
For saleListed 47 days
Opportunity summary
See Archie’s verdict, returns by strategy and what to check before viewing.
About
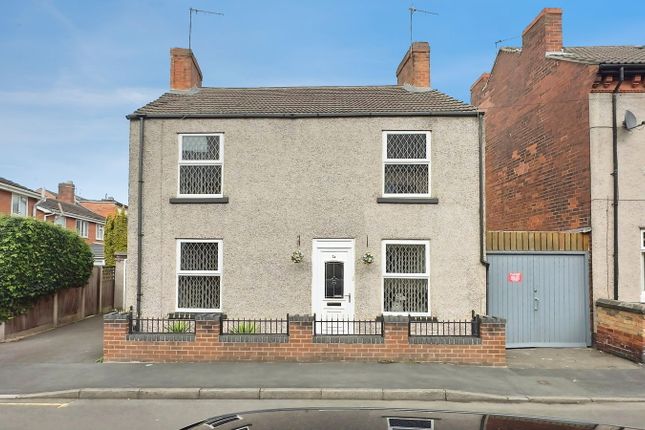
An interesting opportunity to purchase a two storey terraced house with full planning consent passed to extend and provide a one bedroom self-contained house.
35sqm self-contained garage/workshop to the rear with mezzanine. Offering fantastic potential for re-development.
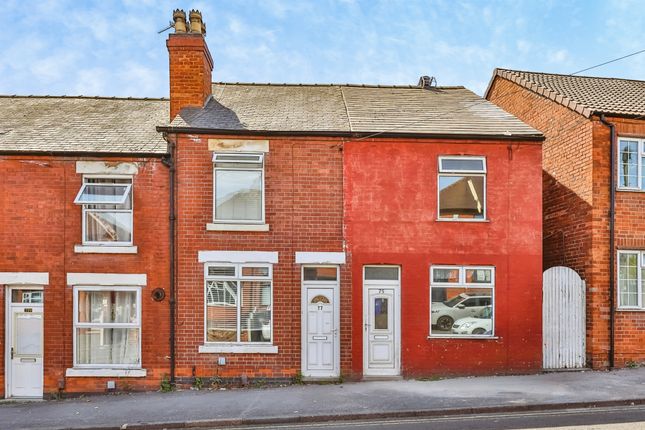
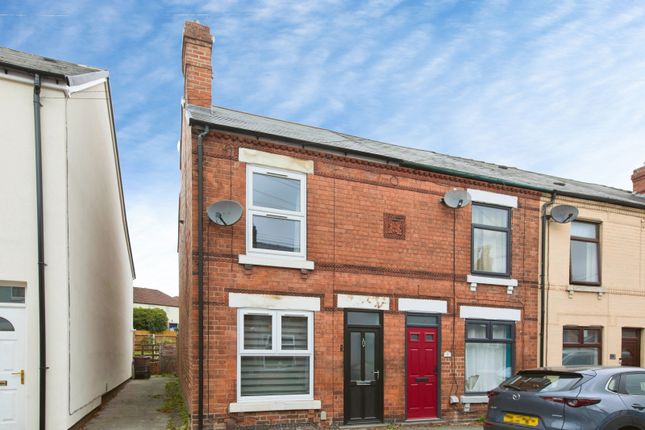
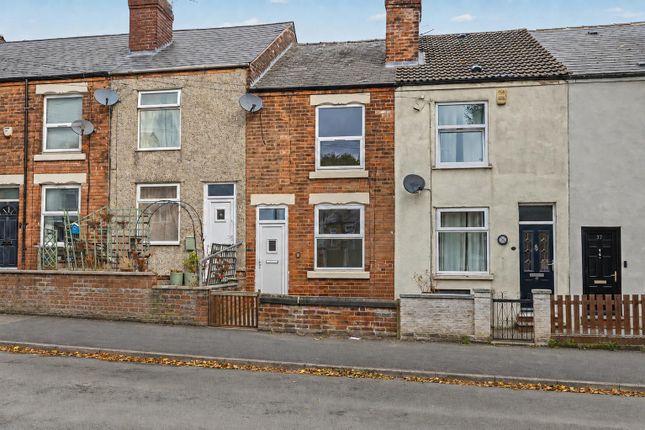
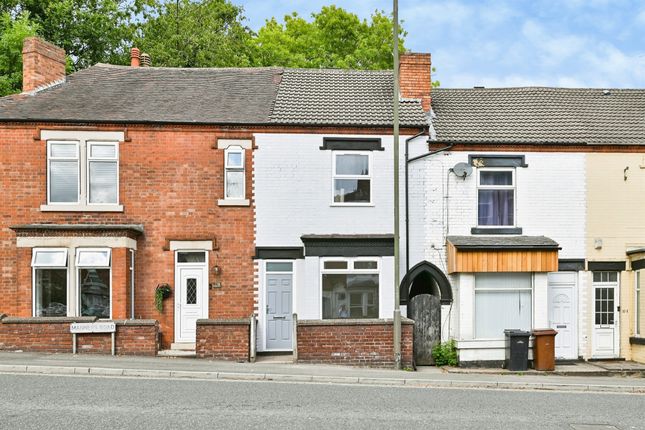
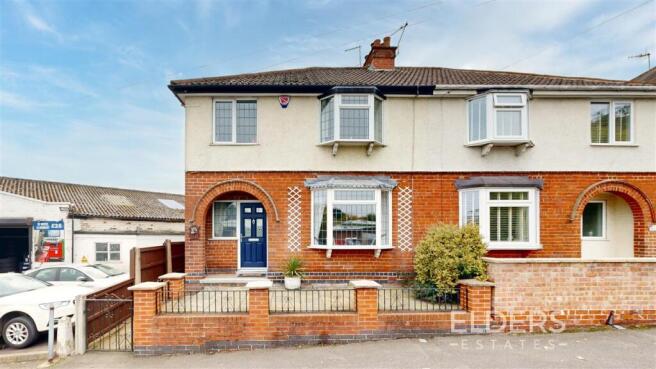
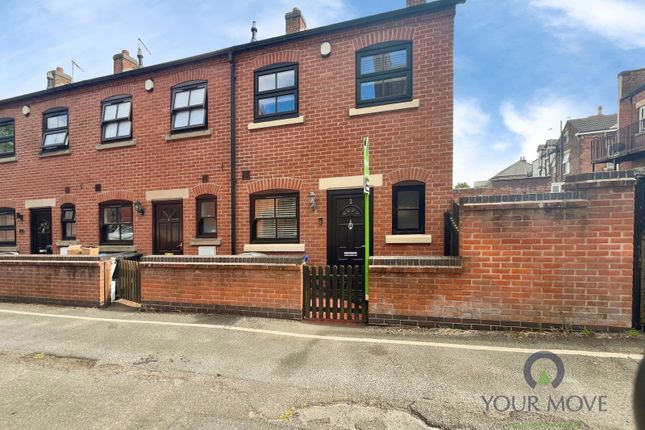
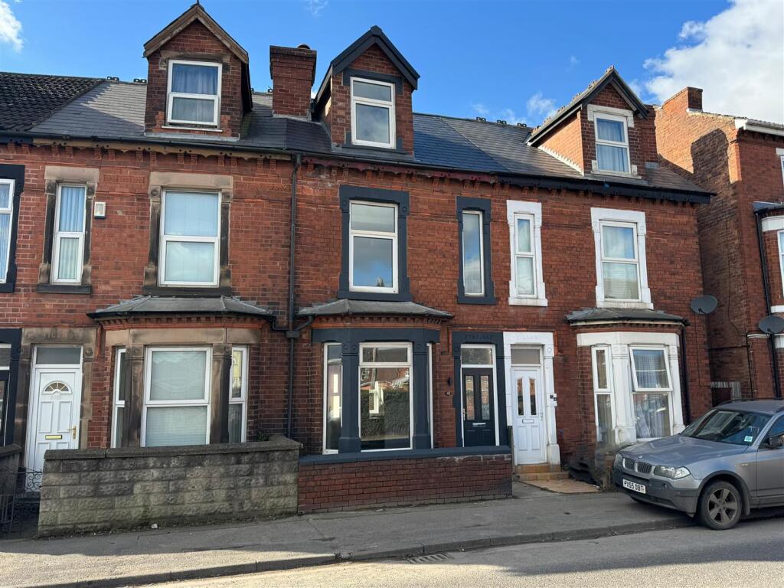
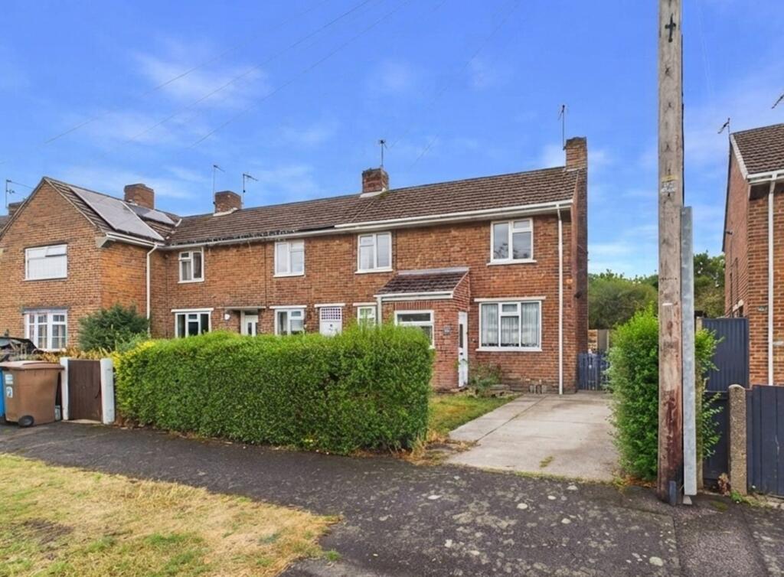
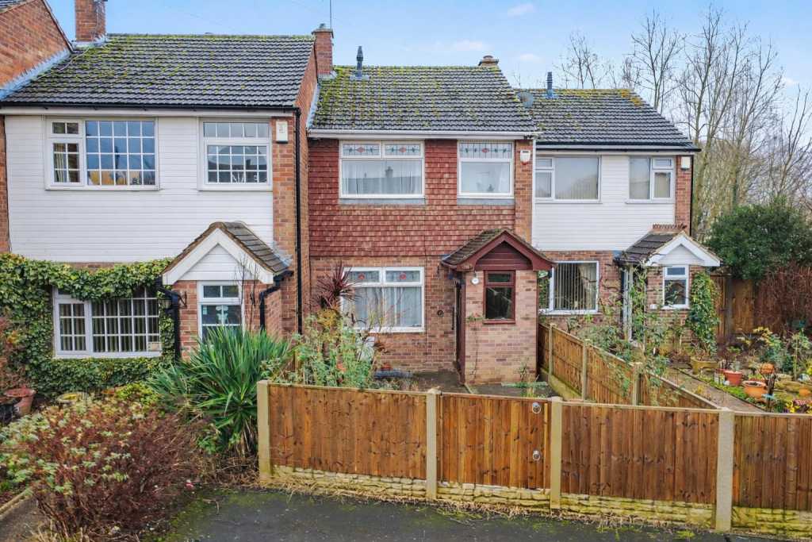
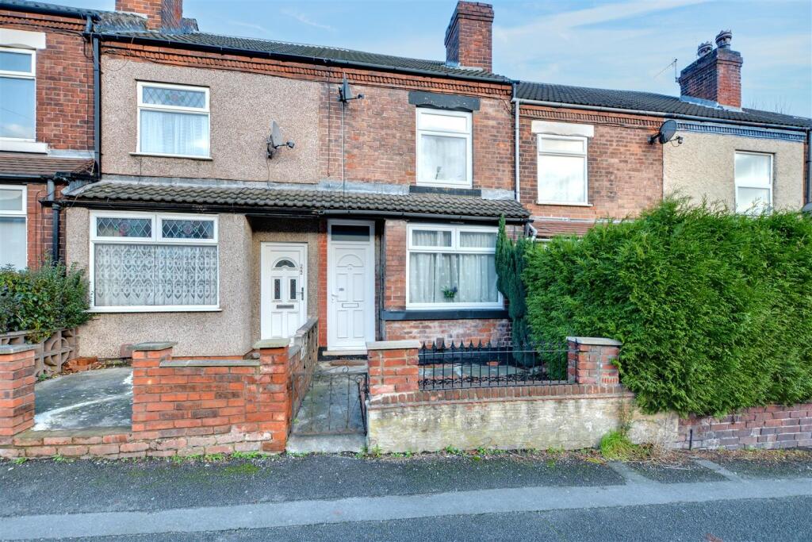
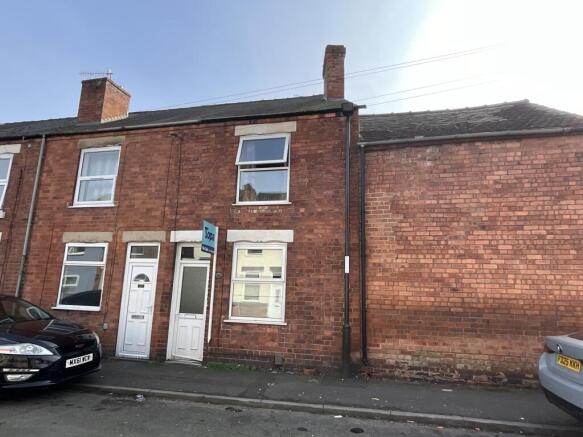
An interesting opportunity has arisen to purchase a two double bedroom end terraced house with planning consent passed to built a two storey extension providing a new dwelling.
In addition, to the rear is a self-contained detached two storey workshop/garage.
The self-contained workshop/garage is accessed from the adjacent side road, Second Avenue, and is brick constructed and comprises approximately 35sqm of ground floor useable space, with a mezzanine floor of approximately 28sqm.
Attached to the rear elevation to a neighbouring property, this building is currently used for storage and has a power supply.
This has potential for continued use as a workshop or storage, or has the stability to convert into a residential dwelling coach house or similar (subject to necessary permissions, etc.).
The house benefits from gas fired central heating served from a combination boiler and double glazed windows with a relatvely modern kitchen and bathroom and is vacant.
The house enjoys its own enclosed garden and is situated on a busy thoroughfare close to the town centre of Ilkeston.
As a package, we believe this offers a fantastic opportunity to property investors and developers alike. To further add to this opportunity the seller also owns the adjoining property, number 32.
This is currently let our client may be willing to sell this property subject to negotiation.
30 Stanton Road Living Room (3.78 x 3.72 (12'4" x 12'2")) Radiator, double glazed window and door to the front. Inner Hallway Door to cellar and access to dining room.
Dining Room (3.82 x 3.57 (12'6" x 11'8")) Radiator, double glazed window to the rear.
Kitchen (2.90 x 2.11 (9'6" x 6'11")) Range of fitted wall, base and drawer units with work surfacing and inset stainless steel sink unit with single drainer. Built-in electric oven and hob.
Plumbing and space for washing machine. Door opening to rear store. Double glazed window and door to rear garden. First Floor Landing Doors to bedrooms and bathroom.
Bedroom One (3.79 x 3.73 (12'5" x 12'2")) Radiator, double glazed window to the front. Bedroom Two (2.66 x 3.92 (8'8" x 12'10")) Radiator, double glazed window to the rear.
Bathroom (2.78 x 2.12 (9'1" x 6'11")) Three piece suite comprising wash hand basin, low flush WC and bath. Wall mounted gas combination boiler (for central heating and hot water).
Heated towel rail, double glazed window.
Outside The property fronts the pavement and there is a side hard standing, suitable for off-street parking and is the position where the potential new build property will be built.
To the rear, there is a fenced in garden with patio and lawn. The Workshop/Garage Situated on its own tile deed DY230446 and accessed from the side street, Second Avenue.
There is a forecourt with bollards providing some off-street parking.
Workshop (6.14 deep x 4.40 wide (20'1" deep x 14'5" wide)) Access from roller shutters to the front and opening to enclosed side lobby with personal door leading to a joint pedestrian right of way.
The lobby has an opening at first floor level with no stairs leading to a mezzanine floor sitting over the whole workshop having windows to the front and side elevations.
Planning Permission Planning permission was granted on 31/10.2019 for the extension to existing dwelling to form one new dewelling. The Application Reference is ere/0819/0041.
Further information is avalable by visiting the planning page of Erewash Borough Council using this reference.
Ground works including the installation of strip foundations were carried out in 2022 and building control has overseen these works.
Value & comps
No previous sales on record.
Returns
Set an offer; the calculator follows it.
We're still gathering serviced-accommodation data for this area.
Archie refurb estimate: a Pro feature
0.0% below asking
This is not financial or investment advice. Prop AI Deals is not authorised by the Financial Conduct Authority (FCA) to provide investment advice.
All investment calculators, property analyses, and AI-generated insights are for informational purposes only. Property investment carries risk and may result in financial loss. All calculations should be independently verified and you should consult with FCA-authorised financial advisors before making any investment decisions.
Past performance does not guarantee future results. Tax implications vary by individual circumstances.
Deal
Properties like this can earn 2–3x BTL yields when converted to HMO, with retrofit costs around £10k/room. Sign in to see the full tier, yield projection, and cost breakdown.
Commercial properties like this can earn 30-50% higher yields when converted to residential under Class MA / Q / P / PA, with prior approval costing ~GBP 96/unit. Sign in to see the recommended route, yield uplift, and cost breakdown.
BRRR-suited properties can recycle 80-100% of investor capital on refi, leaving a high-yielding rental with most of the money out. Sign in to see the refurb cost stack, ARV projection, and refinance maths.
Detached + large garden = sub-division play. Pro tier unlocks the tier badge, plot size, uplift estimate, and regional land benchmark.
Short-lease flats trade at deep discount, but extending under the 1993 Act often costs far less than the discount. Pro tier unlocks the tier badge, premium breakdown, long-lease ARV and arbitrage maths.
See projected short-stay revenue vs a vanilla BTL for this property.
See real sub-let margins (HMO room rates & SA nightly rates) vs the landlord rent.
Area
Agent & docs
FAQ
About 30, Stanton Road, Derbyshire
Explore nearby