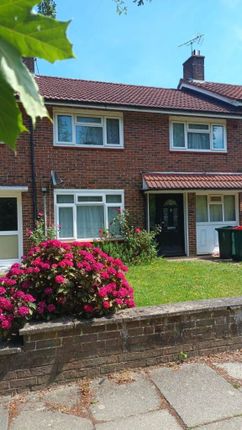
4-bedroom house · RH11 7EE
Listing removedListed 92 days · slow let
Opportunity summary
See Archie’s verdict, returns by strategy and what to check before viewing.
About
Step inside this inviting four-bedroom detached home, where thoughtful design meets everyday comfort.
From the welcoming entrance hall, you’re greeted by a bright lounge that’s perfect for relaxing or entertaining, with elegant French doors opening directly onto the rear garden.
The open plan kitchen and dining area is a real highlight, featuring sleek fittings, generous worktop space, and the luxury of underfloor heating - ideal for family meals or weekend brunches, with a built-in oven and hob, meal preparation is a joy and with further appliances supplied, chores are made easy!
The contemporary glass balustrade staircase leads up to the first floor which has been laid with premium Karndean luxury vinyl tile (lvt) as part of the owners’ luxury design touches when refurbishing the home.
The main bedroom offers a tranquil retreat, complete with an en-suite shower room that was stylishly refurbished in 2023.
Three further bedrooms provide plenty of space for family, guests, or a home office, while the modern family bathroom and a recently updated downstairs cloakroom add to the home’s fresh, contemporary feel.
Both bedroom two and three have been fitted with Bespoke wardrobe/work spaces with integrated study desks and feature lighting.
With a private driveway that accommodates up to three vehicles, this property is as practical as it is welcoming.
Moving outside, you’ll find a rear garden designed for low-maintenance enjoyment, combining artificial grass with a neat lawn for year-round greenery.
Whether you’re hosting a summer barbeque, letting the kids play, or simply enjoying your morning coffee outdoors, this space is as versatile as it is attractive.
The garden is fully enclosed, offering both privacy and peace of mind, and there’s ample room for outdoor furniture or even a play area, extending to the side of the property, with handy gated side access - great for bringing bikes in and out or deliveries.
Located less than a mile from Crawley train station and the vibrant town centre, you’ll enjoy the convenience of excellent transport links, shopping, and dining, all just a short stroll away.
This location blends the best of both worlds, offering a peaceful residential setting with all the amenities and attractions of Crawley close at hand.
The property will be offered on an unfurnished basis and will be available from 20th August. We would urge a viewing to see if this could be the next home for you.
Location West Green was the first neighbourhood to be developed and is one of the smallest and closest to the town centre.
Northgate and the town centre lie to the east of West Green, Southgate to the south, Ifield to the west and Langley Green to the north.
West Green is home to Crawley Hospital, since the 1990s many services have been moved to East Surrey Hospital in Redhill and Crawley hospital has a sub-acute status.
Crawley Fire Station is on the edge of West Green. The neighbourhood is served with a small parade of shops, a pub, primary school and church.
The park offers a tranquil space to relax in yet is within walking distance of the town centre.
Metro bus has routes through West Green and within walking distance is Crawley train station and all the facilities at Crawley Leisure Park including Hollywood Bowl, Cineworld multi-screen cinema, and many restaurants including Waga Mammas, tgi Fridays and Nandos.
Lounge (4.67m x 3.73m) Dining Room (4.32m x 3.15m) Kitchen (3.89m x 3.25m) Bedroom One (3.94m x 3.71m) Bedroom Two (3.76m x 3.25m) Bedroom Three (3.25m x 2.67m) Bedroom Four (2.49m x 2.21m) Material Information Holding Deposit Amount: Equivalent to one weeks rent | Broadband information: For specific information please go to | Mobile Coverage: For specific information please go to | Parking - Driveway
Value & comps
No previous sales on record.
Rental comparables are shown in the Rental section below. Sold comparables remain for area capital context only.
Returns
We're still gathering serviced-accommodation data for this area.
This is not financial or investment advice. Prop AI Deals is not authorised by the Financial Conduct Authority (FCA) to provide investment advice.
All investment calculators, property analyses, and AI-generated insights are for informational purposes only. Property investment carries risk and may result in financial loss. All calculations should be independently verified and you should consult with FCA-authorised financial advisors before making any investment decisions.
Past performance does not guarantee future results. Tax implications vary by individual circumstances.
Deal
Properties like this can earn 2–3x BTL yields when converted to HMO, with retrofit costs around £10k/room. Sign in to see the full tier, yield projection, and cost breakdown.
Commercial properties like this can earn 30-50% higher yields when converted to residential under Class MA / Q / P / PA, with prior approval costing ~GBP 96/unit. Sign in to see the recommended route, yield uplift, and cost breakdown.
BRRR-suited properties can recycle 80-100% of investor capital on refi, leaving a high-yielding rental with most of the money out. Sign in to see the refurb cost stack, ARV projection, and refinance maths.
Detached + large garden = sub-division play. Pro tier unlocks the tier badge, plot size, uplift estimate, and regional land benchmark.
Short-lease flats trade at deep discount, but extending under the 1993 Act often costs far less than the discount. Pro tier unlocks the tier badge, premium breakdown, long-lease ARV and arbitrage maths.
See projected short-stay revenue vs a vanilla BTL for this property.
See real sub-let margins (HMO room rates & SA nightly rates) vs the landlord rent.
Area
Agent & docs
FAQ
About 52a Town Barn Road, Crawley
Explore nearby