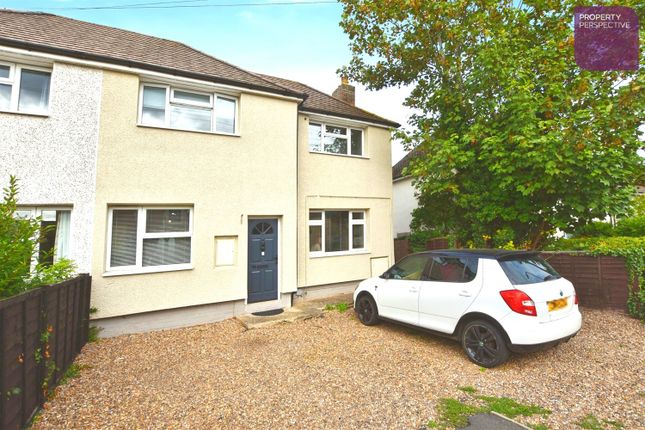
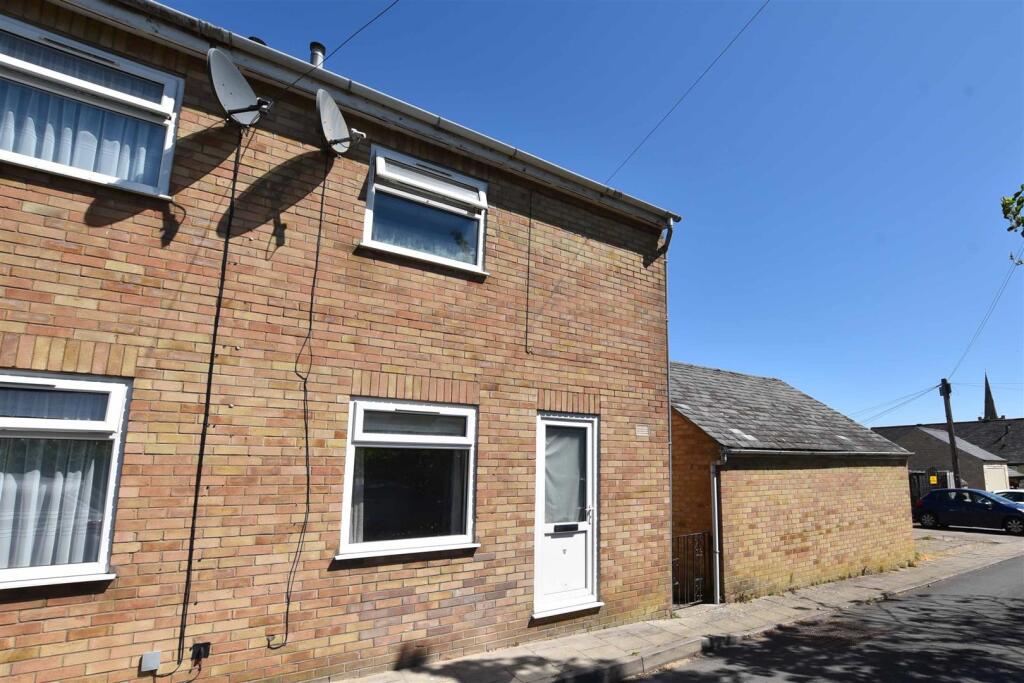
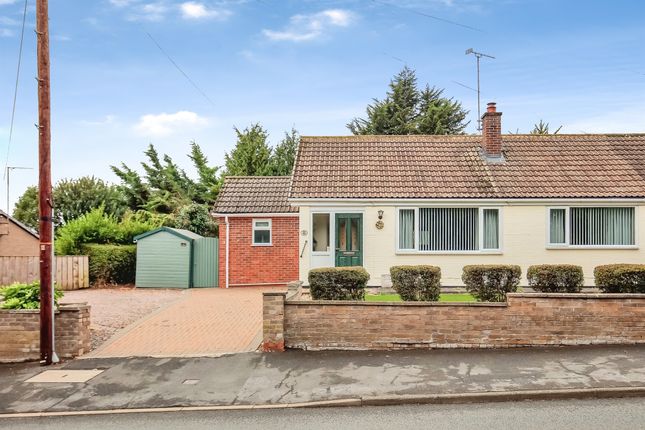
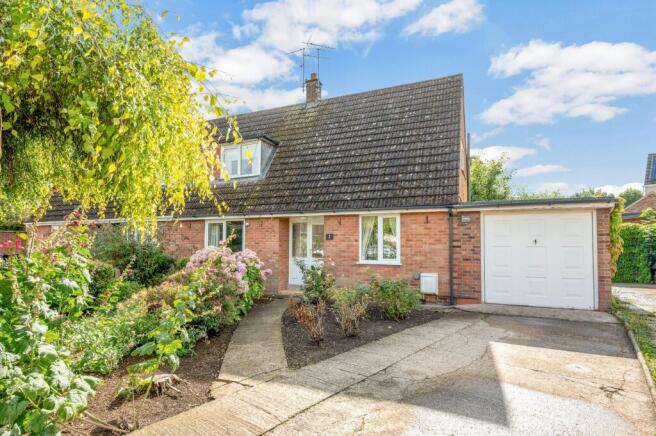
2-bedroom semi-detached house · PE9 2TF
Listing removedListed 211 days
Opportunity summary
See Archie’s verdict, returns by strategy and what to check before viewing.
About
What the owner told us… “I bought it because I could see what it could become, and I’ve loved bringing it on, from the new kitchen to updating it throughout.
It’s a great house in a great spot, so it’s not an easy one to leave.” Our Thoughts… This is one of those homes where you can really feel the journey it’s been on.
Set on a great plot in a popular part of Stamford, this semi-detached home has already had a huge amount of work done, and it shows the moment you step inside.
It feels fresh, looked after, and easy to move straight into, but what makes it really exciting is everything it still has the potential to become. The living room is a lovely place to start.
It’s bright, comfortable, and finished with new carpets that instantly make it feel more polished and inviting.
It’s the kind of space you can properly relax in at the end of the day, whether that’s a quiet evening or having friends round.
From here, the home flows through into the kitchen, and this is where the transformation really stands out. Recently fitted, it feels clean, modern and ready to be used properly.
There’s a great range of built-in appliances already in place, including an oven, hob, extractor, microwave and dishwasher, so everything you need is there from day one.
It’s a space that works just as well for everyday life as it does when you’ve got people over.
Leading on from the kitchen is the dining area, currently formed by a timber lean-to that has been incorporated into the main living space.
It adds that extra bit of flexibility that so many buyers are looking for, whether that’s dining, working from home or creating a more open, sociable layout.
And this is where the future potential really starts to open up.
Subject to the relevant permissions, there is clear scope here to replace this with a brick extension and create something even bigger and better, both downstairs and upstairs.
Upstairs, the same sense of care continues.
The principal bedroom is a really good size and benefits from a large built-in wardrobe, giving you that all-important storage without compromising on space.
The second bedroom is currently used as a nursery, but it would work just as well as a guest room or home office depending on your needs.
The bathroom is functional and in good condition, but it also offers a great opportunity for someone to put their own stamp on things and continue the improvements that have already been started elsewhere in the house.
Outside, the garden has been designed to be easy to enjoy.
It’s enclosed and thoughtfully set out with a mix of patio, decking, a covered seating area and faux lawn, giving you different spots to sit, entertain or just unwind.
It feels private, manageable and ready to use without needing constant upkeep. To the front, there is driveway parking, which is always a real bonus in this kind of location.
And speaking of location, this is a big part of what makes this home so appealing.
You’re in a really well-regarded area of Stamford, with easy access into town, nearby road links for commuting, and a range of everyday essentials close by including a Morrisons Daily, post office, chip shop and Chinese takeaway.
It’s also well placed for local schooling, including Malcolm Sargent Primary, with bus routes available for secondary schools and surrounding villages. What really stands out here is the balance.
A lot of the hard work has already been done, with a new kitchen, updated décor and new carpets throughout, but there is still genuine scope to take it further and add even more value over time.
If you’re looking for a home that already feels good, but still gives you the chance to make it your own, this is one you’ll want to come and see.
EPC Rating: C Hallway 2.36m x 0.87m Living Room 5.43m x 3.23m Kitchen 4.06m x 4.25m Dining Room (Timber Lean-To) 4.49m x 2.82m Landing 1.16m x 1.86m Principal Bedroom 3.3m x 3.19m Principal Wardrobe 2.36m x 0.87m Bedroom 2 3.55m x 2.29m Bathroom 1.99m x 1.86m Parking - Driveway Disclaimer IMPORTANT NOTICE: Property details are provided in good faith but may change and should not be taken as a complete or guaranteed description.
While we aim for accuracy, all information must be independently checked and does not form part of any contract.
Measurements are approximate, services and appliances have not been tested, and images or floorplans are for guidance only.
Buyers should verify permissions, consents, and any other matters with their own advisers.
BUYER VERIFICATION: In line with the Money Laundering Regulations, all purchasers must complete identification and proof/source of funds checks at the offer stage.
A non-refundable fee of £35 (inc VAT) per person is payable for these checks. We cannot legally move forward with the sale until the buyers have completed these checks.
The property will remain 'for sale' until checks are completed.
Value & comps
No previous sales on record.
Returns
Set an offer; the calculator follows it.
We're still gathering serviced-accommodation data for this area.
Archie refurb estimate: a Pro feature
0.0% below asking
This is not financial or investment advice. Prop AI Deals is not authorised by the Financial Conduct Authority (FCA) to provide investment advice.
All investment calculators, property analyses, and AI-generated insights are for informational purposes only. Property investment carries risk and may result in financial loss. All calculations should be independently verified and you should consult with FCA-authorised financial advisers before making any investment decisions.
Past performance does not guarantee future results. Tax implications vary by individual circumstances.
Deal
Properties like this can earn 2–3x BTL yields when converted to HMO, with retrofit costs around £10k/room. Sign in to see the full tier, yield projection, and cost breakdown.
Commercial properties like this can earn 30-50% higher yields when converted to residential under Class MA / Q / P / PA, with prior approval costing ~GBP 96/unit. Sign in to see the recommended route, yield uplift, and cost breakdown.
BRRR-suited properties can recycle 80-100% of investor capital on refi, leaving a high-yielding rental with most of the money out. Sign in to see the refurb cost stack, ARV projection, and refinance maths.
Detached + large garden = sub-division play. Pro tier unlocks the tier badge, plot size, uplift estimate, and regional land benchmark.
Short-lease flats trade at deep discount, but extending under the 1993 Act often costs far less than the discount. Pro tier unlocks the tier badge, premium breakdown, long-lease ARV and arbitrage maths.
See projected short-stay revenue vs a vanilla BTL for this property.
See real sub-let margins (HMO room rates & SA nightly rates) vs the landlord rent.
Area
Agent & docs
FAQ
About Caithness Road, Stamford, PE9
Explore nearby