4-bedroom detached house
For saleListed 1 day
Opportunity summary
See Archie’s verdict, returns by strategy and what to check before viewing.
About
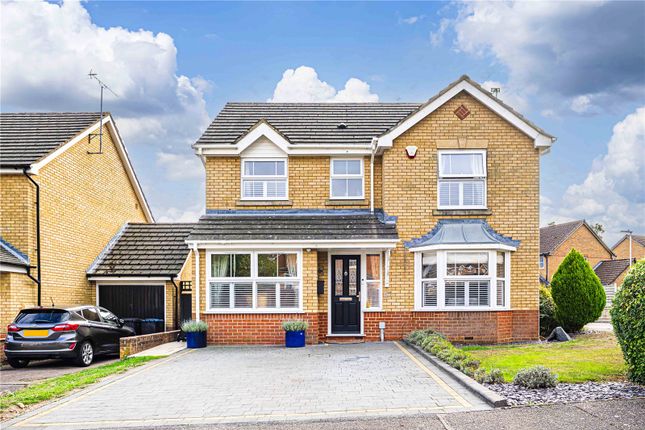
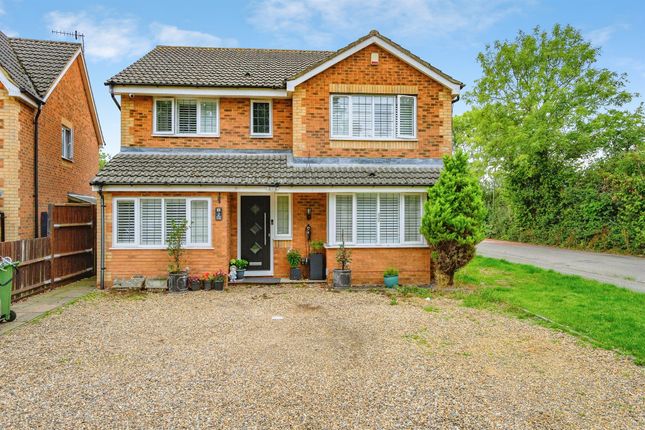
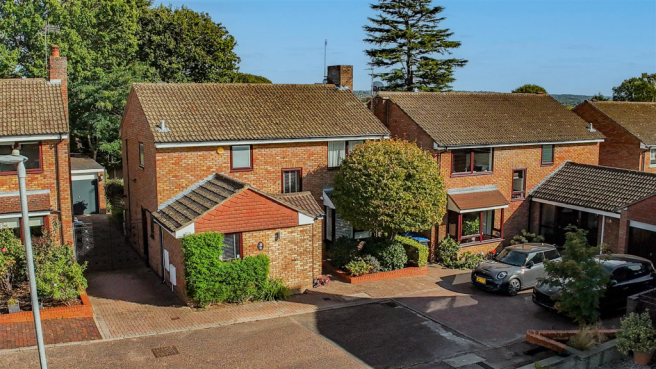
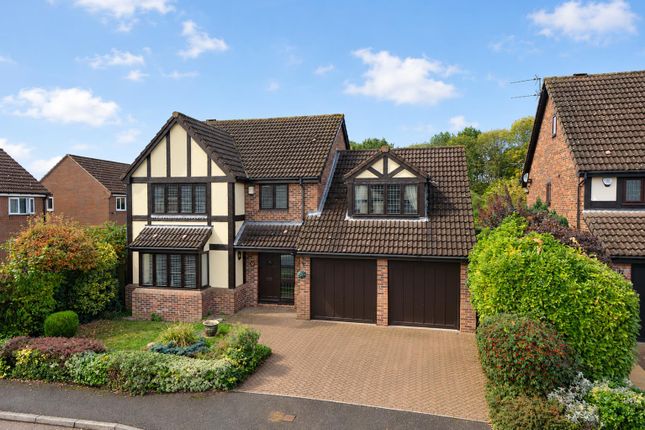
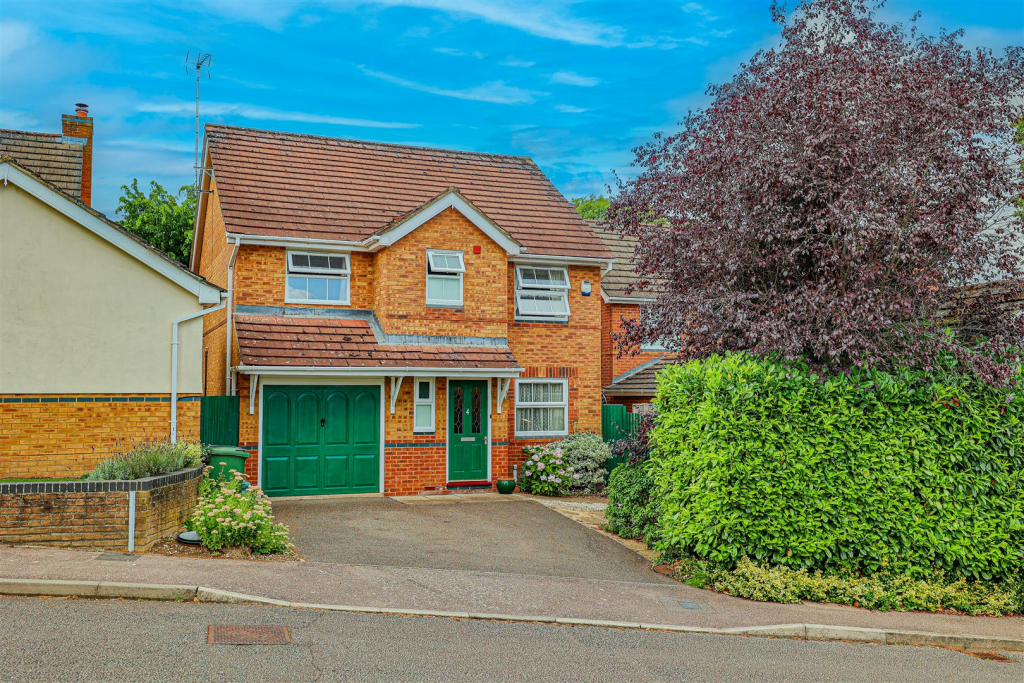
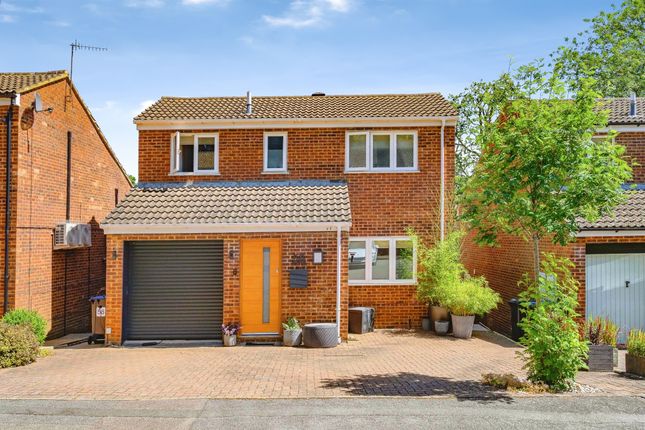
** no upper sales chain ** A handsome and substantial four bedroom detached family home, enjoying a prominent yet secluded position, set back from the road on Betjeman Way, within the highly regarded Poets Development in Gadebridge.
The property offers in excess of 1800 sqft of spacious and versatile accommodation (including the converted garage) ideally suited to modern family living.
The ground floor layout comprises a welcoming entrance hallway, an impressive 29ft open plan kitchen/dining/living area, conservatory providing additional family space, snug, office and a w/c.
The first floor offers a generous principal bedroom with built in wardrobes and an en suite, three further bedrooms and a refitted family bathroom.
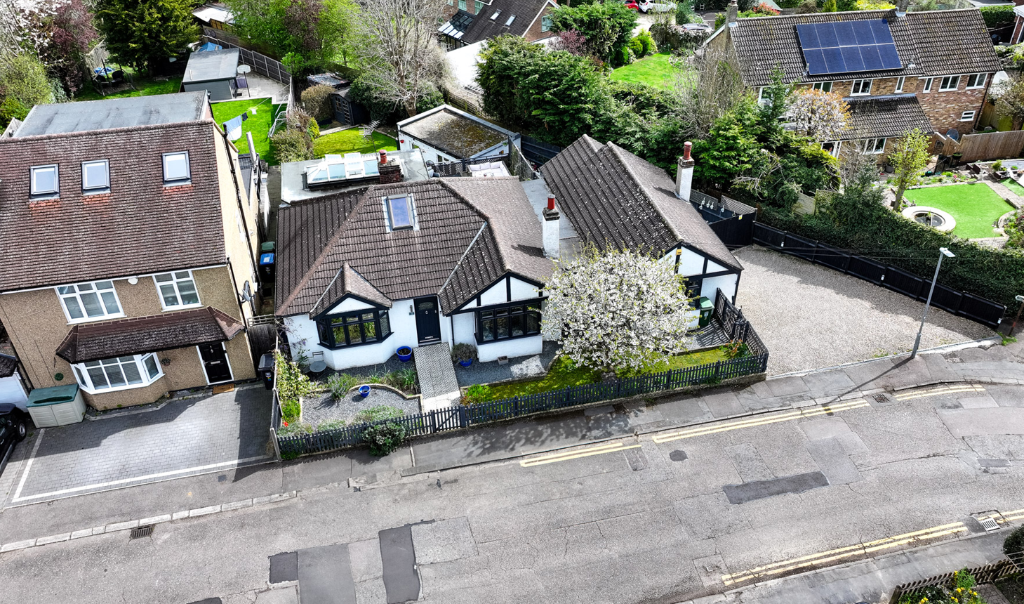
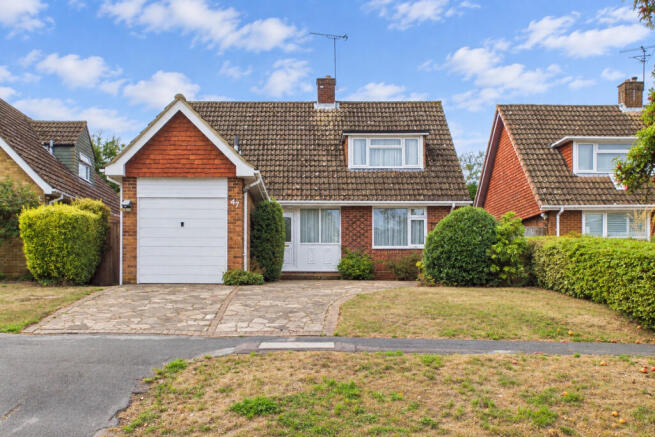
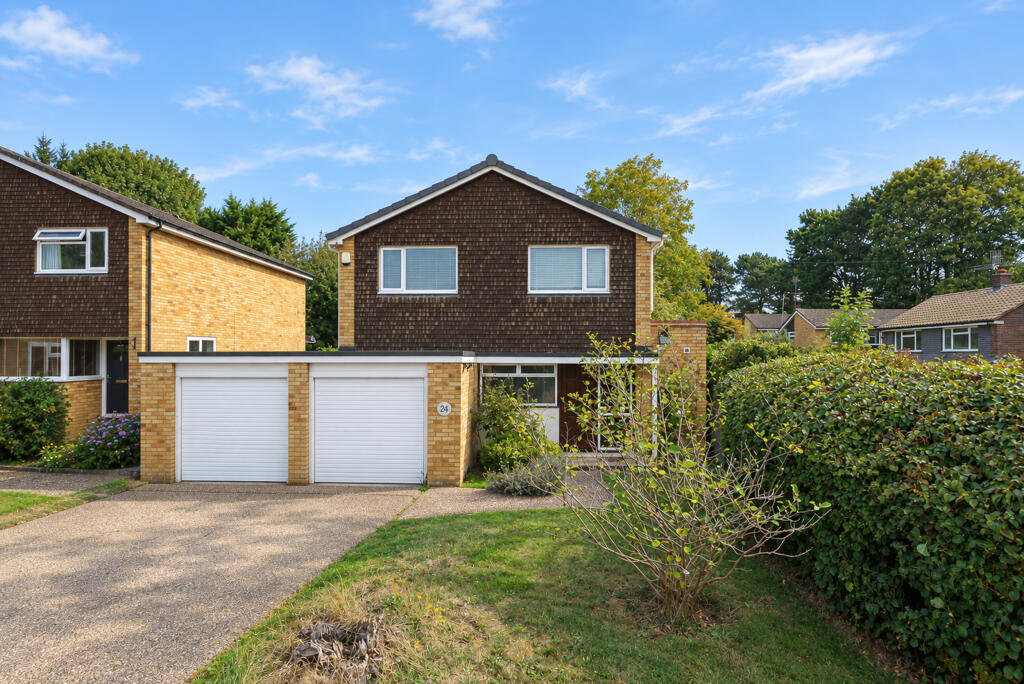
Externally, the property further benefits from driveway parking, a detached double garage which has been partially converted to provide a home office and a separate utility/store room, an impressive area of frontage and a private, low maintenance rear garden.
Council tax band G. Contact sole appointed selling agents Sears & Co to arrange a viewing. Front Door Entrance Hallway Two double glazed windows. Built in foot mat. Wood effect flooring. Radiator.
Cloaks cupboard. Stairs rising to the first floor accommodation. Access to the w/c, study and snug. Double doors to the kitchen area. Kitchen Area Two double glazed windows.
Double glazed door to the side aspect. Fitted with a range of eye and base level units with granite work surfaces over. Island with storage solutions, power and seating.
Integrated one and a half oven, electric hob with extractor over, fridge, freezer, wine cooler and dishwasher. Inset one and a half bowl sink with mixer tap. Feature splash back areas.
Built in speakers. Vertical radiator. Wood effect flooring. Open plan to the dining area. Dining Area Exposed feature brick wall. Wood effect flooring. Radiator.
Open plan to the conservatory/family area. Conservatory/Family Area Part brick and UPVC construction with 'Thermo' roof. Double glazed windows. Double glazed double doors to the rear garden. Radiator.
Wood effect flooring. Study Double glazed window. Radiator. Wood effect flooring. Snug Double glazed window. Radiator. Wood effect flooring. W/C Double glazed window.
Fitted with a wall mounted wash hand basin and a low level w/c. Partially tiled walls. Wood effect flooring. First Floor Landing Double glazed window. Radiator.
Access to the loft, family bathroom and four bedrooms. Principal Bedroom Double glazed window. Radiator. Built in wardrobes. Air conditioning. Recessed down lighting. Access to the en suite.
En Suite Double glazed window. Fitted with an oversized shower area with acrylic panelling to splash back, cabinet enclosed wash hand basin and a low level w/c. Recessed down lighting. Extractor fan.
Chrome heated towel rail. Wood effect flooring. Tiled walls. Bedroom Double glazed window. Radiator. Storage alcove. Bedroom Double glazed window. Radiator. Built in wardrobe.
Bedroom Double glazed window. Radiator. Family Bathroom Double glazed window.
Fitted with a three piece suite to include a 'P' shaped bath with shower over, pedestal wash hand basin and a low level w/c. Tiling to splash back areas. Wood effect flooring. Recessed down lighting.
Extractor fan. Heated towel rail. To The Front An area of tarmac providing driveway parking.
An area of front garden laid with lawn (please note there is a tree with a TPO, you will need to refer to your solicitor for further information). Pathway to the gated side access.
Access to the garage. Garage/Utility Area Accessed via an up and over door to the front, courtesy door from the side and a courtesy door from the rear garden. Power and lighting.
Space for a freestanding washing machine and tumble dryer. Recessed down lighting. Access to the office. Office Double glazed window. Air conditioning. Recessed down lighting. Built in speakers.
To The Rear A private garden arranged with areas of artificial lawn, decking and loose stones. Outside tap. Covered seating area. Enclosed by timber panel fencing. Pathway to the gardens end.
Gated side access. Two courtesy doors to the garage/utility area.
Buyer Information To comply with the UK's Anti Money Laundering (aml) regulations, we are required to confirm the identity of all prospective buyers at the point of an offer being accepted and use a third party, Identity Verification System to do so.
There is a charge of £48 (per person) including VAT for this service (£40 + vat). The same system will also authenticate buyers proof of funding for the proposed purchase.
Referral Fees We may refer you to recommended providers of ancillary services such as Conveyancing, Financial Services, Insurance and Surveying.
We may receive a commission payment fee or other benefit (known as a referral fee) for recommending their services. You are not under any obligation to use the services of the recommended provider.
Value & comps
No previous sales on record.
Returns
Set an offer; the calculator follows it.
We're still gathering serviced-accommodation data for this area.
Archie refurb estimate: a Pro feature
0.0% below asking
This is not financial or investment advice. Prop AI Deals is not authorised by the Financial Conduct Authority (FCA) to provide investment advice.
All investment calculators, property analyses, and AI-generated insights are for informational purposes only. Property investment carries risk and may result in financial loss. All calculations should be independently verified and you should consult with FCA-authorised financial advisers before making any investment decisions.
Past performance does not guarantee future results. Tax implications vary by individual circumstances.
Deal
Properties like this can earn 2–3x BTL yields when converted to HMO, with retrofit costs around £10k/room. Sign in to see the full tier, yield projection, and cost breakdown.
Commercial properties like this can earn 30-50% higher yields when converted to residential under Class MA / Q / P / PA, with prior approval costing ~GBP 96/unit. Sign in to see the recommended route, yield uplift, and cost breakdown.
BRRR-suited properties can recycle 80-100% of investor capital on refi, leaving a high-yielding rental with most of the money out. Sign in to see the refurb cost stack, ARV projection, and refinance maths.
Detached + large garden = sub-division play. Pro tier unlocks the tier badge, plot size, uplift estimate, and regional land benchmark.
Short-lease flats trade at deep discount, but extending under the 1993 Act often costs far less than the discount. Pro tier unlocks the tier badge, premium breakdown, long-lease ARV and arbitrage maths.
See projected short-stay revenue vs a vanilla BTL for this property.
See real sub-let margins (HMO room rates & SA nightly rates) vs the landlord rent.
Area
Agent & docs
FAQ
About Betjeman Way, Hemel Hempstead
Explore nearby