5-bedroom property · BT5 6GX
For saleListed 56 days
Opportunity summary
See Archie’s verdict, returns by strategy and what to check before viewing.
About
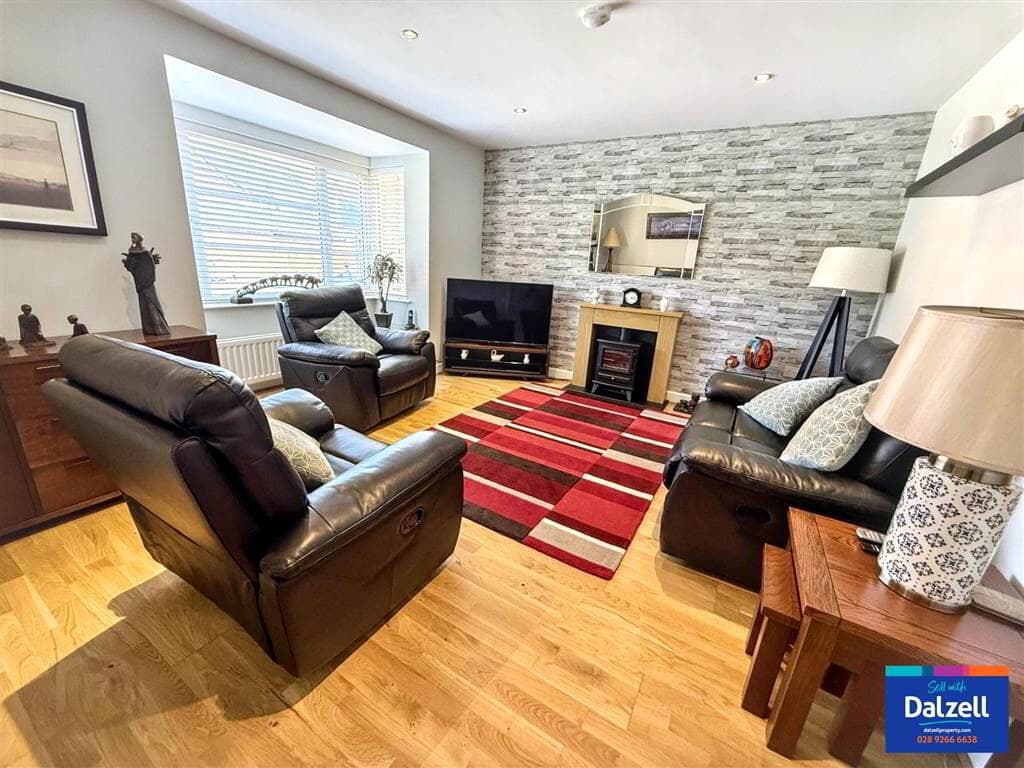
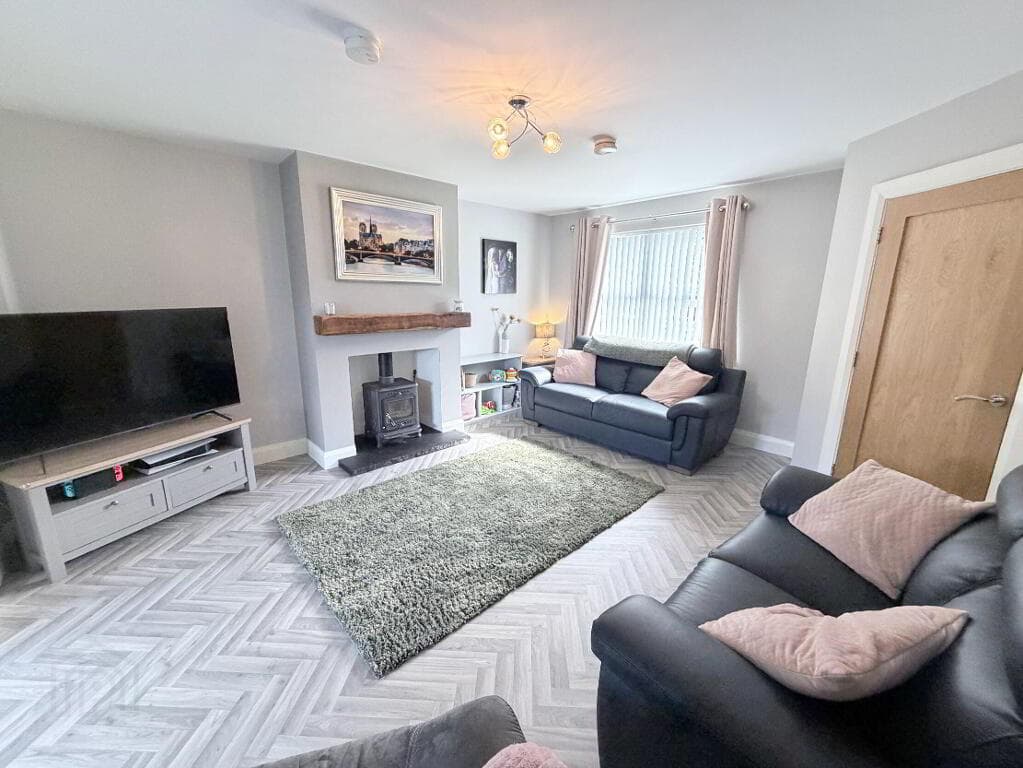
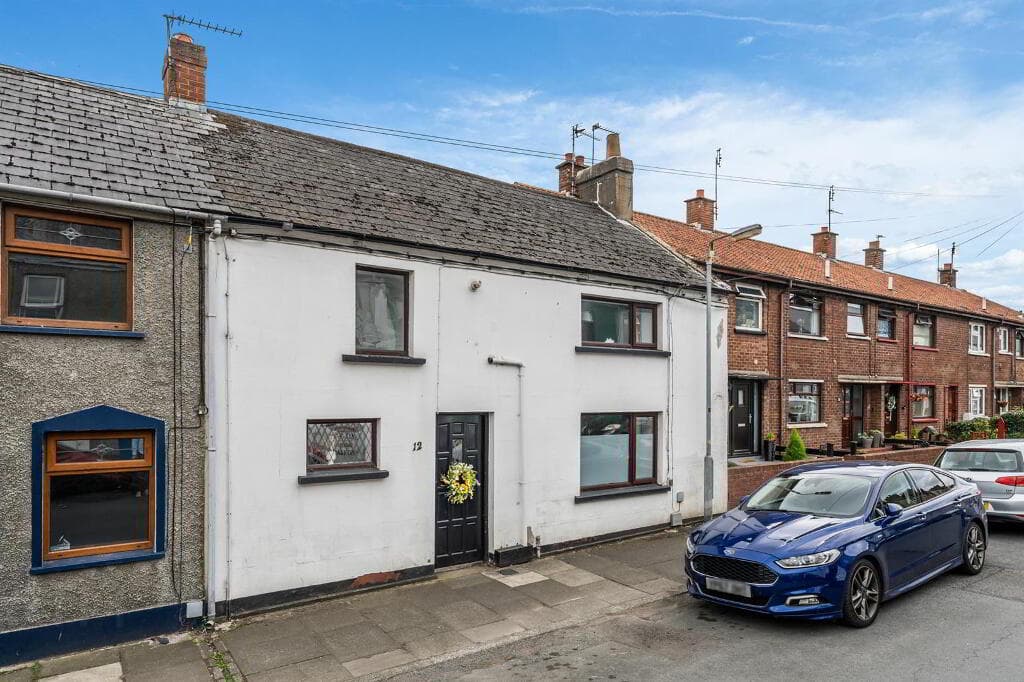
Most attractive, spacious detached villa 5 double bedrooms; 2 on ground floor Principal with dressing room & potential ensuite Bright living room with attractive fireplace Additional family room Open plan kitchen with dining area Utility room & pantry 2 bathrooms; One on each floor Detached double garage Additional off street parking to rear Mature, good-sized gardens to both front & rear Gas fired central heating Short stroll to Ballyhackamore, Glider stops & Comber Greenway No onward chain Priced to allow for modernisation Enjoying a generous, elevated site within a short stroll of Ballyhackamore village, this attractive, cottage-style detached home offers a flexible layout over two floors.
Deceptively spacious, there is well over 2500 square feet of well-proportioned accommodation. There are two good-sized bedrooms on the entry level and a further three doubles upstairs.
Although now requiring updating the sale has been priced to reflect the work a new owner is likely to undertake. With no onward chain it is nevertheless ready to move into.
The versatility and location alone should attract a broad spectrum of interested parties.
A choice of excellent schooling for all ages is in the vicinity and Belfast city centre is only three miles away.
It is only upon internal inspection that one can appreciate the potential and all this charming, unique home has to offer. Ground Floor Double doors to . . .
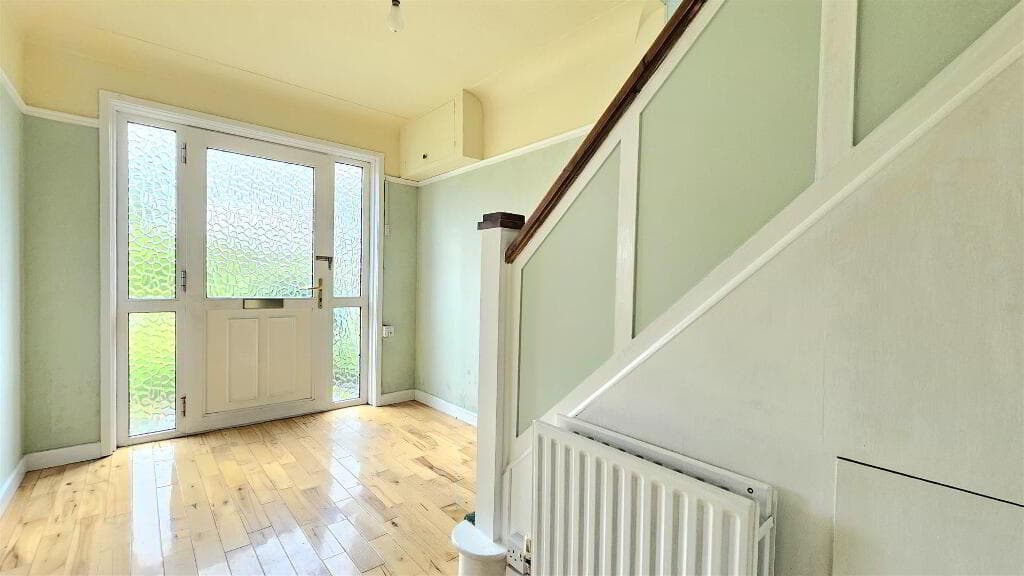
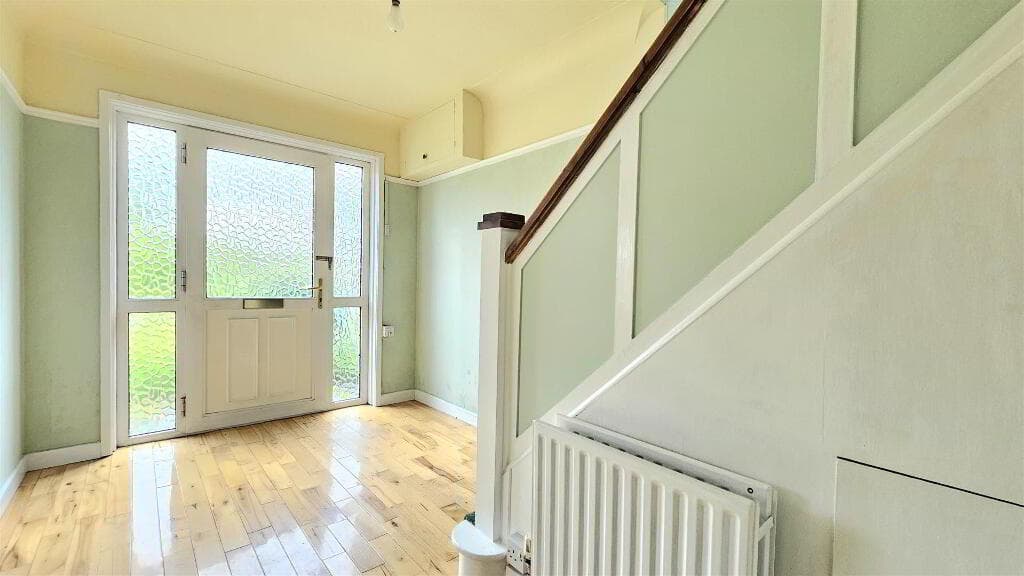
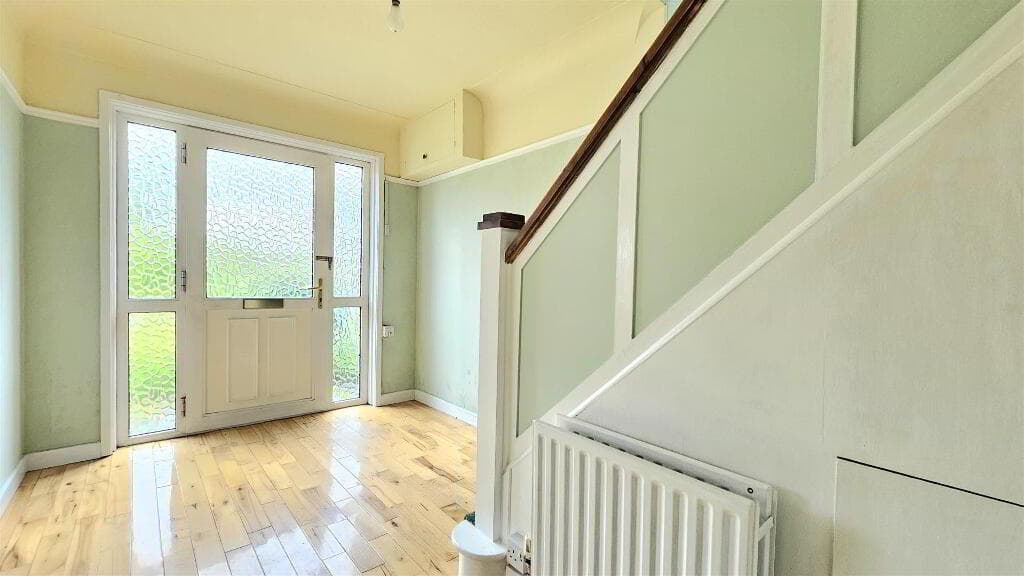
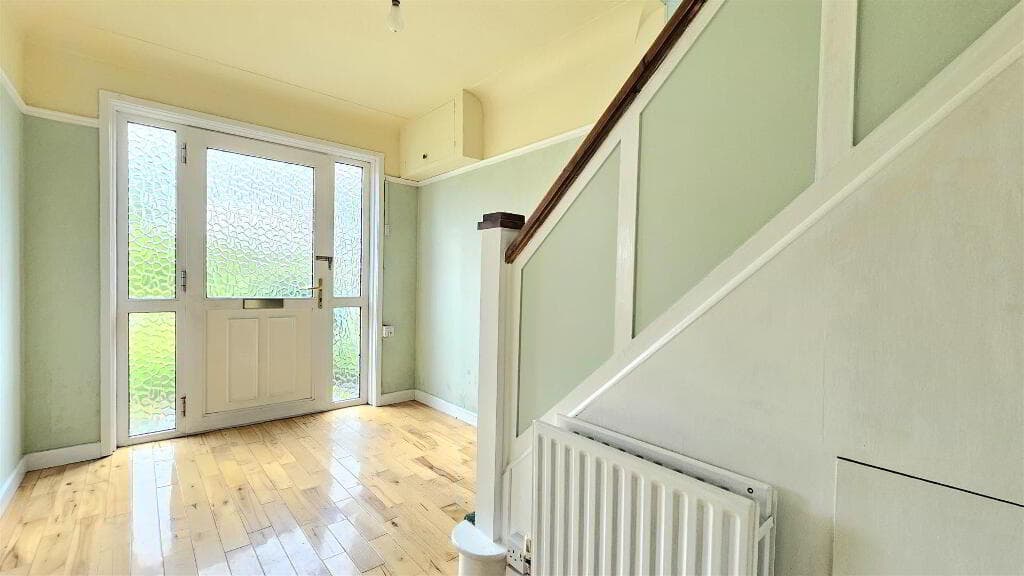
ENCLOSED ENTRANCE PORCH: Internal door with bevelled glass insets and side lights to . . . RECEPTION HALL: Wood strip flooring. Plate rack.
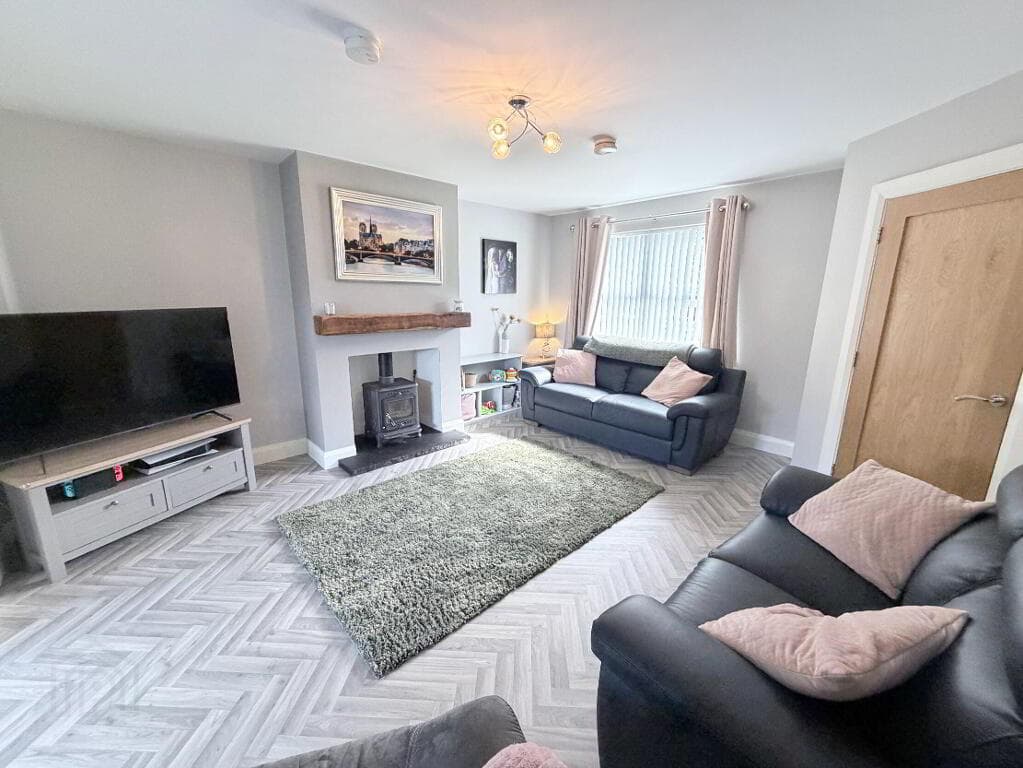
LIVING ROOM: 5.72m x 4.05m (18' 9" x 13' 3") (at widest points). Twin aspect with sliding sash windows. Attractive tiled fireplace with wood surround (gas fire not in operation/certified).
Parquet, herringbone wood block flooring. FAMILY ROOM: 4.51m x 3.77m (14' 10" x 12' 4") (at widest points). Plate rack. Feature tiled fireplace and hearth. Glazed display cabinets. Door to .
. . PRINCIPAL BEDROOM: 5.06m x 4.06m (16' 7" x 13' 4") (into bay). Wood block flooring. DRESSING ROOM: 3.48m x 2.86m (11' 5" x 9' 5") (Narrowing to 1.64m) Wood block flooring.
Door to . . . ENSUITE SHOWER ROOM: Shower room (requires fitting and completion). BEDROOM (2): 4.8m x 2.84m (15' 9" x 9' 4") (into feature bay). Parquet herringbone wood block flooring.
BATHROOM: White suite comprising period, large bath with shower over. Low flush wc. Sink unit with wooden plinth and tiled splashback. Part tiled walls, ceramic tiled floor. Shelved linen cupboard.
KITCHEN/DINING: 6.88m x 4.21m (22' 7" x 13' 10") (average). Range of built-in units including peninsula with integrated Neff dishwasher.
Rangemaster cooker with six ring gas hob and granite work surfaces. Integrated Normende fridge freezer. Twin sink unit in old Belfast style .
Open plan to DINING AREA with feature side bay (cast iron stove not operational). French doors to garden. REAR PORCH: Door to garden. PANTRY: Shelving.
UTILITY ROOM: Plumbed for washing machine, space for tumble dryer, fridge freezer etc. Old Belfast sink unit. Original WC. First Floor LANDING: STUDY AREA.
Range of built-in storage including cupboard with Worcester Bosch gas boiler. BEDROOM (3): 5.75m x 3.02m (18' 10" x 9' 11") (at widest points). Living/study area. Wash hand basin.
BEDROOM (4): 4.03m x 3.16m (13' 3" x 10' 4") Twin aspect. Range of built-in storage. BEDROOM (5): 3.91m x 3.91m (12' 10" x 12' 10") (at widest points). Twin aspect.
Built-in wardrobes with cupboards above. BATHROOM: Coloured suite comprising large panelled bath with shower over. Pedestal wash hand basin, low flush wc.
Outside Sweeping driveway, leading through mature front garden with excellent natural screening, to side and around to rear. DOUBLE GARAGE: Twin up and over doors (in need of repair/replacement).
GARDEN: Lawn to rear with excellent degree of privacy. Patio area. Variety of plants, trees and shrubs with separate, pedestrian path and steps to front door and to side.
Sitting areas which catch the sun at different times of the day. Directions Coming into Ballyhackamore on the Upper Newtownards Road, turn right at traffic lights after Templeton Robinson office.
This is the Sandown Road and property is on the left hand side after Knockvale Park.
-------------------------------------------------------- MONEY LAUNDERING REGULATIONS: Intending purchasers will be asked to produce identification documentation and we would ask for your co-operation in order that there will be no delay in agreeing the sale.
Value & comps
Land Registry doesn’t cover Scotland or Northern Ireland, so previous sales may not be on record.
Returns
Set an offer; the calculator follows it.
We're still gathering serviced-accommodation data for this area.
Archie refurb estimate: a Pro feature
0.0% below asking
This is not financial or investment advice. Prop AI Deals is not authorised by the Financial Conduct Authority (FCA) to provide investment advice.
All investment calculators, property analyses, and AI-generated insights are for informational purposes only. Property investment carries risk and may result in financial loss. All calculations should be independently verified and you should consult with FCA-authorised financial advisers before making any investment decisions.
Past performance does not guarantee future results. Tax implications vary by individual circumstances.
Deal
Properties like this can earn 2–3x BTL yields when converted to HMO, with retrofit costs around £10k/room. Sign in to see the full tier, yield projection, and cost breakdown.
Commercial properties like this can earn 30-50% higher yields when converted to residential under Class MA / Q / P / PA, with prior approval costing ~GBP 96/unit. Sign in to see the recommended route, yield uplift, and cost breakdown.
BRRR-suited properties can recycle 80-100% of investor capital on refi, leaving a high-yielding rental with most of the money out. Sign in to see the refurb cost stack, ARV projection, and refinance maths.
Detached + large garden = sub-division play. Pro tier unlocks the tier badge, plot size, uplift estimate, and regional land benchmark.
Short-lease flats trade at deep discount, but extending under the 1993 Act often costs far less than the discount. Pro tier unlocks the tier badge, premium breakdown, long-lease ARV and arbitrage maths.
See projected short-stay revenue vs a vanilla BTL for this property.
See real sub-let margins (HMO room rates & SA nightly rates) vs the landlord rent.
Area
Agent & docs

FAQ
About 148 Sandown Road, Ballyhackamore, Belfast, BT5 6GX
Explore nearby